648 East Tilghman Street
SEE ALL PHOTOS
648 East Tilghman Street
Sold

648 East Tilghman Street

648 East Tilghman Street, Allentown City, PA 18109

$298,000
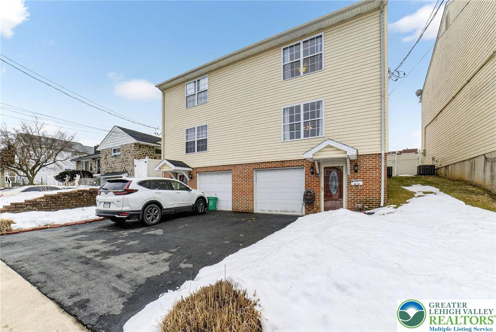
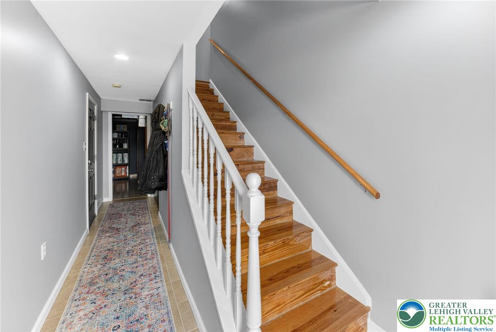
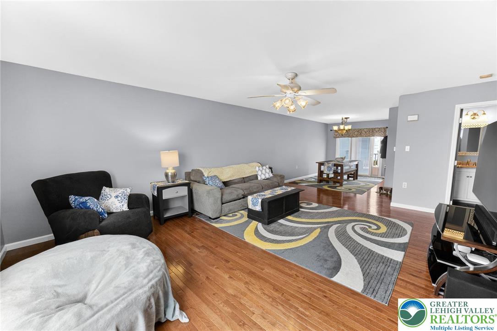
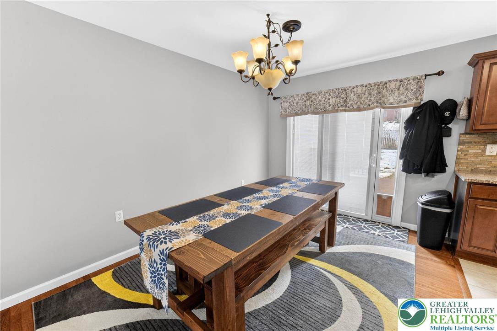
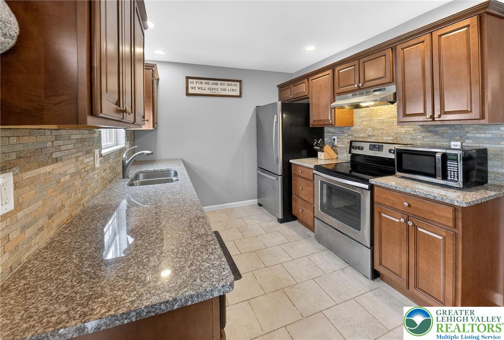
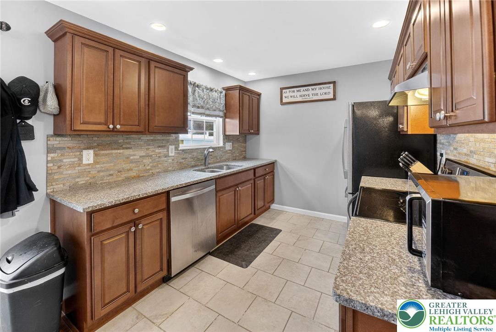
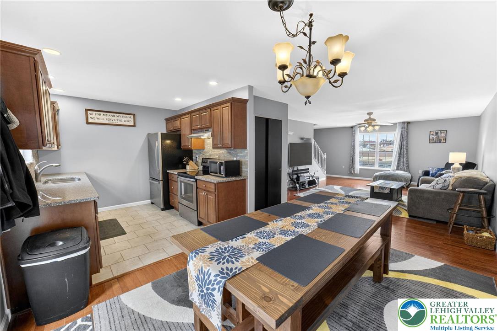
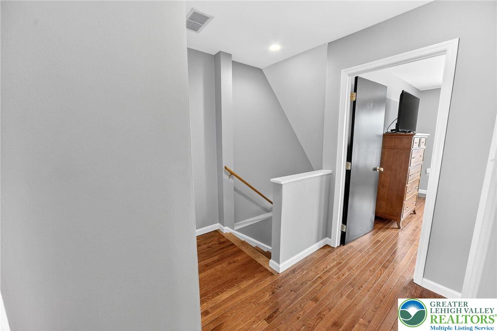
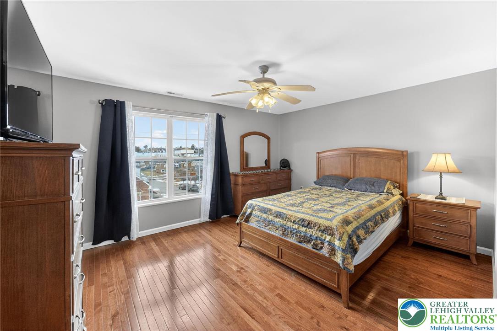
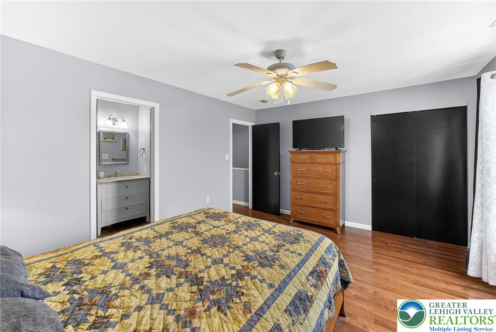
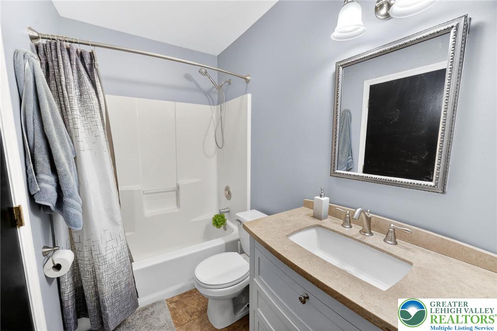
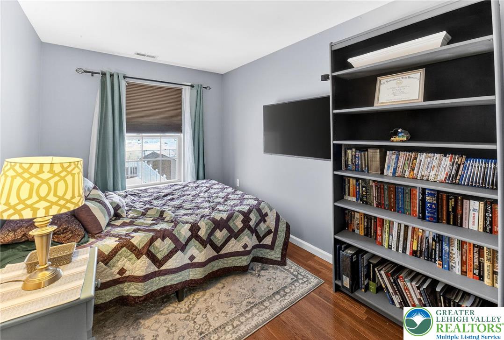
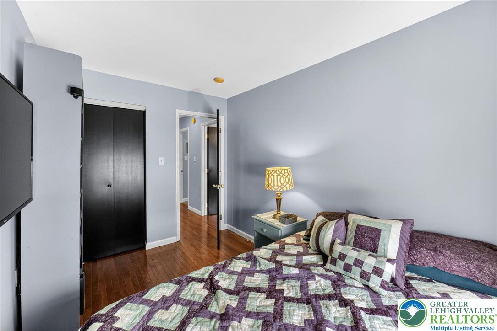
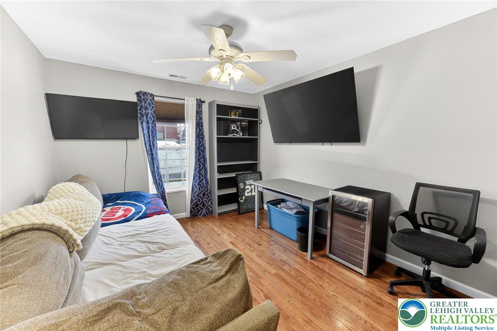
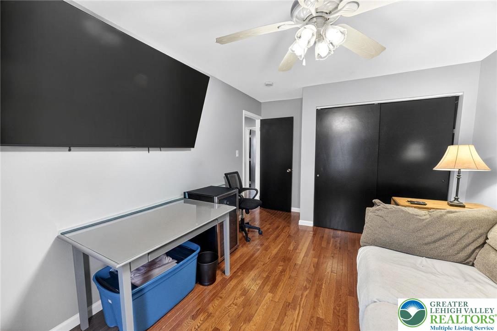
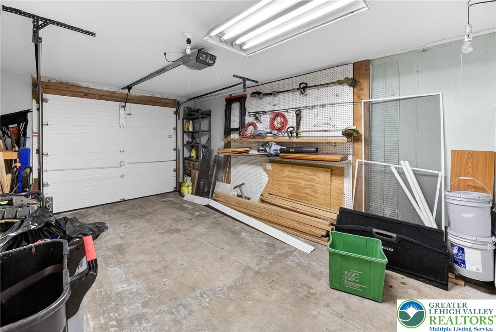
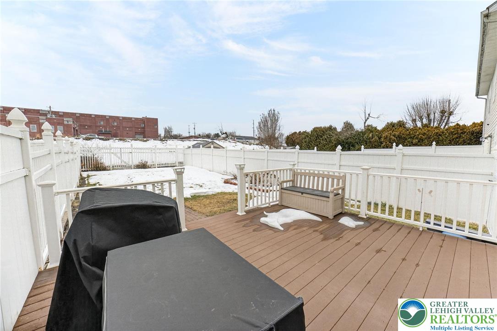
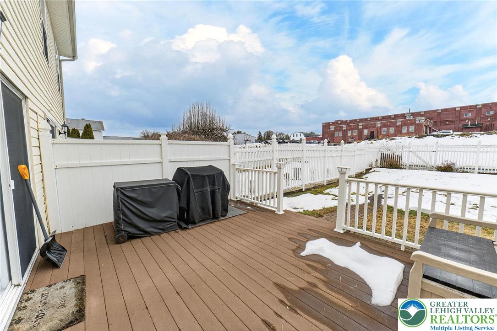
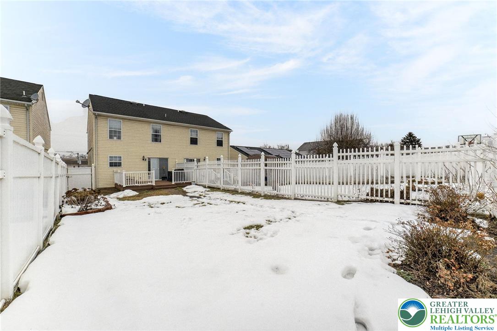
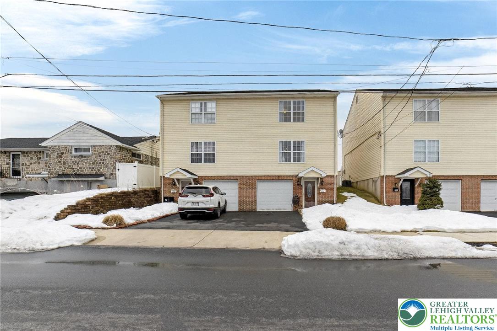
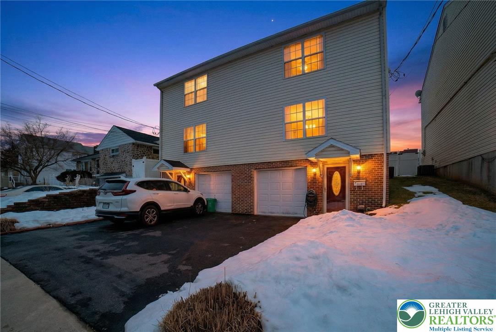
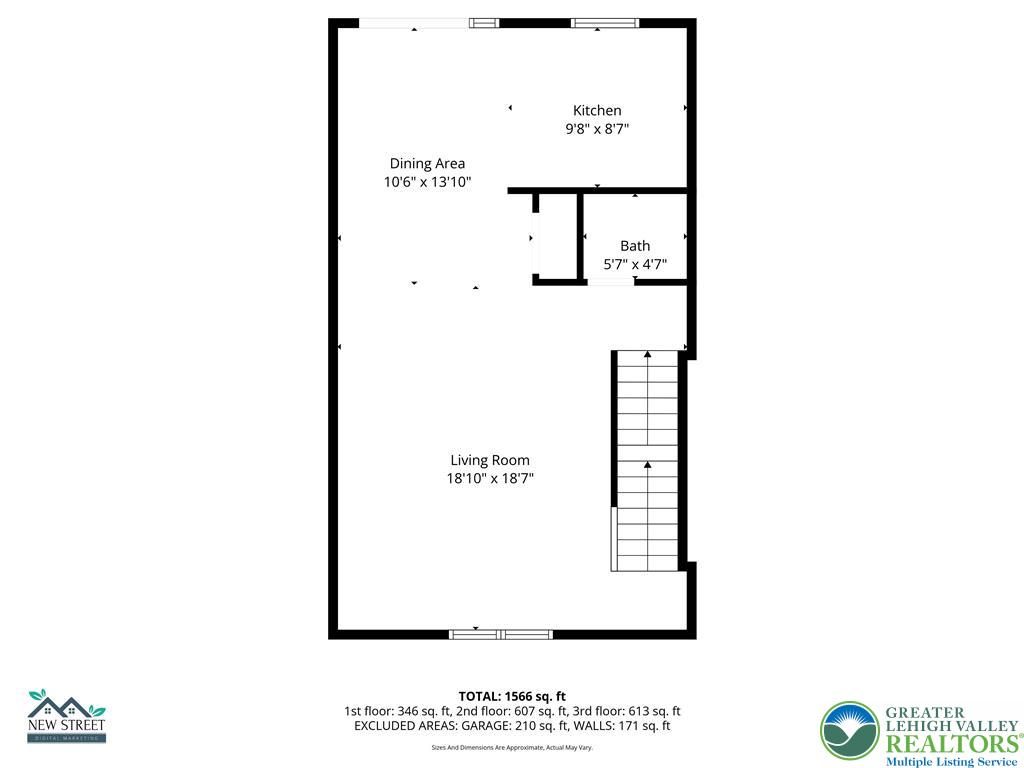
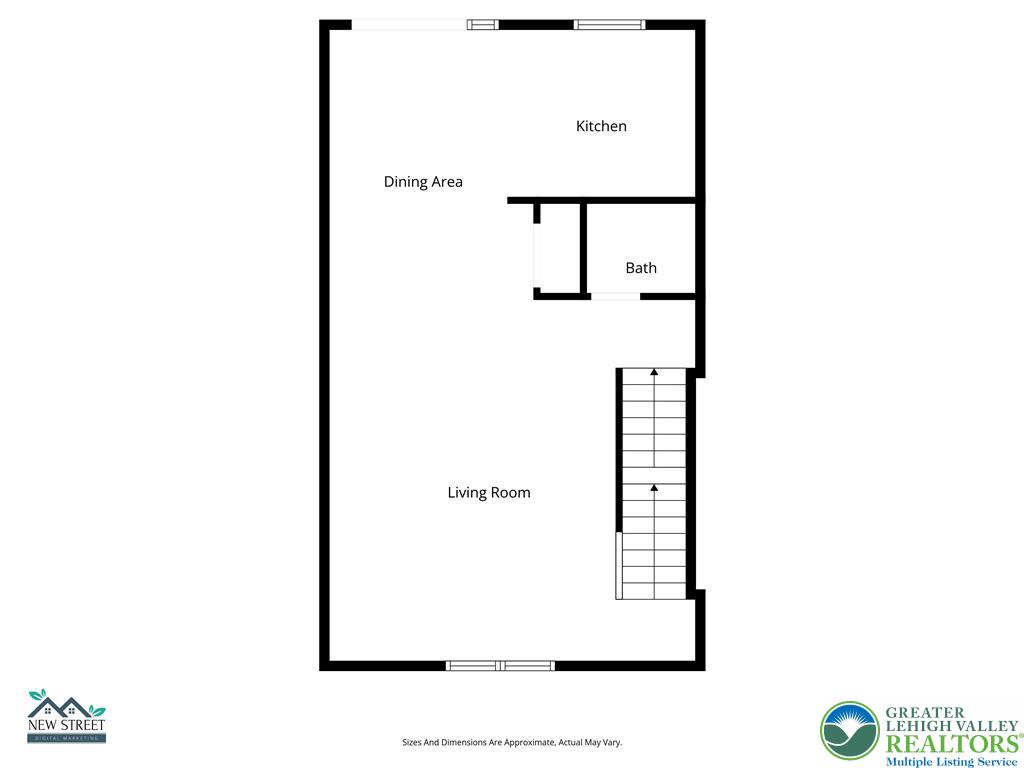
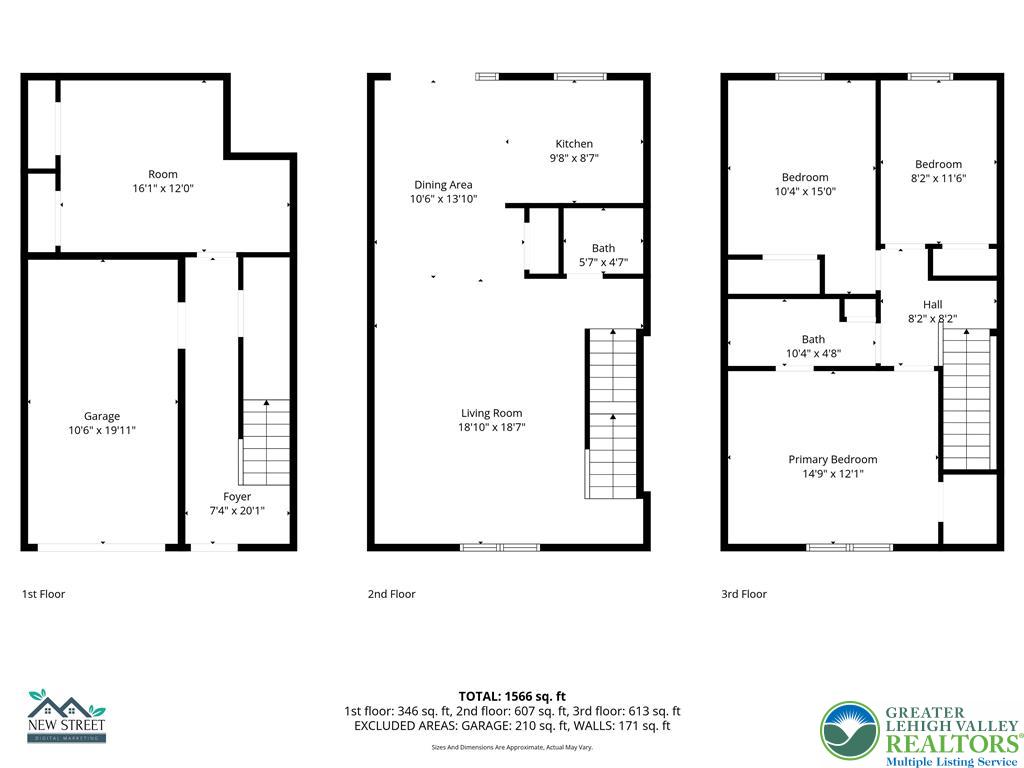
Welcome home to this beautifully maintained, freshly painted twin with a private driveway and attached garage. Hardwood floors flow throughout the main living areas and bedrooms. The updated kitchen features granite countertops, tile backsplash, stainless steel appliances, and opens to the dining area with access to the deck. Convenient first-floor laundry adds everyday ease. Spacious bedrooms include a primary suite with private bath access. Enjoy the fully fenced backyard perfect for relaxing or entertaining. Ideally located near shopping, dining, and major routes.

3
beds

2
baths

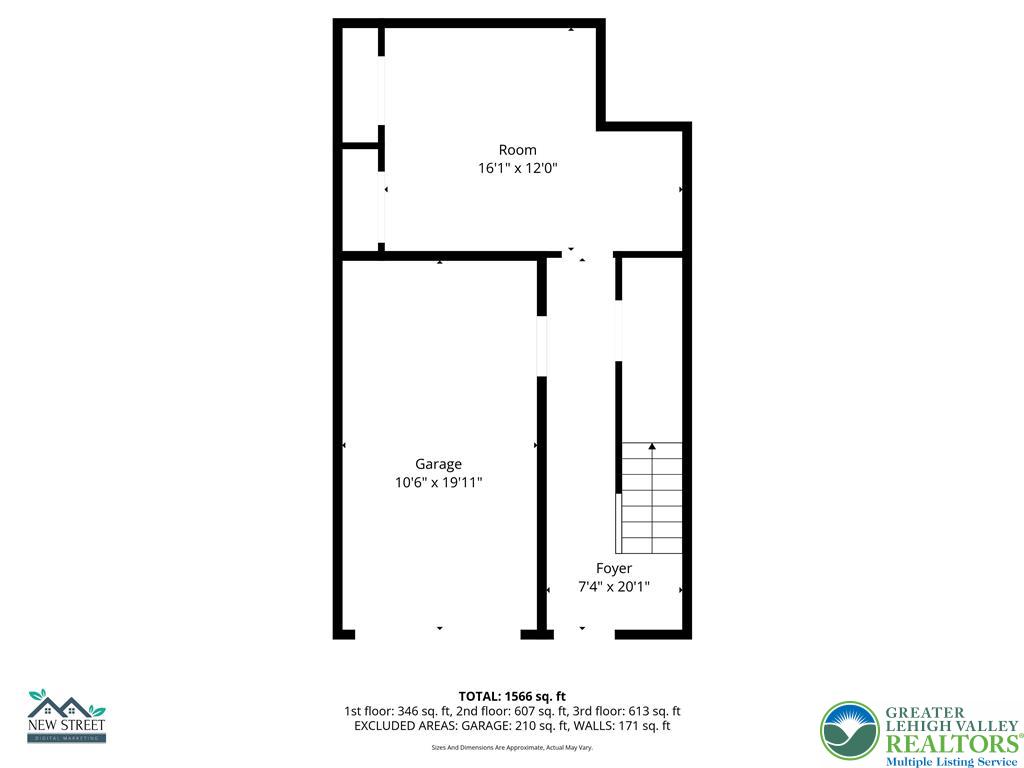
1,800 Sq.Ft. LIVING AREA

3,000 Sq.Ft. lot

Saeed Chaudhry

Saeed Chaudhry

Features & Amenities

Interior

  • total bedrooms3
  • Total bathrooms2
  • full bathroom1
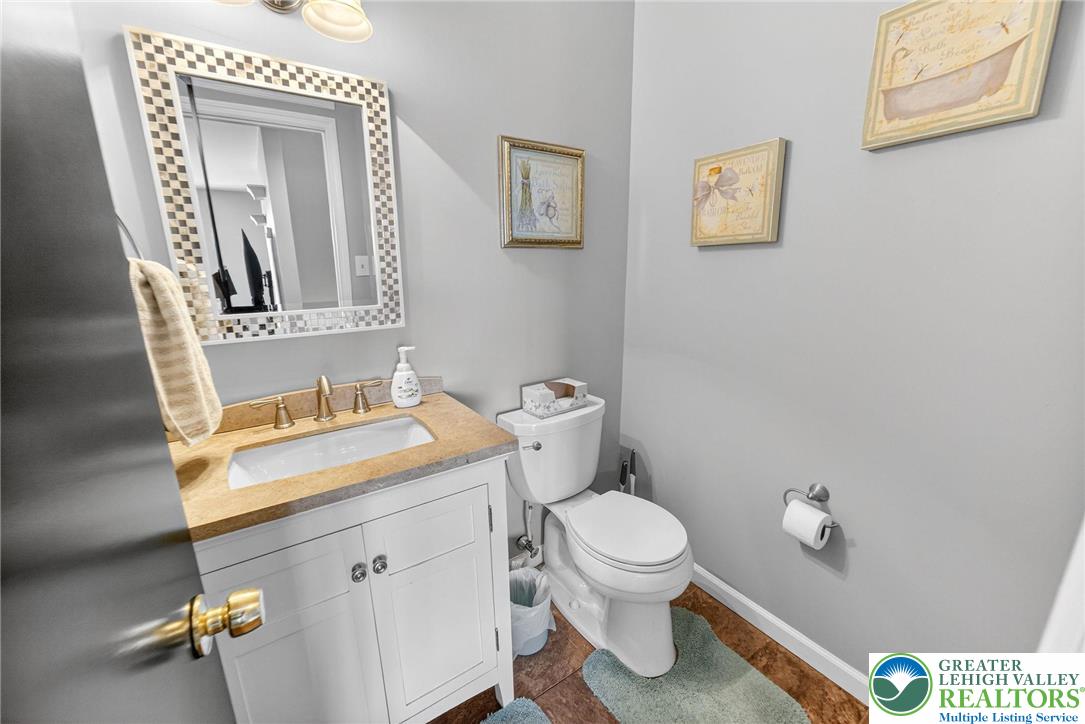
  • half bathroom1
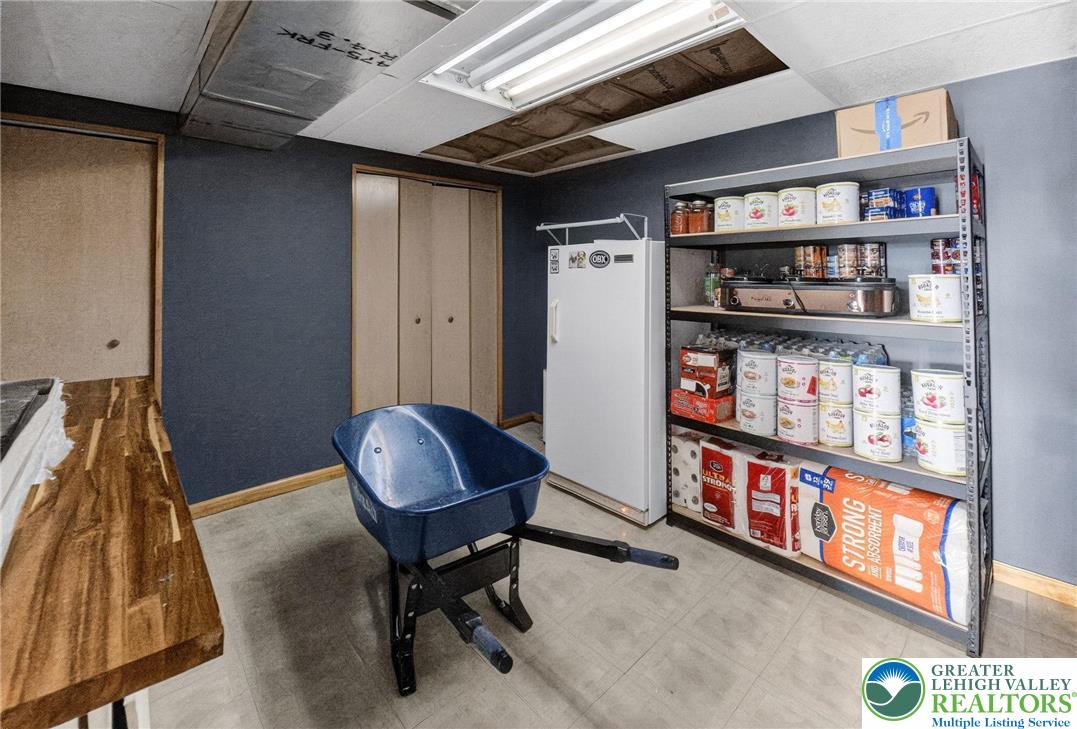
  • Laundry room Washer Hookup, Dryer Hookup, Lower Level
  • Flooring Hardwood, Tile
  • APPLIANCES Dryer, Dishwasher, Electric Oven, Electric Range, Electric Water Heater, Refrigerator, Washer
  • other interior Features Dining Area, Walk-In Closet(s)

Area & Lot

  • Status Sold
  • Living Area1,800 Sq.Ft.
  • Lot Area3,000 Sq.Ft.
  • MLS® ID772091
  • TypeTownhouse
  • YEAR BUILT2003
  • NeighborhoodAllentown
  • Architecture StylesColonial
  • Elementary SchoolMosser Elementary School
  • Middle SchoolHarrison-Morton Middle School
  • High SchoolLouis E Dieruff High School
  • School DistrictAllentown

Exterior

  • STORIES3
  • Garage Space1.0
  • water SourcePublic
  • roofAsphalt, Fiberglass
  • lot featuresFlat
  • parkingBuilt In, Driveway, Garage
  • HEAT TYPEElectric, Forced Air
  • AIR CONDITIONINGCentral Air, Ceiling Fan(s)
  • sewerPublic Sewer
  • security FeaturesSmoke Detector(s)
  • other exterior FeaturesDeck, Fence

Financial

  • Sales Price$298,000
  • Real Estate Tax $3,929/yr
  • Zoning R-M
View Virtual Tour

Allentown

Knowing what features are most important to you will help you select a neighborhood.

Explore

Work With Us

Whether you are buying a new home, or selling your existing home, or investing in Real Estate, we welcome an opportunity to you meet with you to discuss your goals.