2715 Swanson Street
2715 Swanson Street
2715 Swanson Street
2715 Swanson Street
2715 Swanson Street
2715 Swanson Street
2715 Swanson Street
2715 Swanson Street
2715 Swanson Street
2715 Swanson Street
2715 Swanson Street
2715 Swanson Street
2715 Swanson Street
2715 Swanson Street
2715 Swanson Street
2715 Swanson Street
2715 Swanson Street
2715 Swanson Street
2715 Swanson Street
2715 Swanson Street
2715 Swanson Street
2715 Swanson Street
2715 Swanson Street
2715 Swanson Street
2715 Swanson Street
2715 Swanson Street
2715 Swanson Street
2715 Swanson Street
2715 Swanson Street
2715 Swanson Street
2715 Swanson Street
2715 Swanson Street
2715 Swanson Street
2715 Swanson Street
2715 Swanson Street
2715 Swanson Street
2715 Swanson Street
2715 Swanson Street
2715 Swanson Street
2715 Swanson Street
2715 Swanson Street
2715 Swanson Street
2715 Swanson Street
2715 Swanson Street
2715 Swanson Street
2715 Swanson Street
2715 Swanson Street
2715 Swanson Street
2715 Swanson Street
2715 Swanson Street
2715 Swanson Street
2715 Swanson Street
2715 Swanson Street
2715 Swanson Street
2715 Swanson Street
2715 Swanson Street
2715 Swanson Street
2715 Swanson Street
2715 Swanson Street
2715 Swanson Street
2715 Swanson Street
2715 Swanson Street
2715 Swanson Street
2715 Swanson Street
SEE ALL PHOTOS
2715 Swanson Street
2715 Swanson Street
2715 Swanson Street
2715 Swanson Street
2715 Swanson Street
2715 Swanson Street
2715 Swanson Street
2715 Swanson Street
2715 Swanson Street
2715 Swanson Street
2715 Swanson Street
2715 Swanson Street
2715 Swanson Street
2715 Swanson Street
2715 Swanson Street
2715 Swanson Street
2715 Swanson Street
2715 Swanson Street
2715 Swanson Street
2715 Swanson Street
2715 Swanson Street
2715 Swanson Street
2715 Swanson Street
2715 Swanson Street
2715 Swanson Street
2715 Swanson Street
2715 Swanson Street
2715 Swanson Street
2715 Swanson Street
2715 Swanson Street
2715 Swanson Street
2715 Swanson Street
2715 Swanson Street
2715 Swanson Street
2715 Swanson Street
2715 Swanson Street
2715 Swanson Street
2715 Swanson Street
2715 Swanson Street
2715 Swanson Street
2715 Swanson Street
2715 Swanson Street
2715 Swanson Street
2715 Swanson Street
2715 Swanson Street
2715 Swanson Street
2715 Swanson Street
2715 Swanson Street
2715 Swanson Street
2715 Swanson Street
2715 Swanson Street
2715 Swanson Street
2715 Swanson Street
2715 Swanson Street
2715 Swanson Street
2715 Swanson Street
2715 Swanson Street
2715 Swanson Street
2715 Swanson Street
2715 Swanson Street
2715 Swanson Street
2715 Swanson Street
2715 Swanson Street
2715 Swanson Street
Courtesy of Keller Williams Northampton
For Sale

2715 Swanson Street

2715 Swanson Street, Palmer Twp, PA 18045

$469,900
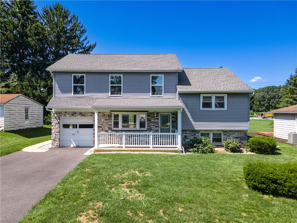
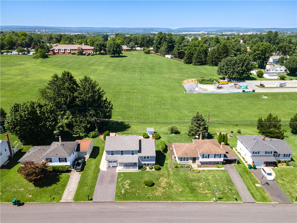
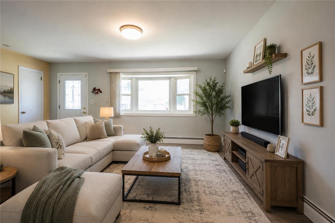
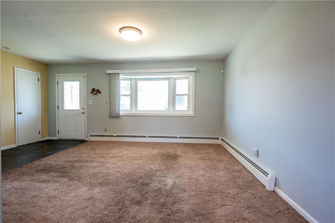
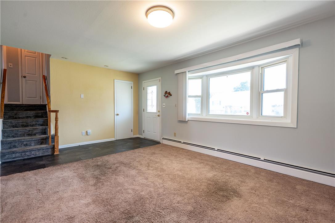
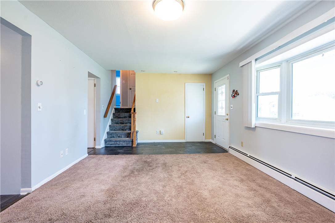
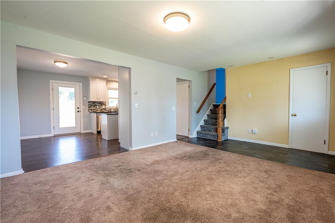
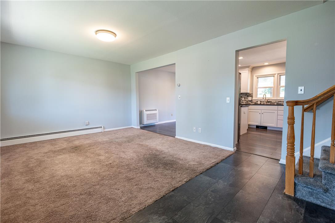
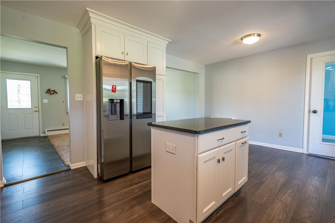
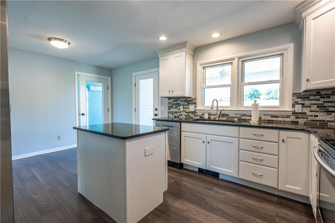
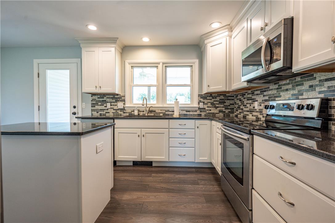
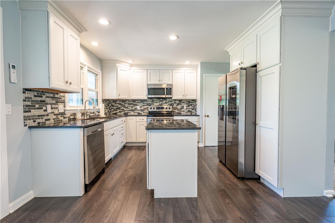
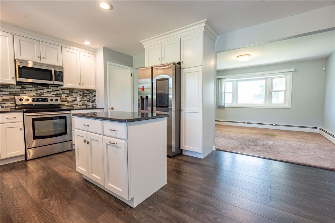
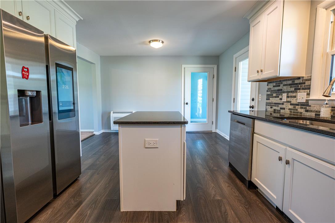
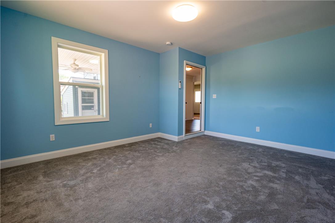
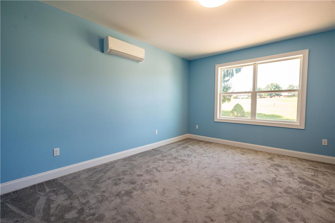
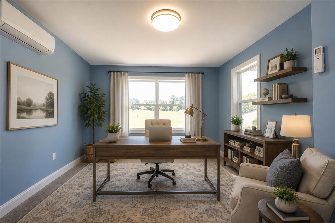
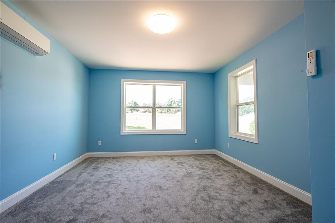
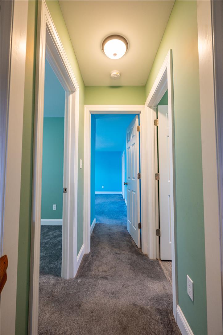
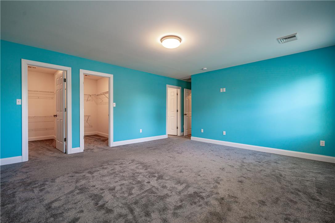
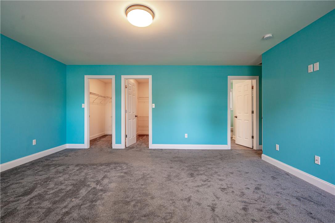
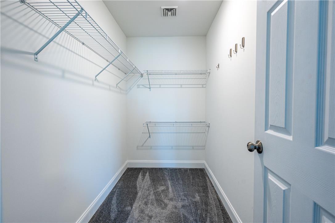
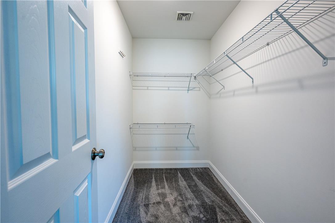
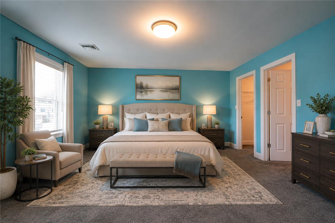
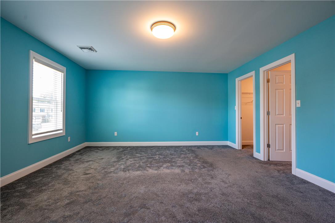
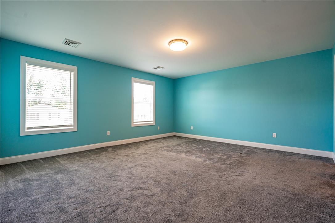
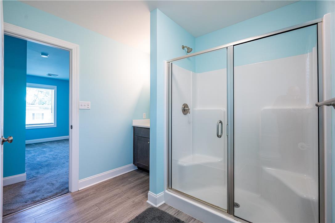
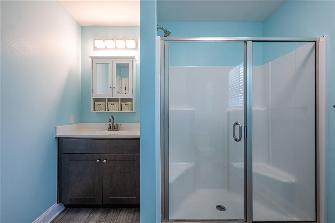
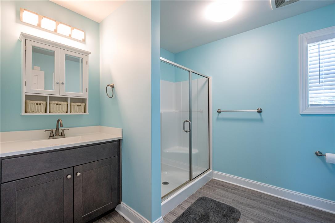
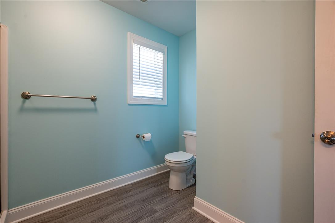
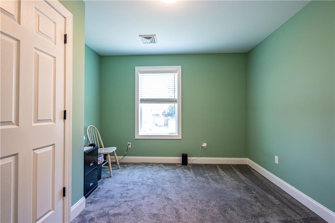
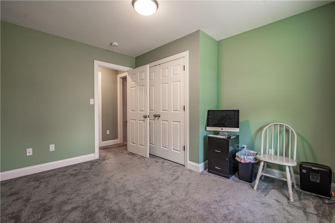
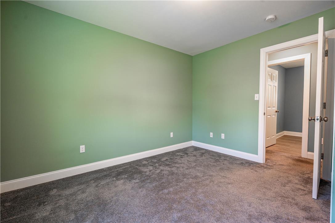
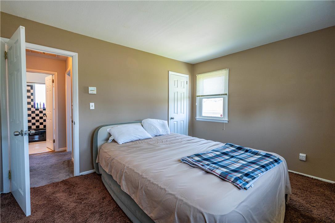
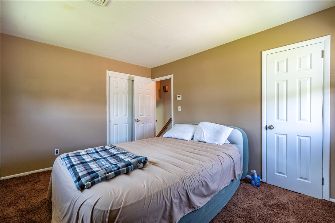
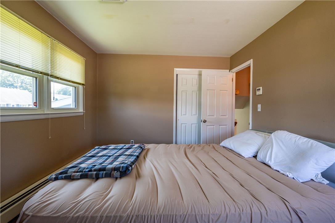
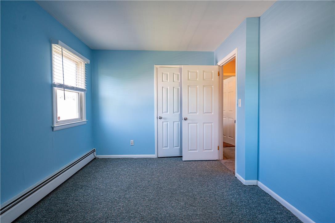
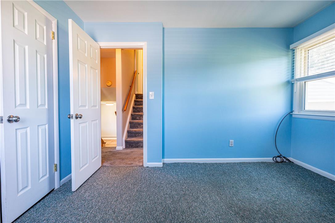
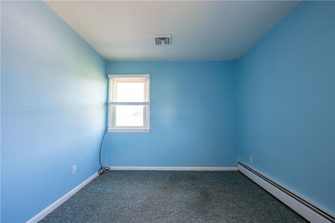
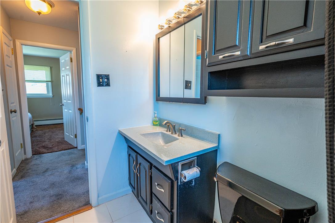
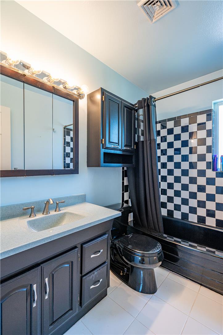
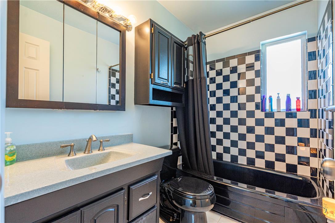
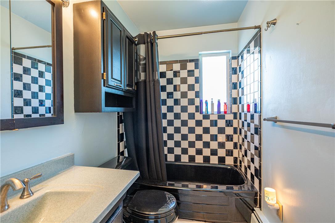
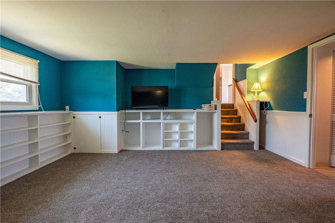
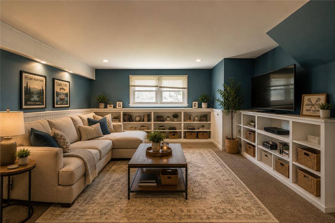
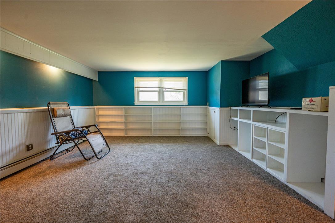
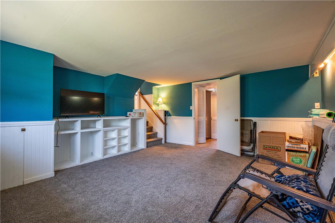
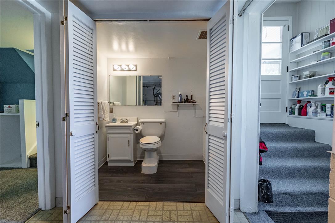
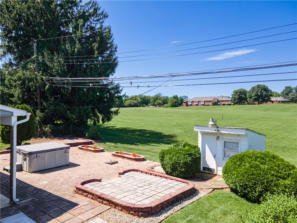
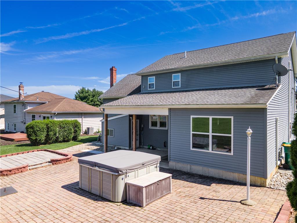
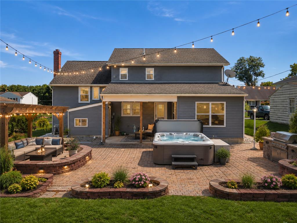
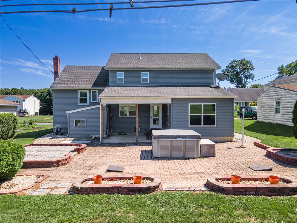
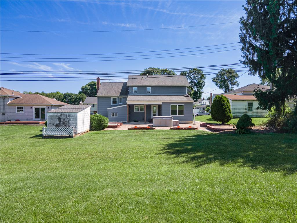
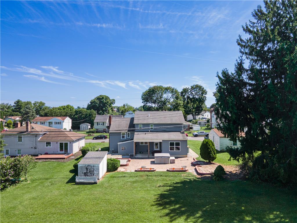
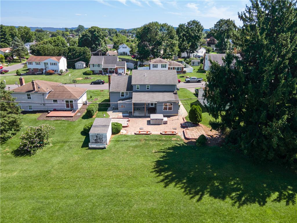
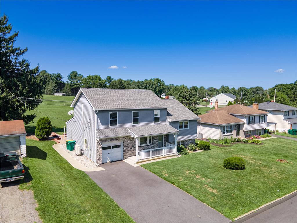
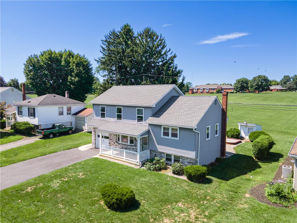
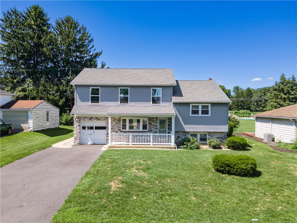
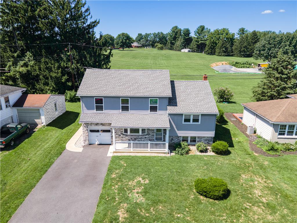
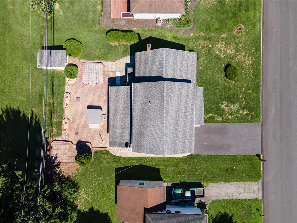
PUBLIC OPEN HOUSE THIS SAT 08/08 & SUN 08/09 FROM 1-4PM! Beautifully renovated 4-bedroom, 2.5-bath home in the heart of Palmer Township. NEWER roof installed in 2019, adding long-term value and peace of mind for the next homeowner. From the moment you arrive, the attractive stone and vinyl exterior, covered front porch, and paved driveway create outstanding curb appeal. Step inside to discover a bright, inviting floor plan featuring spacious living areas, neutral painted, and modern finishes throughout. MODERN NEW kitchen, showcasing crisp white cabinetry, granite countertops, stainless steel appliances, a designer tile backsplash, recessed lighting, and a large center island perfect for meal preparation, casual dining, and entertaining. The adjoining dining area flows seamlessly into the comfortable living spaces, creating an ideal layout for everyday living. Just beyond the kitchen, the sun-filled flex room offers endless possibilities as a home office, playroom, sitting room, or additional family room while overlooking the expansive backyard. Upstairs, the generous primary suite serves as a relaxing retreat complete with dual walk-in closets and NEW en-suite bath featuring a modern dual-sink vanity with abundant storage, an elegant glass-enclosed walk-in shower with sleek brushed nickel fixtures, luxury vinyl plank flooring, a linen cabinet for added organization creating a bright, spa-like retreat. Three additional generously sized bedrooms are complemented by an updated second full bath featuring a modern quartz-topped vanity with ample cabinet storage and a striking black-and-white tiled tub/shower surround that adds a stylish designer touch, making it perfect for family or guests. The spacious lower-level family room provides even more living space, making it perfect for movie nights, a recreation room, or entertaining guests. Step outside to your own private backyard oasis featuring an expansive paver patio, covered outdoor living area, hot tub, fire pit area, storage shed, and breathtaking open views with no immediate rear neighbors creating the perfect setting for outdoor entertaining, relaxing evenings, or enjoying peaceful sunsets. Additional highlights include a one-car attached garage, updated bathrooms, abundant storage, and a convenient location just minutes from Routes 22, 33, and I-78, as well as shopping, restaurants, parks, and everyday conveniences. This move-in-ready Palmer Township home perfectly combines modern updates, flexible living spaces, and an exceptional outdoor lifestyle.

4
beds

3
baths

2,398 Sq.Ft. LIVING AREA

7,590 Sq.Ft. lot

Shabana Pathan

Shabana Pathan

  • title Multi Million Dollar Producer, Realtor®, Team Leader, CEO of SPG RE Inc, LLB, OCP, SRES, CDPE
  • PHONE (908) 448-7728
  • EMAIL [email protected]
  • DRE # 307275
Saman Chaudhry

Saman Chaudhry

Features & Amenities

Interior

  • total bedrooms4
  • Total bathrooms3
  • full bathrooms2
  • half bathroom1
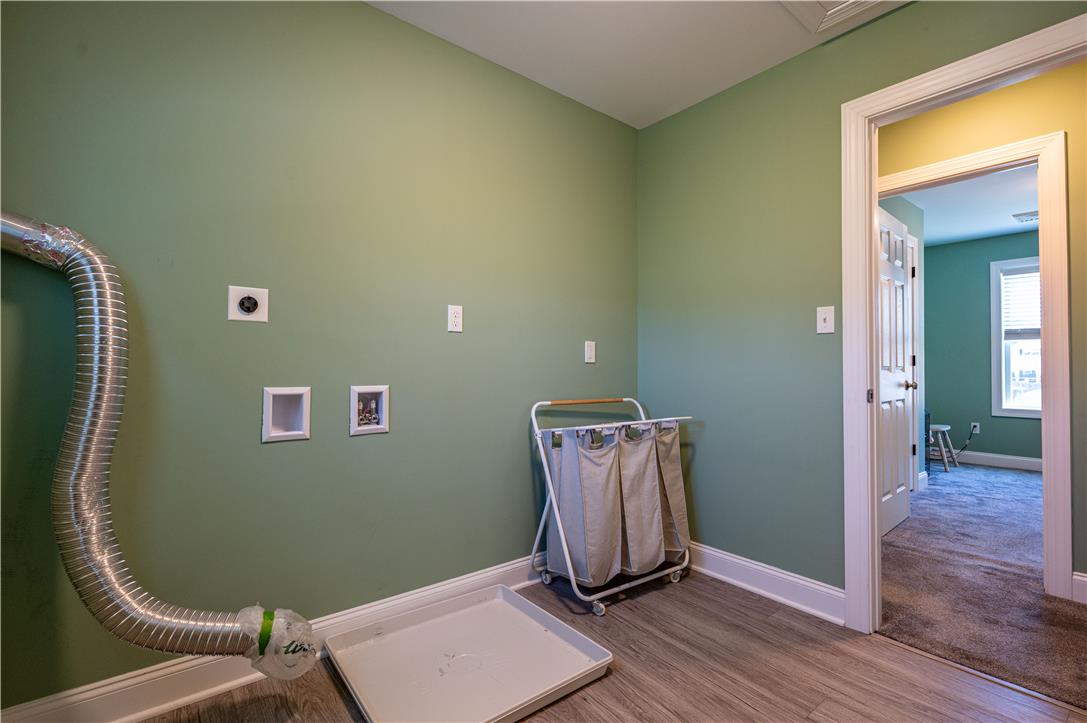
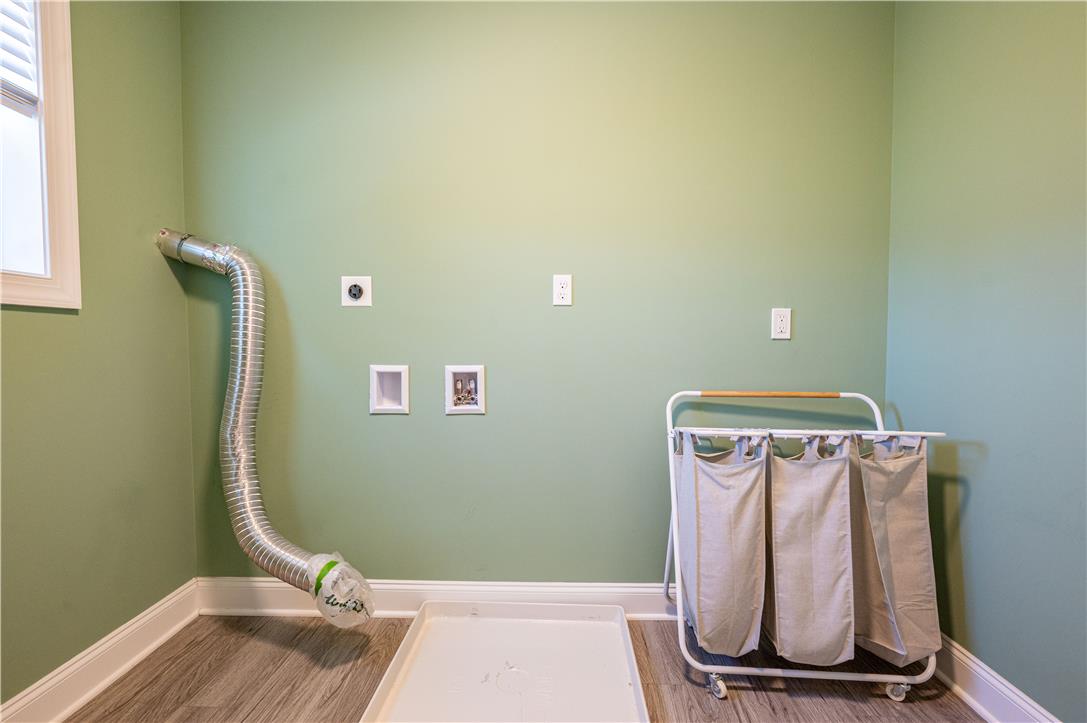
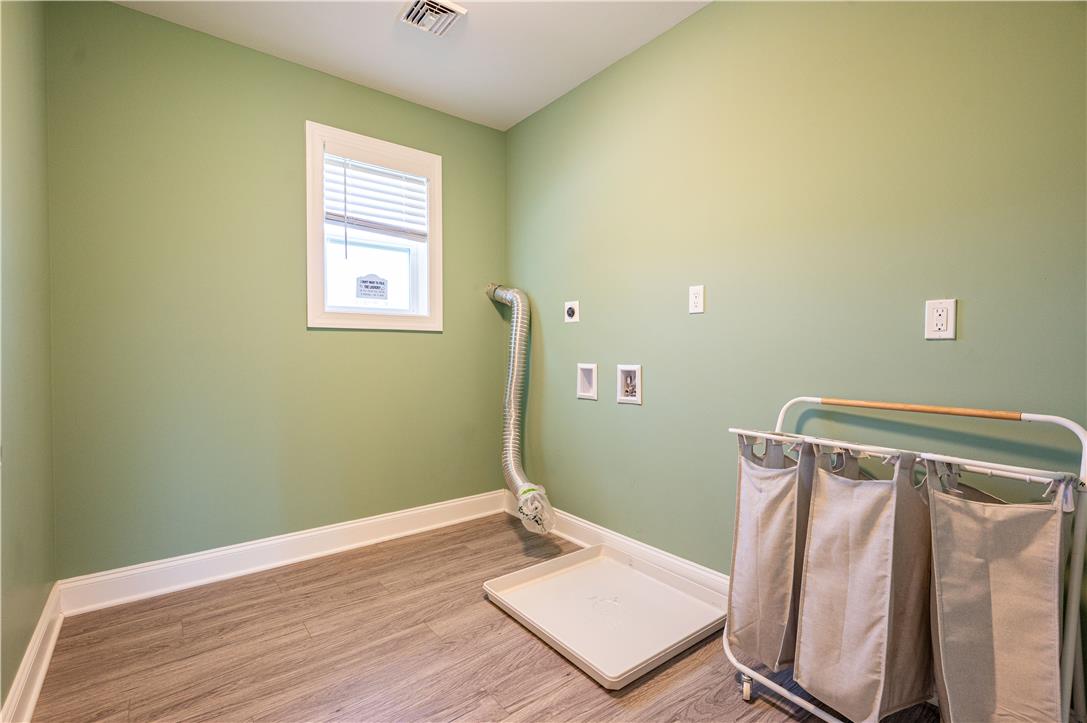
  • Laundry room Lower Level
  • Flooring Carpet, Laminate, Resilient, Tile
  • APPLIANCES Dishwasher, Electric Oven, Electric Water Heater, Disposal, Microwave, Refrigerator
  • other interior Features Attic, Dining Area, Separate/Formal Dining Room, Family Room Lower Level, Kitchen Island, Storage

Area & Lot

  • Status For Sale
  • Living Area2,398 Sq.Ft.
  • Lot Area7,590 Sq.Ft.
  • MLS® ID782170
  • TypeResidential
  • YEAR BUILT1962
  • NeighborhoodBethlehem
  • Architecture StylesSplit Level
  • View DescriptionPanoramic
  • Elementary SchoolPalmer Elementary School
  • Middle SchoolEaston Area Middle School
  • High SchoolEaston Area High School
  • School DistrictEaston

Exterior

  • STORIES2
  • Garage Space1.0
  • water SourcePublic
  • roofAsphalt, Fiberglass
  • lot featuresFlat
  • parkingAttached, Driveway, Garage
  • HEAT TYPEBaseboard, Electric, Heat Pump, Hot Water, Oil
  • AIR CONDITIONINGCentral Air, Ductless
  • sewerPublic Sewer
  • other exterior FeaturesHot Tub/Spa, Patio, Shed

Financial

  • Sales Price$469,900
  • Real Estate Tax $6,032/yr
  • Zoning 24MDR

Bethlehem

Prices in this city are also quite reasonable, especially when compared to the big cities.

Explore

Work With Us

Whether you are buying a new home, or selling your existing home, or investing in Real Estate, we welcome an opportunity to you meet with you to discuss your goals.