8204 Alexander Court
SEE ALL PHOTOS
8204 Alexander Court
For Lease

8204 Alexander Court

8204 Alexander Court, Upper Macungie Twp, PA 18031

$2,500/month
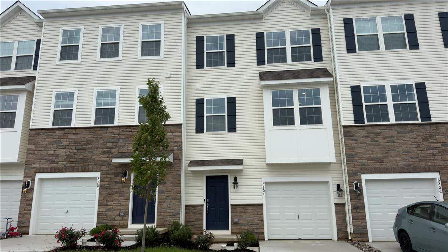
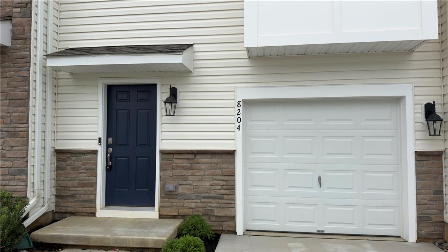
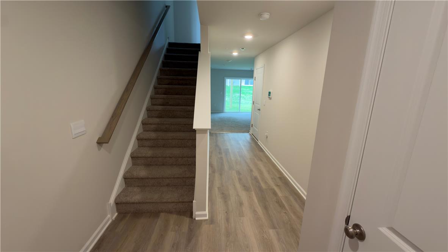
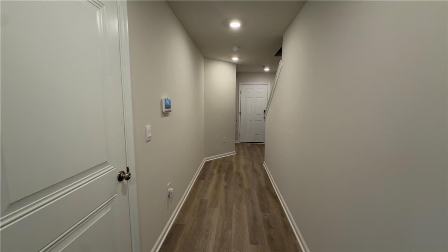
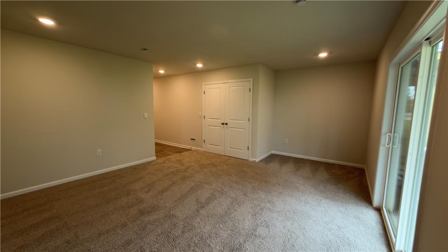
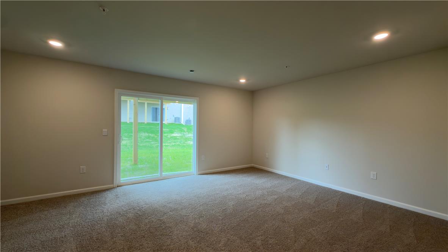
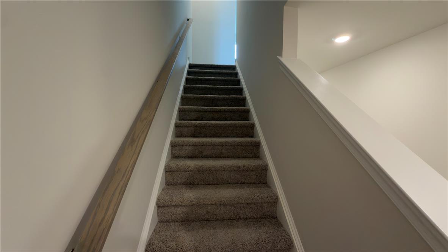
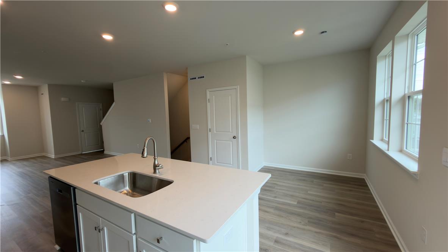
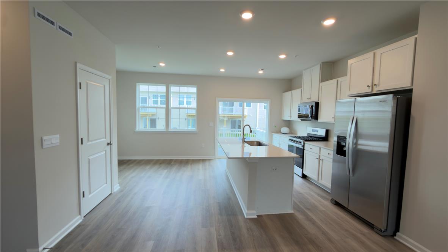
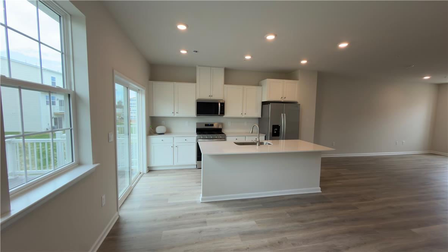
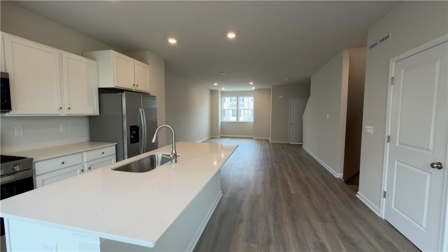
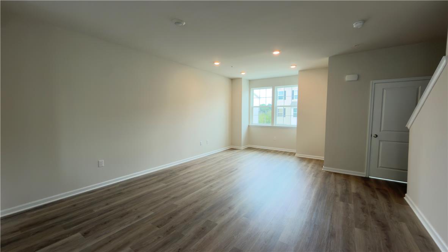
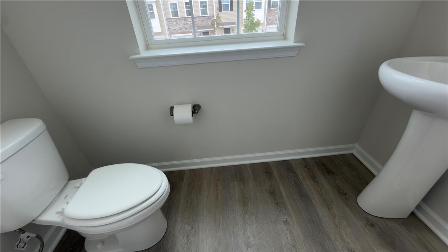
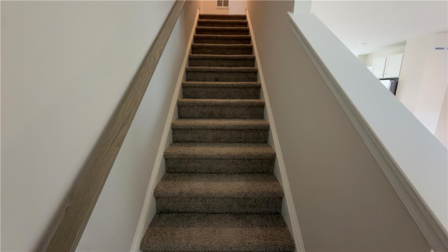
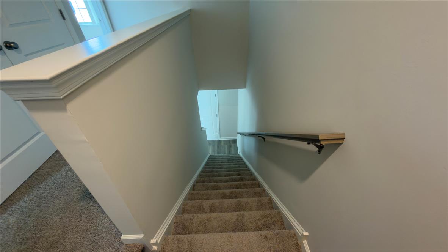
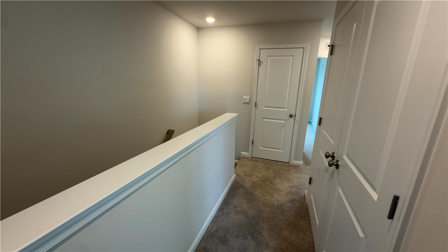
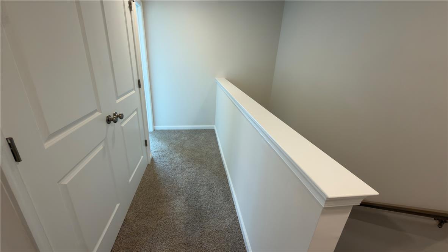
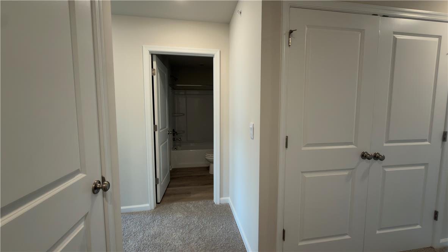
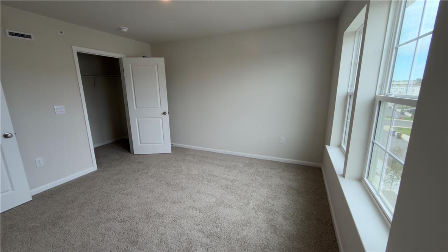
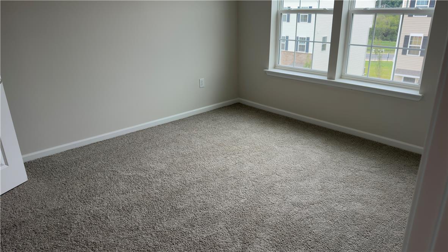
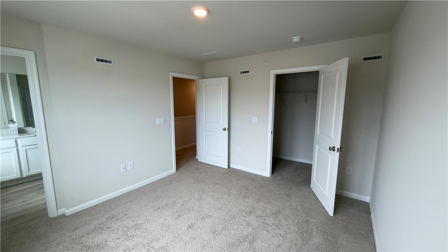
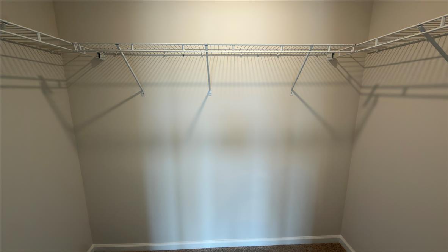
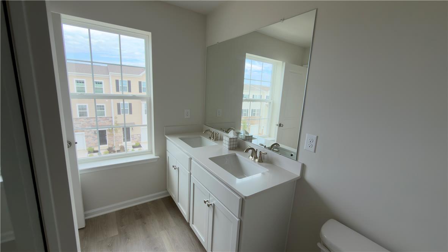
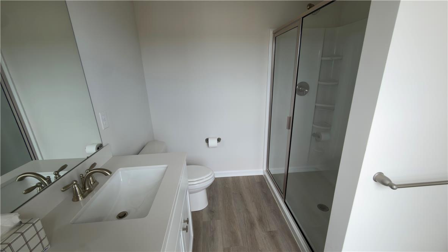
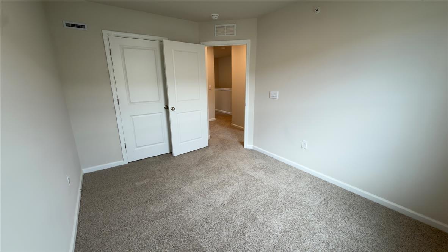
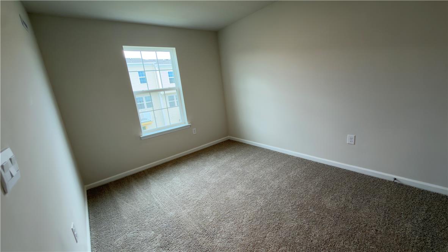
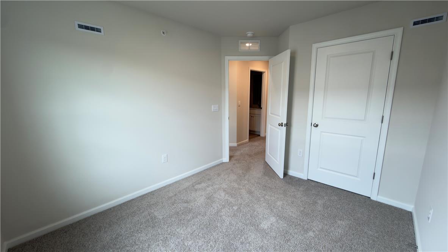
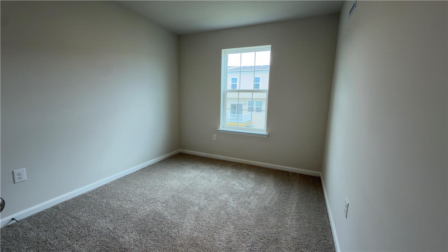
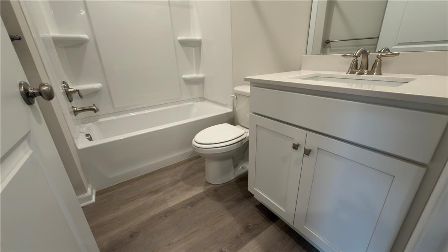
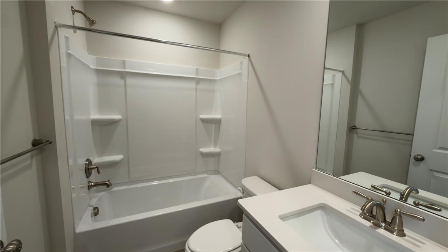
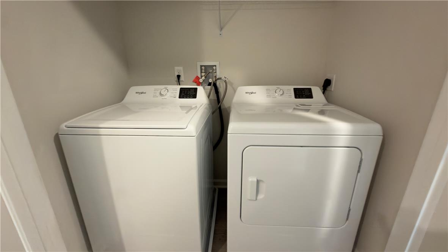
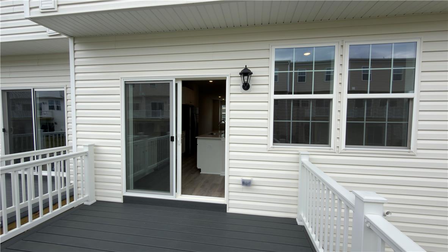
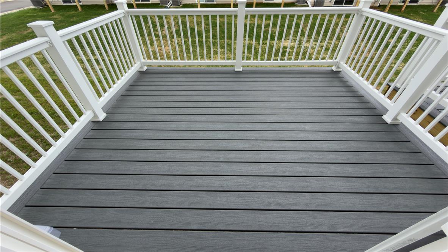
*BE THE FIRST OCCUPANT IN THIS BRAND NEW HOME IN THE HIGHLY DESIRABLE NEIGHBORHOOD OF TREXLER POINT!* Beautiful 3-bedroom, 2.5-bath townhome for rent in the highly sought-after Parkland School District, offering a spacious multi-level layout with modern finishes throughout. The attractive stone and vinyl facade is complemented by a 1-car built-in garage and paved driveway. Step inside to a central hall foyer featuring luxury vinyl flooring and recessed lighting. The lower-level walkout family room offers plush wall-to-wall carpet, recessed lights, and sliding door access to the backyard, providing flexible space for relaxing, entertaining, or a home office. The main level features luxury vinyl flooring and a bright open-concept floor plan ideal for everyday living. The updated eat-in kitchen is equipped with granite countertops, stainless steel appliances, recessed lighting, a center island with stainless steel sink and breakfast seating, plus a comfortable dining area with sliding doors leading to the Trex deck. Upstairs, plush wall-to-wall carpet extends throughout all three bedrooms. The spacious primary suite features a walk-in closet with organizational shelving and a private en-suite bath with luxury vinyl flooring, a granite-topped dual-sink vanity, and walk-in shower. Two additional nicely sized bedrooms, a full hallway bath with granite-topped vanity and tub/shower combination, and a convenient laundry area complete the second floor. Conveniently located close to major highways I-78, I-476 and US-22 for easy commute, Grange Park, Bob Rodale Cycling and Fitness Park, shops, restaurants and so much more! *PETS CONSIDERED ON A CASE-TO-CASE BASIS W/ADDITIONAL FEE* 1st month rent, 1 month security deposit in certified funds due at lease sign. Tenants are responsible to pay $140 HOA fee. Submit all rental apps w/full credit report, 2-4 most recent pay stubs, job verification letter, photo ID & BG check. Tenants responsible for all utilities.

3
beds

3
baths

1,969 Sq.Ft. LIVING AREA

Saman Chaudhry

Saman Chaudhry

Features & Amenities

Interior

  • total bedrooms3
  • Total bathrooms3
  • full bathrooms2
  • half bathroom1
  • Laundry room Washer Hookup, Dryer Hookup
  • APPLIANCES Dishwasher, Gas Cooktop, Gas Oven, Microwave, Refrigerator

Area & Lot

  • Status For Lease
  • Living Area1,969 Sq.Ft.
  • MLS® ID784132
  • TypeTownhouse
  • YEAR BUILT2025
  • NeighborhoodFeatured Properties MLS Grid
  • Architecture StylesColonial
  • Elementary SchoolFred Jaindl Elementary School
  • Middle SchoolSpringhouse Middle School
  • High SchoolParkland High School
  • School DistrictParkland

Exterior

  • STORIES3
  • Garage Space1.0
  • roofAsphalt, Fiberglass
  • parkingBuilt In, Driveway, Garage, Off Street
  • HEAT TYPEForced Air, Gas
  • AIR CONDITIONINGCentral Air

Financial

  • Lease Price$2,500/mo
  • Zoning R3

Featured Properties MLS Grid

Explore

Work With Us

Whether you are buying a new home, or selling your existing home, or investing in Real Estate, we welcome an opportunity to you meet with you to discuss your goals.