806 Whitpain Hills
806 Whitpain Hills
806 Whitpain Hills
806 Whitpain Hills
806 Whitpain Hills
806 Whitpain Hills
806 Whitpain Hills
806 Whitpain Hills
806 Whitpain Hills
806 Whitpain Hills
806 Whitpain Hills
806 Whitpain Hills
806 Whitpain Hills
806 Whitpain Hills
806 Whitpain Hills
806 Whitpain Hills
806 Whitpain Hills
806 Whitpain Hills
806 Whitpain Hills
806 Whitpain Hills
806 Whitpain Hills
806 Whitpain Hills
806 Whitpain Hills
806 Whitpain Hills
806 Whitpain Hills
806 Whitpain Hills
806 Whitpain Hills
806 Whitpain Hills
806 Whitpain Hills
806 Whitpain Hills
806 Whitpain Hills
806 Whitpain Hills
806 Whitpain Hills
806 Whitpain Hills
806 Whitpain Hills
806 Whitpain Hills
806 Whitpain Hills
806 Whitpain Hills
806 Whitpain Hills
806 Whitpain Hills
806 Whitpain Hills
806 Whitpain Hills
806 Whitpain Hills
806 Whitpain Hills
806 Whitpain Hills
806 Whitpain Hills
806 Whitpain Hills
806 Whitpain Hills
806 Whitpain Hills
806 Whitpain Hills
SEE ALL PHOTOS
806 Whitpain Hills
806 Whitpain Hills
806 Whitpain Hills
806 Whitpain Hills
806 Whitpain Hills
806 Whitpain Hills
806 Whitpain Hills
806 Whitpain Hills
806 Whitpain Hills
806 Whitpain Hills
806 Whitpain Hills
806 Whitpain Hills
806 Whitpain Hills
806 Whitpain Hills
806 Whitpain Hills
806 Whitpain Hills
806 Whitpain Hills
806 Whitpain Hills
806 Whitpain Hills
806 Whitpain Hills
806 Whitpain Hills
806 Whitpain Hills
806 Whitpain Hills
806 Whitpain Hills
806 Whitpain Hills
806 Whitpain Hills
806 Whitpain Hills
806 Whitpain Hills
806 Whitpain Hills
806 Whitpain Hills
806 Whitpain Hills
806 Whitpain Hills
806 Whitpain Hills
806 Whitpain Hills
806 Whitpain Hills
806 Whitpain Hills
806 Whitpain Hills
806 Whitpain Hills
806 Whitpain Hills
806 Whitpain Hills
806 Whitpain Hills
806 Whitpain Hills
806 Whitpain Hills
806 Whitpain Hills
806 Whitpain Hills
806 Whitpain Hills
806 Whitpain Hills
806 Whitpain Hills
806 Whitpain Hills
806 Whitpain Hills
For Sale

806 Whitpain Hills

806 Whitpain Hills, Whitpain Twp, PA 19422

$359,900
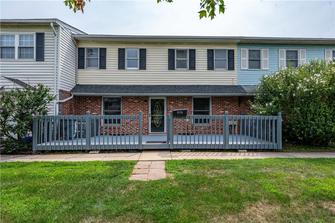
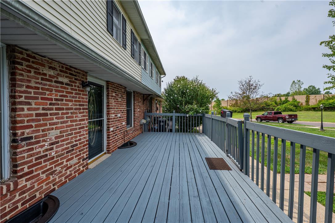
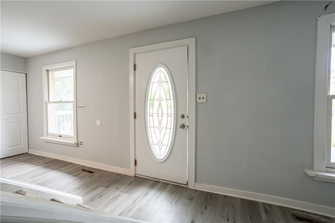
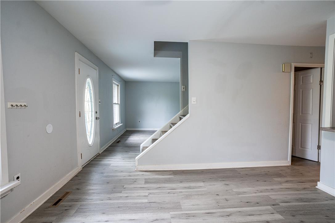
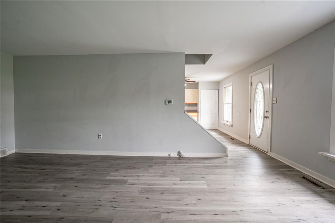
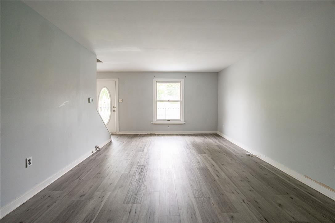
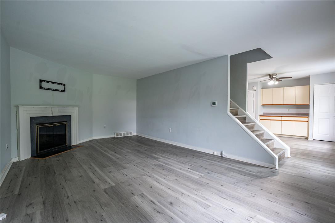
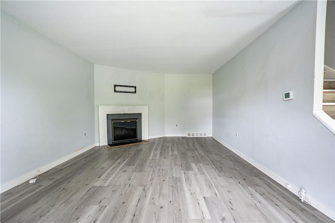
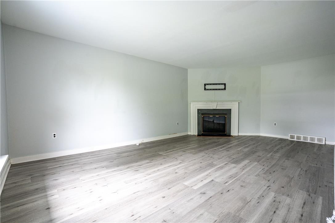
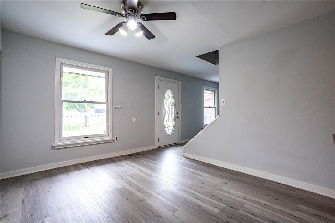
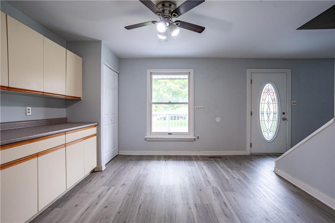
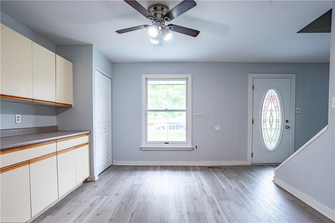
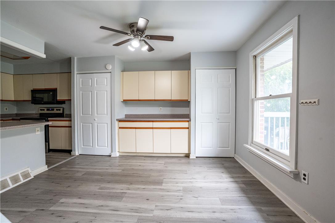
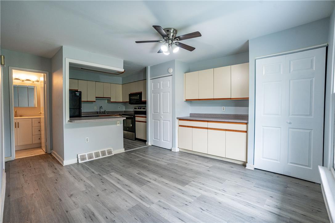
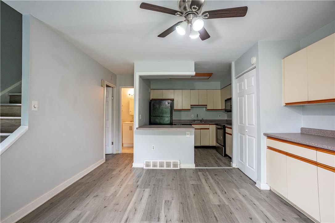
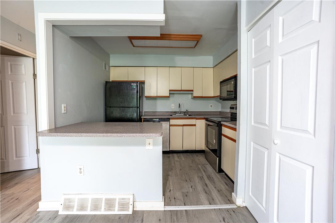
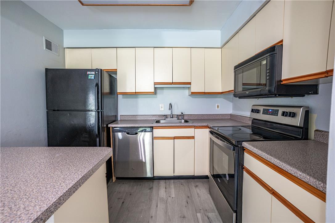
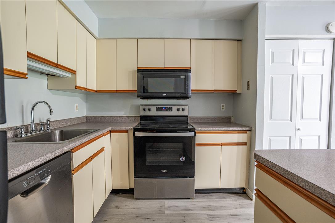
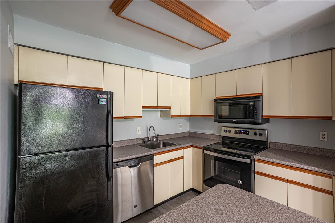
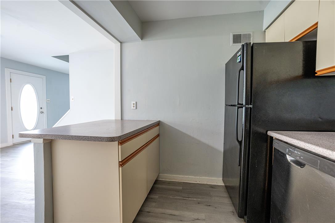
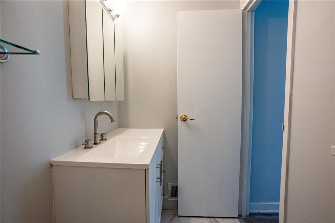
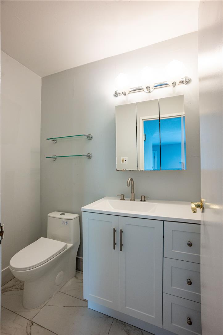
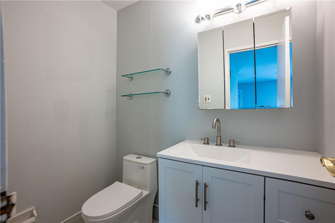
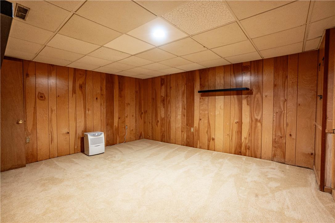
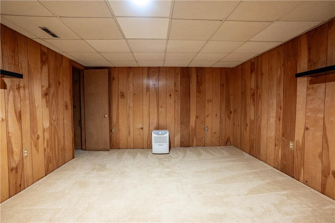
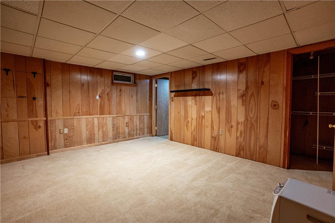
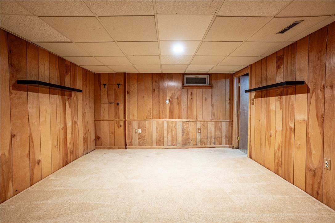
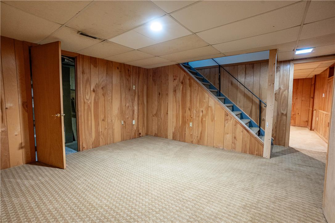
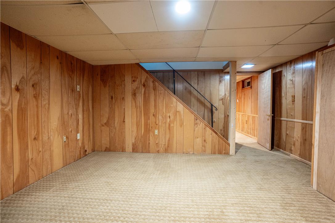
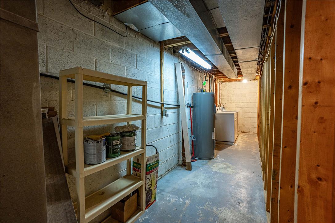
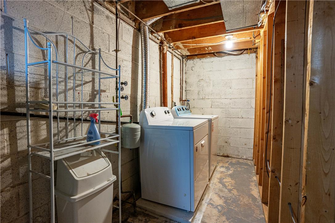
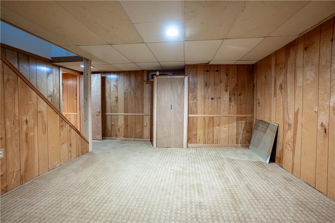
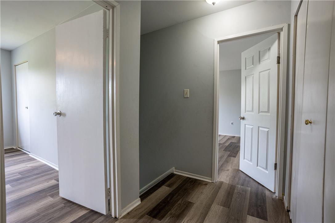
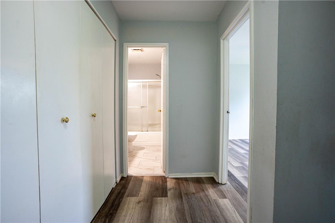
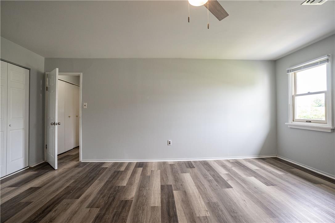
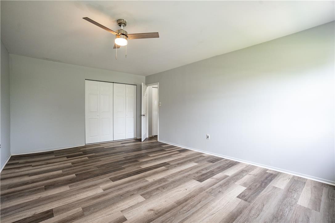
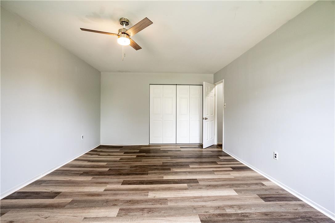
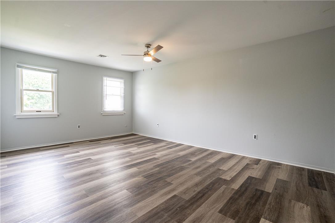
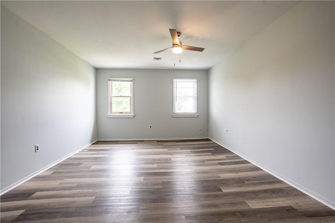
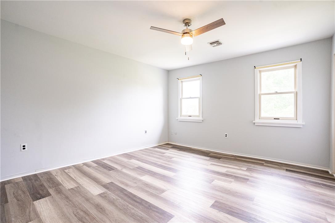
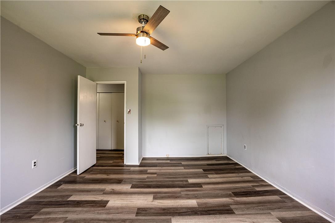
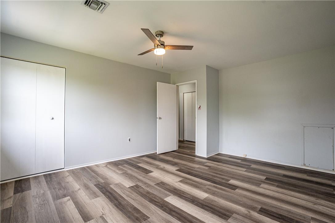
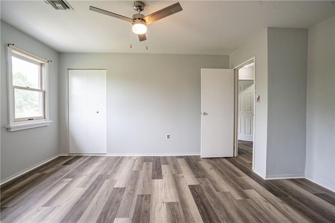
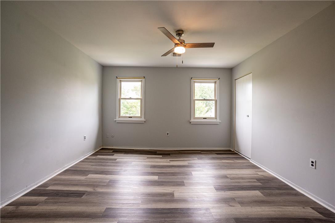
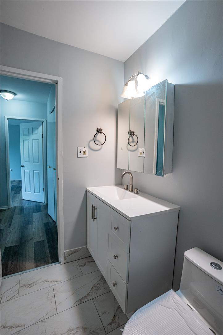
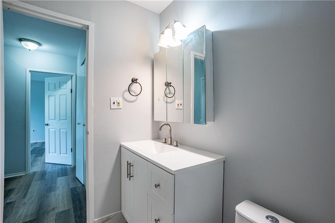
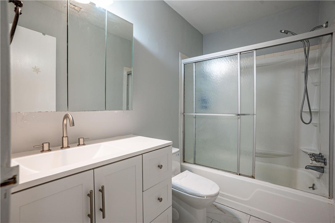
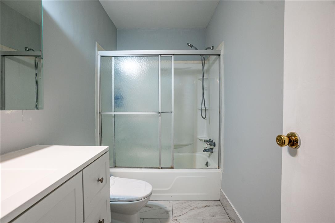
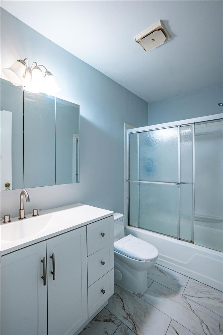
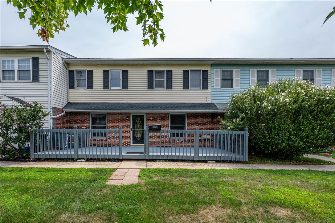
Enjoy easy, low-maintenance living in the heart of Blue Bell with this inviting 2-bedroom, 1.5-bath townhome in the desirable Whitpain Hills community and Wissahickon School District. The main level offers a comfortable, functional floor plan enhanced by laminate flooring and plenty of natural light. The spacious living area features a cozy fireplace and flows into the dining area, providing an inviting setting for everyday living and entertaining. The eat-in kitchen offers abundant cabinetry, generous counter and prep space, a convenient breakfast peninsula, stainless steel dishwasher, and a full complement of appliances. A powder room completes the main level. Upstairs, you'll find two generously sized bedrooms with ample closet space along with a well-appointed full hallway bath featuring tile flooring, a modern vanity, and a tub/shower combination with sliding glass doors and a handheld showerhead. The fully finished basement provides valuable additional living space with plenty of flexibility for a family room, recreation area, home office, fitness space, or media room, plus the convenience of a dedicated laundry area. Step outside and enjoy the front deck, perfect for relaxing or enjoying your morning coffee. Residents of Whitpain Hills also enjoy community amenities including a swimming pool and association-maintained common areas. Conveniently situated near shopping, dining, recreation, and major roadways, this Blue Bell townhome combines flexible living space, community amenities, and a highly desirable location--a wonderful opportunity to make it your own.

2
beds

2
baths

1,770 Sq.Ft. LIVING AREA

662 Sq.Ft. lot

Shabana Pathan

Shabana Pathan

  • title Multi Million Dollar Producer, Realtor®, Team Leader, CEO of SPG RE Inc, LLB, OCP, SRES, CDPE
  • PHONE (908) 448-7728
  • EMAIL [email protected]
  • DRE # 307275
Saman Chaudhry

Saman Chaudhry

Features & Amenities

Interior

  • total bedrooms2
  • Total bathrooms2
  • full bathroom1
  • half bathroom1
  • Laundry room Lower Level
  • Flooring Carpet, Laminate, Resilient, Tile
  • Fireplace Family Room
  • APPLIANCES Dryer, Dishwasher, Electric Oven, Electric Range, Electric Water Heater, Microwave, Oil Water Heater, Refrigerator, Washer
  • other interior Features Dining Area, Entrance Foyer, Eat-in Kitchen, Game Room, Family Room Main Level

Area & Lot

  • Status For Sale
  • Living Area1,770 Sq.Ft.
  • Lot Area662 Sq.Ft.
  • MLS® ID782974
  • TypeTownhouse
  • YEAR BUILT1977
  • Architecture StylesColonial
  • View DescriptionPanoramic
  • Elementary SchoolStony Creek Elementary School
  • Middle SchoolWissahickon Middle School
  • High SchoolWissahickon Senior High School
  • School DistrictWissahickon

Exterior

  • STORIES2
  • water SourcePublic
  • roofAsphalt, Fiberglass
  • lot featuresFlat
  • parkingNo Garage
  • HEAT TYPEOil
  • AIR CONDITIONINGCeiling Fan(s)
  • sewerPublic Sewer
  • other exterior FeaturesDeck

Financial

  • Sales Price$359,900
  • Real Estate Tax $3,011/yr
  • HOA $240
  • Zoning R3

Work With Us

Whether you are buying a new home, or selling your existing home, or investing in Real Estate, we welcome an opportunity to you meet with you to discuss your goals.