80 Parker Mews
80 Parker Mews
80 Parker Mews
80 Parker Mews
80 Parker Mews
80 Parker Mews
80 Parker Mews
80 Parker Mews
80 Parker Mews
80 Parker Mews
80 Parker Mews
80 Parker Mews
80 Parker Mews
80 Parker Mews
80 Parker Mews
80 Parker Mews
80 Parker Mews
80 Parker Mews
80 Parker Mews
80 Parker Mews
80 Parker Mews
80 Parker Mews
80 Parker Mews
80 Parker Mews
80 Parker Mews
80 Parker Mews
80 Parker Mews
80 Parker Mews
80 Parker Mews
80 Parker Mews
80 Parker Mews
80 Parker Mews
80 Parker Mews
80 Parker Mews
80 Parker Mews
80 Parker Mews
80 Parker Mews
80 Parker Mews
80 Parker Mews
80 Parker Mews
80 Parker Mews
80 Parker Mews
80 Parker Mews
80 Parker Mews
80 Parker Mews
SEE ALL PHOTOS
80 Parker Mews
80 Parker Mews
80 Parker Mews
80 Parker Mews
80 Parker Mews
80 Parker Mews
80 Parker Mews
80 Parker Mews
80 Parker Mews
80 Parker Mews
80 Parker Mews
80 Parker Mews
80 Parker Mews
80 Parker Mews
80 Parker Mews
80 Parker Mews
80 Parker Mews
80 Parker Mews
80 Parker Mews
80 Parker Mews
80 Parker Mews
80 Parker Mews
80 Parker Mews
80 Parker Mews
80 Parker Mews
80 Parker Mews
80 Parker Mews
80 Parker Mews
80 Parker Mews
80 Parker Mews
80 Parker Mews
80 Parker Mews
80 Parker Mews
80 Parker Mews
80 Parker Mews
80 Parker Mews
80 Parker Mews
80 Parker Mews
80 Parker Mews
80 Parker Mews
80 Parker Mews
80 Parker Mews
80 Parker Mews
80 Parker Mews
80 Parker Mews
Courtesy of Keller Williams Northampton
For Sale

80 Parker Mews

80 Parker Mews, Penn Forest Twp, PA 18210

$435,000
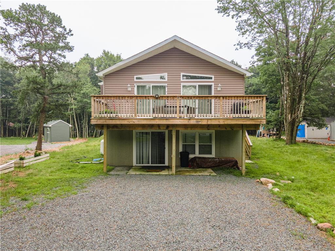
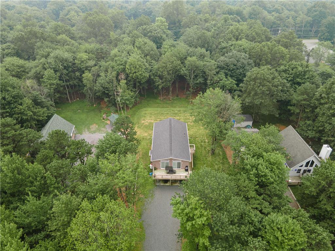
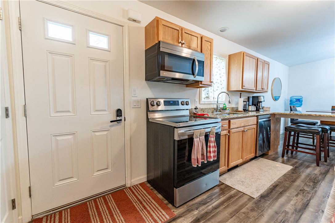
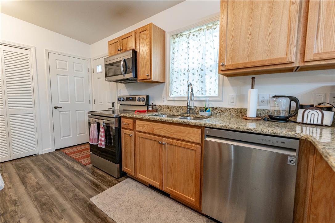
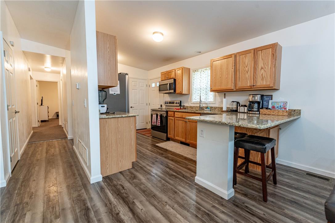
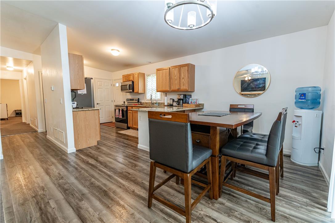
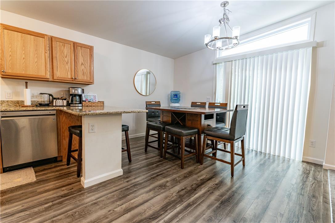
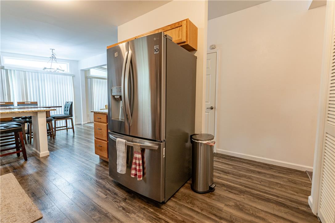
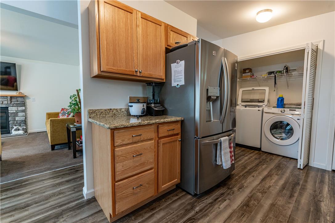
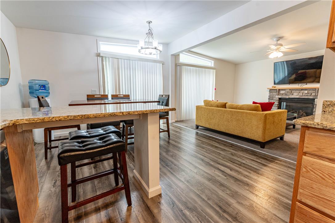
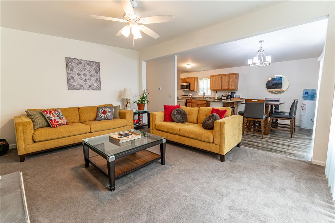
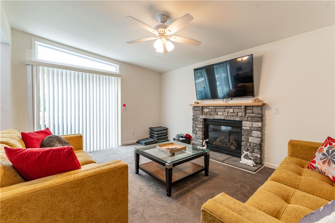
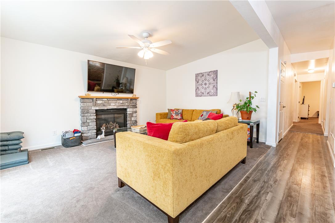
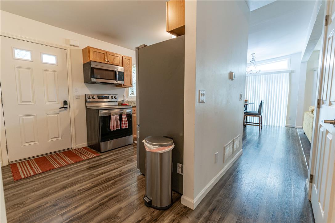
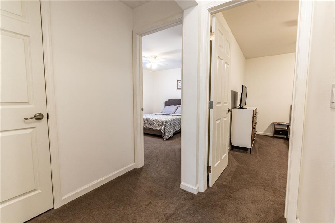
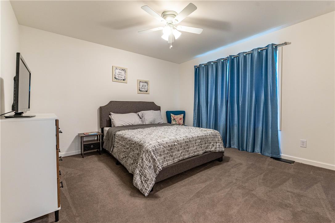
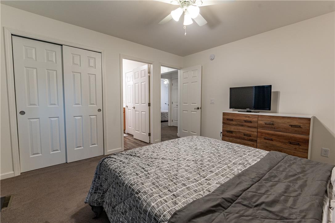
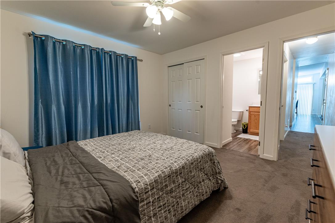
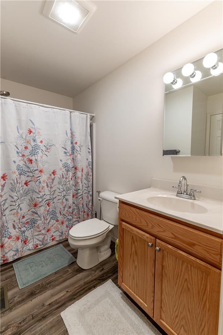
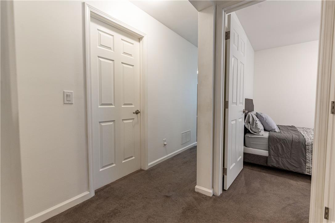
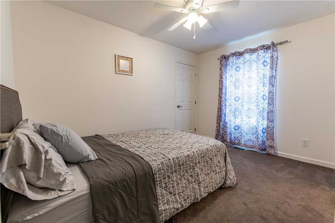
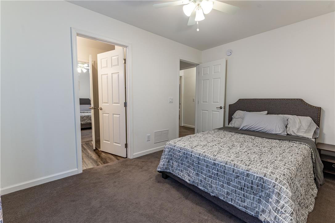
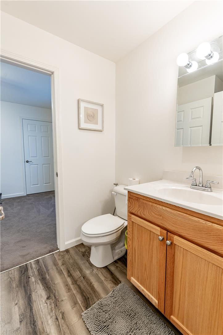
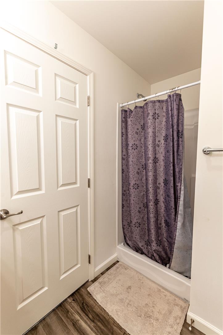
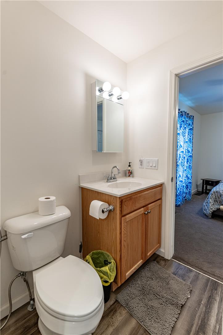

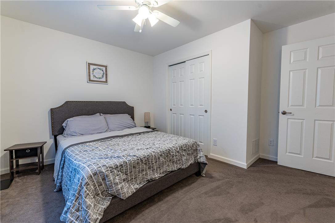
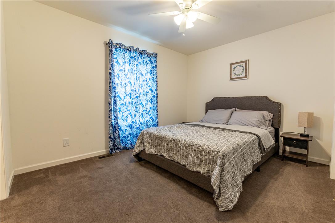
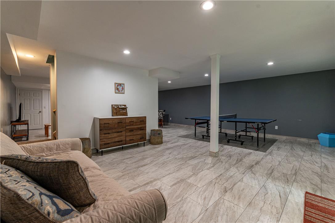
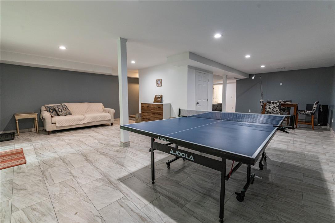
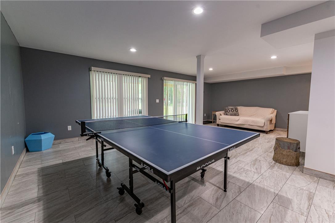
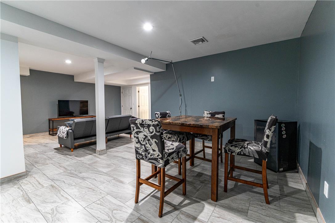
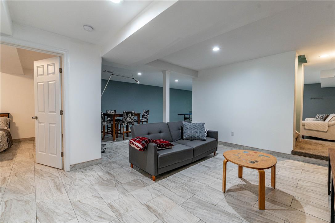
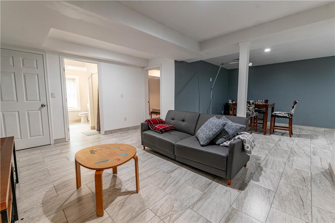
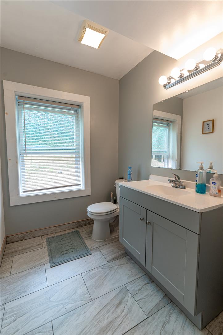
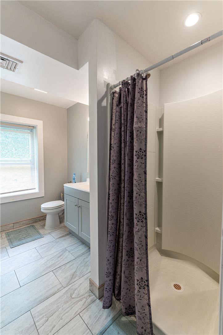
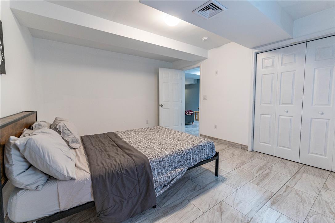
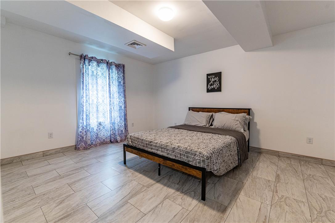
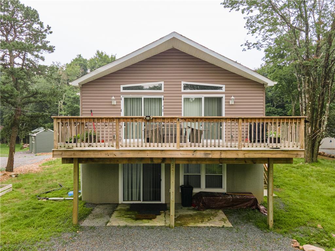
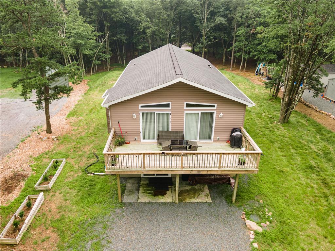
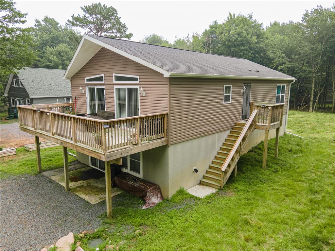
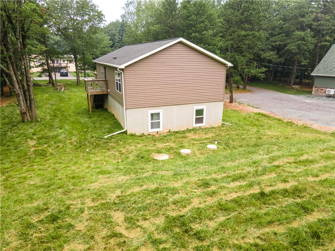
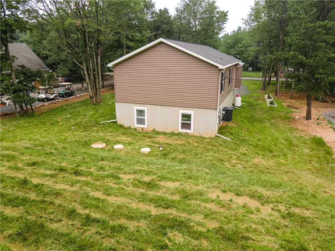
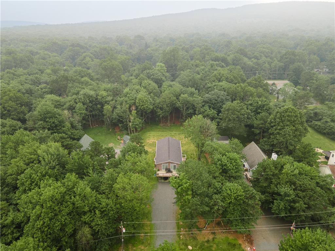
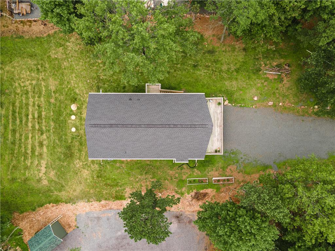
Built in 2023, this beautiful raised ranch offers the perfect blend of modern design, comfort, and investment potential in a peaceful, amenity-filled community. Situated on a nearly half-acre lot, this 4-bedroom, 3-bath home features a bright, open-concept floor plan with soaring vaulted ceilings, abundant natural light, and luxury vinyl plank flooring throughout the main living areas. The spacious family room is complete with a cozy gas fireplace, ceiling fan, and sliding glass doors leading to a large rear deck overlooking the backyard. The chef-inspired kitchen is the heart of the home, boasting granite countertops, stainless steel appliances, abundant cabinetry, and an L-shaped breakfast bar with seating that flows seamlessly into the dining and living areas perfect for everyday living and entertaining. The spacious primary suite offers a private bath, while the additional bedrooms provide plenty of room for family and guests. The walkout lower level offers additional finished living space with endless possibilities for a recreation room, guest suite, or home office. Enjoy the privacy of your expansive backyard while being just five minutes from the community lake, sandy beach, clubhouse, and year-round recreational amenities. Located in a golf cart-friendly neighborhood where short-term rentals are permitted, this property is ideal as a primary residence, vacation getaway, or income-producing investment.

4
beds

3
baths

2,496 Sq.Ft. LIVING AREA

0.46 Acres lot

Shabana Pathan

Shabana Pathan

  • title Multi Million Dollar Producer, Realtor®, Team Leader, CEO of SPG RE Inc, LLB, OCP, SRES, CDPE
  • PHONE (908) 448-7728
  • EMAIL [email protected]
  • DRE # 307275
Saman Chaudhry

Saman Chaudhry

Features & Amenities

Interior

  • total bedrooms4
  • Total bathrooms3
  • full bathrooms3
  • Laundry room Washer Hookup, Dryer Hookup, Electric Dryer Hookup, Upper Level
  • Flooring Carpet, Ceramic Tile, Luxury Vinyl, Luxury Vinyl Plank, Tile
  • Fireplace Family Room
  • APPLIANCES Electric Cooktop, Electric Dryer, Electric Oven, Electric Range, Electric Water Heater, Microwave, Refrigerator, Washer
  • other interior Features Dining Area, Family Room Main Level

Area & Lot

  • Status For Sale
  • Living Area2,496 Sq.Ft.
  • Lot Area0.46 Acres
  • MLS® ID781093
  • TypeResidential
  • YEAR BUILT2022
  • Architecture StylesRaised Ranch
  • View DescriptionMountain(s), Panoramic
  • Elementary SchoolPenn-Kidder Campus
  • Middle SchoolPenn-Kidder Campus
  • High SchoolJim Thorpe Area Shs
  • School DistrictJim Thorpe

Exterior

  • STORIES2
  • water SourceWell
  • roofAsphalt, Fiberglass
  • parkingNo Garage
  • HEAT TYPEForced Air, Heat Pump
  • AIR CONDITIONINGCentral Air
  • sewerSeptic Tank
  • other exterior FeaturesDeck

Financial

  • Sales Price$435,000
  • Real Estate Tax $5,931/yr
  • HOA $580
  • Zoning R2

Work With Us

Whether you are buying a new home, or selling your existing home, or investing in Real Estate, we welcome an opportunity to you meet with you to discuss your goals.