795 Cornwallis Dr
795 Cornwallis Dr
795 Cornwallis Dr
795 Cornwallis Dr
795 Cornwallis Dr
795 Cornwallis Dr
795 Cornwallis Dr
795 Cornwallis Dr
795 Cornwallis Dr
795 Cornwallis Dr
795 Cornwallis Dr
795 Cornwallis Dr
795 Cornwallis Dr
795 Cornwallis Dr
795 Cornwallis Dr
795 Cornwallis Dr
795 Cornwallis Dr
795 Cornwallis Dr
795 Cornwallis Dr
795 Cornwallis Dr
795 Cornwallis Dr
795 Cornwallis Dr
795 Cornwallis Dr
795 Cornwallis Dr
795 Cornwallis Dr
795 Cornwallis Dr
795 Cornwallis Dr
795 Cornwallis Dr
795 Cornwallis Dr
795 Cornwallis Dr
795 Cornwallis Dr
795 Cornwallis Dr
795 Cornwallis Dr
795 Cornwallis Dr
795 Cornwallis Dr
795 Cornwallis Dr
795 Cornwallis Dr
795 Cornwallis Dr
795 Cornwallis Dr
795 Cornwallis Dr
795 Cornwallis Dr
795 Cornwallis Dr
795 Cornwallis Dr
795 Cornwallis Dr
795 Cornwallis Dr
795 Cornwallis Dr
795 Cornwallis Dr
795 Cornwallis Dr
795 Cornwallis Dr
795 Cornwallis Dr
SEE ALL PHOTOS
795 Cornwallis Dr
795 Cornwallis Dr
795 Cornwallis Dr
795 Cornwallis Dr
795 Cornwallis Dr
795 Cornwallis Dr
795 Cornwallis Dr
795 Cornwallis Dr
795 Cornwallis Dr
795 Cornwallis Dr
795 Cornwallis Dr
795 Cornwallis Dr
795 Cornwallis Dr
795 Cornwallis Dr
795 Cornwallis Dr
795 Cornwallis Dr
795 Cornwallis Dr
795 Cornwallis Dr
795 Cornwallis Dr
795 Cornwallis Dr
795 Cornwallis Dr
795 Cornwallis Dr
795 Cornwallis Dr
795 Cornwallis Dr
795 Cornwallis Dr
795 Cornwallis Dr
795 Cornwallis Dr
795 Cornwallis Dr
795 Cornwallis Dr
795 Cornwallis Dr
795 Cornwallis Dr
795 Cornwallis Dr
795 Cornwallis Dr
795 Cornwallis Dr
795 Cornwallis Dr
795 Cornwallis Dr
795 Cornwallis Dr
795 Cornwallis Dr
795 Cornwallis Dr
795 Cornwallis Dr
795 Cornwallis Dr
795 Cornwallis Dr
795 Cornwallis Dr
795 Cornwallis Dr
795 Cornwallis Dr
795 Cornwallis Dr
795 Cornwallis Dr
795 Cornwallis Dr
795 Cornwallis Dr
795 Cornwallis Dr
Sold

795 Cornwallis Dr

795 CORNWALLIS DRIVE, EASTON, PA 18040

$559,000
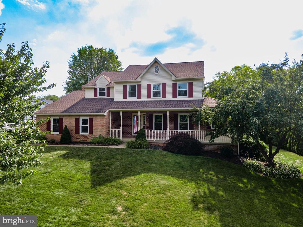
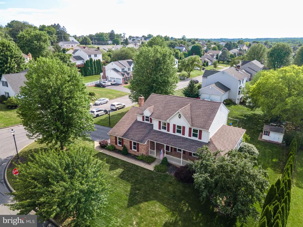
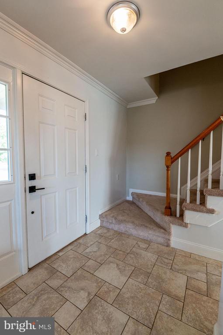
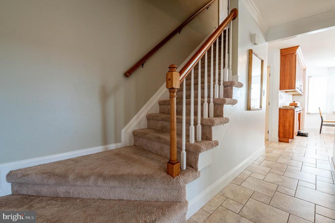
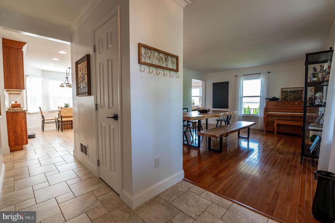
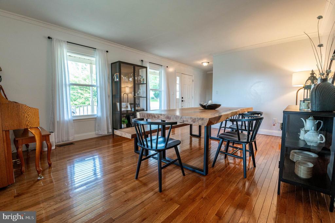
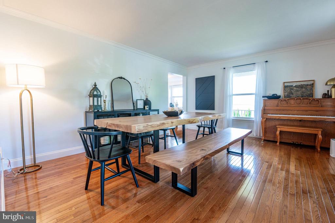
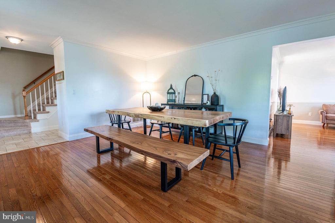
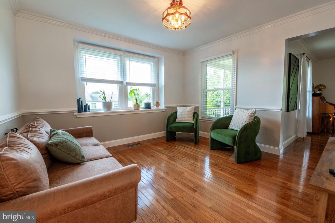
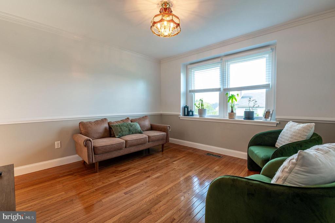
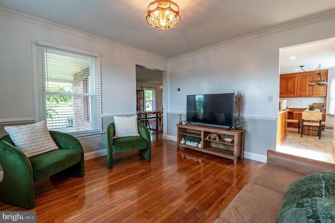
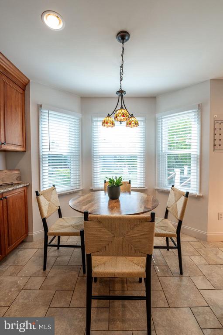
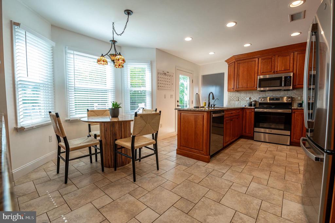
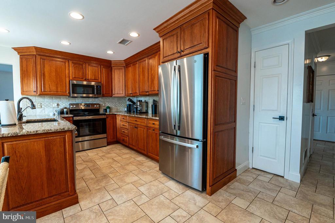
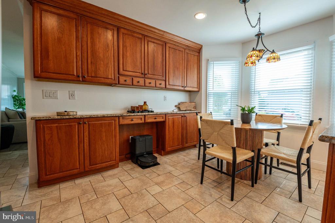
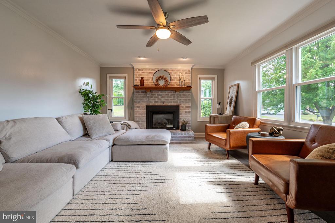
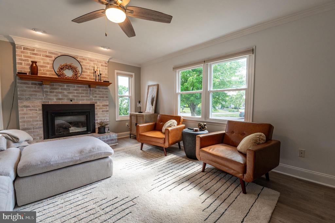
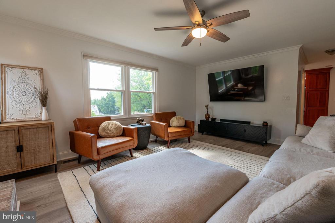
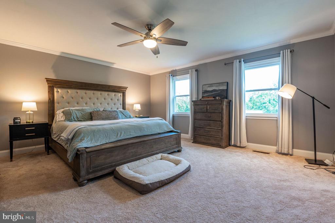
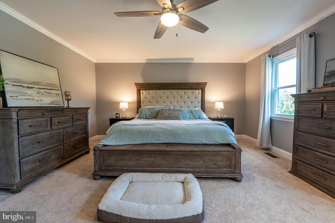
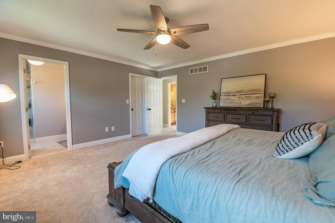
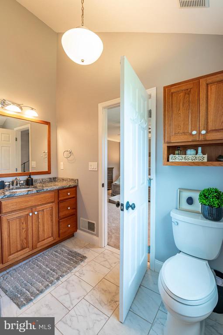
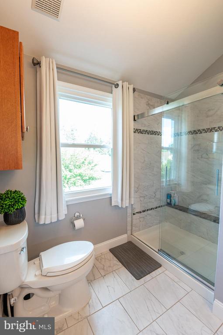
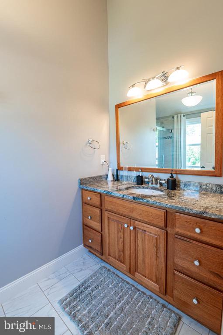
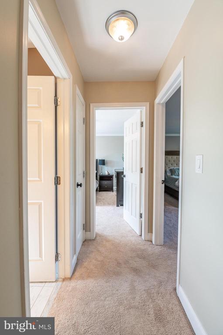
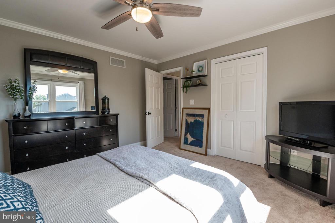
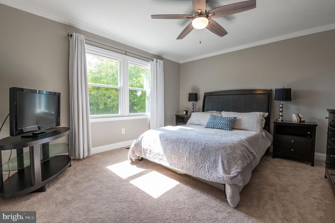
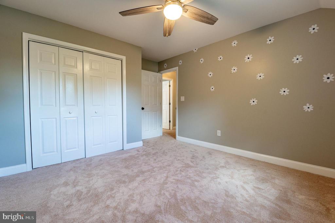
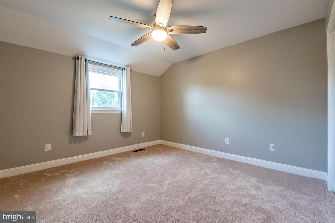
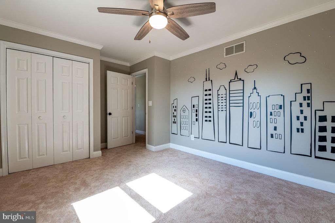
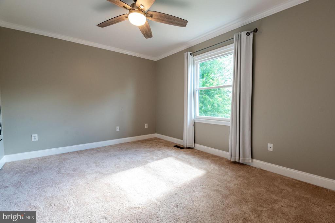
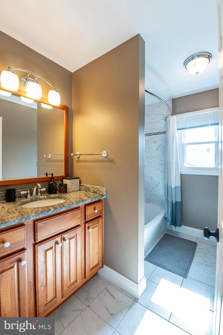
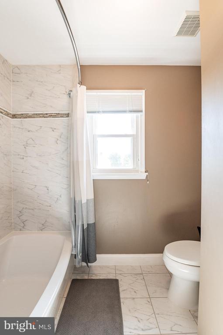
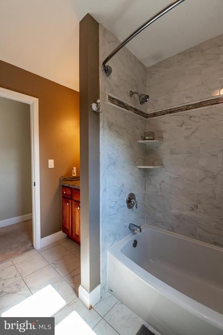
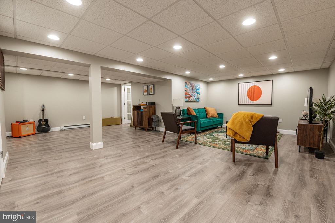
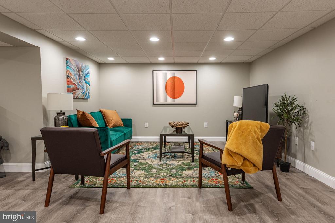
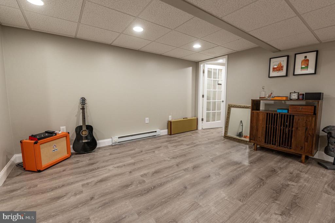
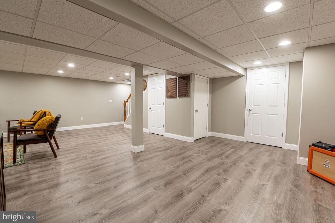
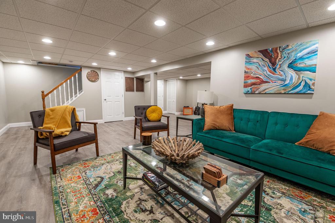
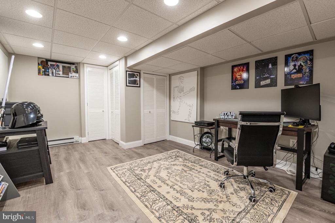
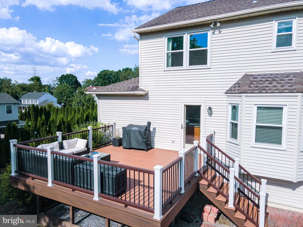
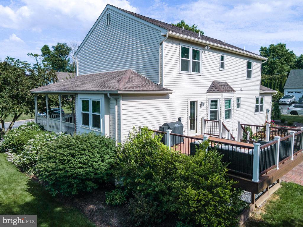
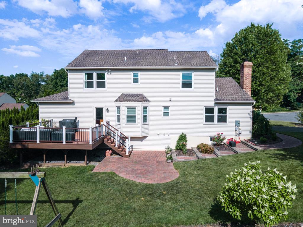
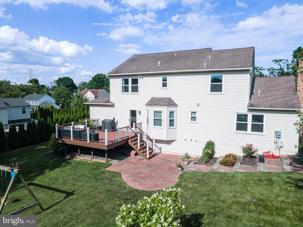
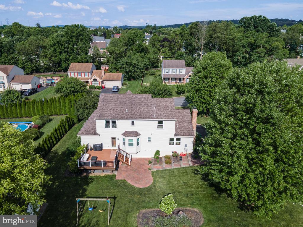
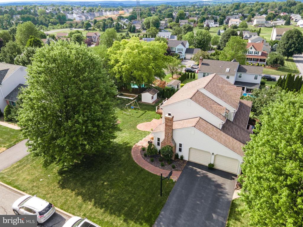
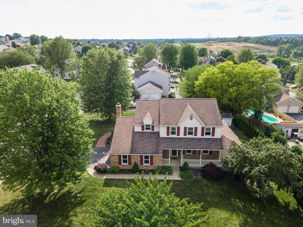
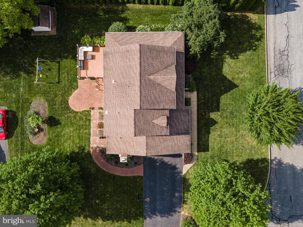
Welcome to this stunning 4-bed, 2.5-bath Colonial, situated on a spacious corner lot. The form liv & din rms boast beautiful HW flrs, baseboard & crown molding, creating an elegant atmosphere for entertaining. The upgraded kitchen is a chef's delight w/granite counters, stainless stl apps, tile backsplash, recessed lights & cozy eating area w/bump-out window. Relax in the inviting fam rm feat luxury vinyl plank flrs, a ceiling fan & flr-to-ceiling brick front gas fireplace w/mantel & spotlights. The master ste is a private retreat, complete w/walk-in closet & en-suite bath inc tile flrs, vaulted ceiling, granite counter & tiled walk-in shower w/sliding glass dr. Each bedrm offers wall-to-wall carpet & ceiling fans for maximum comfort. The fully finished basement provides add'l living space w/luxury vinyl plank flrs, recessed lights & sep den/study/office. Outside, the covered front porch is perfect for enjoying morning coffee or evening relaxation. The 2-car side-entry garage offers ample space for vehicles & storage. Walkout Trex deck & paver stone patio are ideal for outdoor gatherings & enjoying the beautifully landscaped yard. Add'l feat inc swing set & utility shed, enhancing the functionality & enjoyment of the property. Close to US-22 & PA-33 for easy commute, Forks Community Park, Lafayette College, Morgan Hill Golf Course, shops, restaurants & more! This exceptional home combines elegance, comfort & convenience, making it the perfect place to create lasting memories!

4
beds

3
baths

3,216 Sq.Ft. LIVING AREA

0.29 Acres lot

Shabana Pathan

Shabana Pathan

  • title Multi Million Dollar Producer, Realtor®, Team Leader, CEO of SPG RE Inc, LLB, OCP, SRES, CDPE
  • PHONE (908) 448-7728
  • EMAIL [email protected]
  • DRE # 307275

Features & Amenities

Interior

  • total bedrooms4
  • Total bathrooms3
  • full bathrooms2
  • half bathroom1
  • Laundry room Has Laundry, Hookup, Main Floor
  • Flooring Carpet, Ceramic Tile, Luxury Vinyl Plank, Hardwood
  • Fireplace Brick, Gas/Propane, Mantel(s)
  • APPLIANCES Built-In Microwave, Dishwasher, Microwave, Oven/Range - Gas, Stainless Steel Appliances, Stove, Washer/Dryer Hookups Only
  • other interior Features Breakfast Area, Carpet, Ceiling Fan(s), Chair Railings, Crown Moldings, Dining Area, Family Room Off Kitchen, Floor Plan - Traditional, Formal/Separate Dining Room, Kitchen - Eat-In, Primary Bath(s), Recessed Lighting, Bathroom - Stall Shower, Bathroom - Tub Shower, Upgraded Countertops, Walk-in Closet(s), Wood Floors

Area & Lot

  • Status Sold
  • Date Sold August 26, 2024
  • Living Area3,216 Sq.Ft.
  • Total Area3,216 Sq.Ft.
  • Lot Area0.29 Acres
  • MLS® IDPANH2006084
  • TypeResidential
  • YEAR BUILT1993
  • NeighborhoodFeatured Properties MLS Grid
  • Architecture StylesColonial
  • View DescriptionPanoramic
  • School DistrictEASTON AREA

Exterior

  • STORIES2
  • Garage Space2.0
  • water SourcePublic
  • PoolNo Pool
  • roofAsphalt, Fiberglass
  • lot featuresCorner, Front Yard, Not In Development, Rear Yard, Side Yard(s)
  • parkingAttached Garage, Driveway, Off Street, On Street
  • HEAT TYPEBaseboard - Electric, Forced Air
  • AIR CONDITIONINGCentral A/C, Ceiling Fan(s)
  • sewerPublic Sewer
  • SubstructureOther
  • Disability FeaturesNone
  • other exterior FeaturesBump-outs, Play Area, Play Equipment

Financial

  • Sales Price$559,000
  • Real Estate Tax $7,386/yr
  • Zoning R12
View Virtual Tour

Featured Properties MLS Grid

Explore

Work With Us

Whether you are buying a new home, or selling your existing home, or investing in Real Estate, we welcome an opportunity to you meet with you to discuss your goals.