5412 Devonshire Court
Sold

5412 Devonshire Court

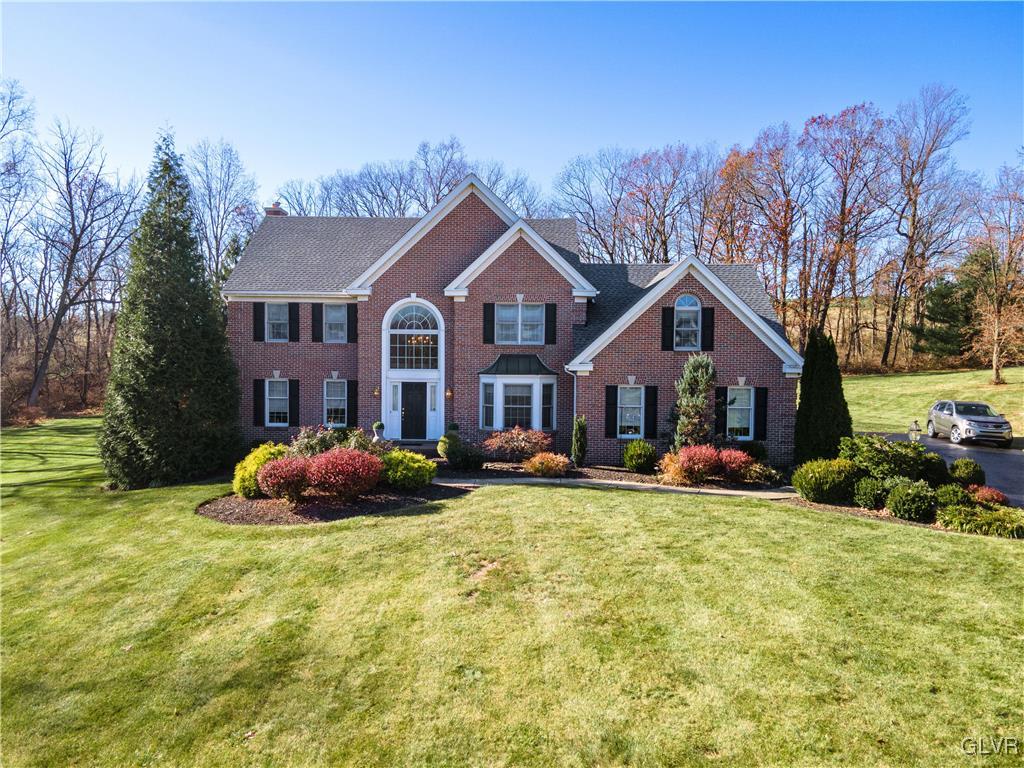
5412 Devonshire Court, North Whitehall Twp, PA 18059

$642,000
Nestled in a serene cul-de-sac, this 4-bed, 2.5-bath brick-front Colonial offers style & modern updates, set on nearly 3 acres of picturesque land. The 2-story foyer has tile flrs & grand palladium window, filling the space w/natural light. The formal LR exudes sophistication w/its HW flrs & crown & baseboard molding, while the formal DR is the perfect setting for entertaining, complete w/a bump-out window, wainscoting & crown molding. The heart of the home, the updated kitchen, boasts granite counters, stainless stl apps, recessed lts & a ctr island w/bfast seating. Adjacent eating area w/sliding dr access leads to a paver stone patio, perfect for outdoor gatherings. Relax in the cozy FR, feat a stacked stone tile FP, custom mantel, spotlights & ceiling fan. A stylish 1/2 bath & a laundry rm w/a utility sink & organizational shelving complete the 1st flr. Black wrought iron stairs leads to the luxurious master ste, a tranquil retreat w/a ceiling fan, walk-in closet & spa-like bath. Indulge in the tiled corner jetted tub, glass stall shower, dual sinks w/sitting area, private commode & skylight. 3 add'l spacious bedrms share a full bath w/a tub/shower combo. Outside, enjoy privacy & natural beauty on the paver stone patio overlooking panoramic views. The oversized 2-car garage w/extended alcove back entrance & paved driveway provide ample parking & storage. Close to I-476, I-78 & US-22 for easy commute, Lehigh Valley Airport, Laurys Firehouse Park, shops, restaurants & more!

4
beds

3
baths

2,851 Sq.Ft. LIVING AREA

2.97 Acres lot

Shabana Pathan

Shabana Pathan

  • title Multi Million Dollar Producer, Realtor®, Team Leader, CEO of SPG RE Inc, LLB, OCP, SRES, CDPE
  • PHONE (908) 448-7728
  • EMAIL [email protected]
  • DRE # 307275
Saman Chaudhry

Saman Chaudhry

Features & Amenities

Interior

  • total bedrooms4
  • Total bathrooms3
  • full bathrooms2
  • half bathroom1
  • Laundry room Washer Hookup, Dryer Hookup, Main Level
  • Flooring Carpet, Ceramic Tile, Hardwood
  • Fireplace Family Room, Gas Log
  • APPLIANCES Dishwasher, Electric Oven, Electric Range, Microwave, Propane Water Heater
  • other interior Features Dining Area, Separate/Formal Dining Room, Entrance Foyer, Eat-in Kitchen, Kitchen Island, Mud Room, Family Room Main Level, Skylights, Traditional Floorplan, Utility Room, Vaulted Ceiling(s), Walk-In Closet(s)

Area & Lot

  • Status Sold
  • Date Sold January 10, 2025
  • Living Area2,851 Sq.Ft.
  • Lot Area2.97 Acres
  • MLS® ID748761
  • TypeResidential
  • YEAR BUILT1994
  • NeighborhoodFeatured Properties MLS Grid
  • Architecture StylesColonial
  • View DescriptionPanoramic
  • Elementary SchoolIronton Elementary School
  • Middle SchoolOrefield Middle School
  • High SchoolParkland High School
  • School DistrictParkland

Exterior

  • STORIES2
  • Garage Space2.0
  • water SourcePublic
  • roofAsphalt, Fiberglass
  • lot featuresCul-De-Sac, Flat
  • parkingAttached, Driveway, Garage, Off Street, On Street
  • HEAT TYPEForced Air, Propane
  • AIR CONDITIONINGCentral Air, Ceiling Fan(s)
  • sewerPublic Sewer
  • other exterior FeaturesPatio, Propane Tank - Leased

Financial

  • Sales Price$642,000
  • Real Estate Tax $7,798/yr
  • Zoning SR-SUBURBAN RESIDENTIAL
View Virtual Tour

Featured Properties MLS Grid

Explore

Work With Us

Whether you are buying a new home, or selling your existing home, or investing in Real Estate, we welcome an opportunity to you meet with you to discuss your goals.