4275 Beech Drive
4275 Beech Drive
4275 Beech Drive
4275 Beech Drive
4275 Beech Drive
4275 Beech Drive
4275 Beech Drive
4275 Beech Drive
4275 Beech Drive
4275 Beech Drive
4275 Beech Drive
4275 Beech Drive
4275 Beech Drive
4275 Beech Drive
4275 Beech Drive
4275 Beech Drive
4275 Beech Drive
4275 Beech Drive
4275 Beech Drive
4275 Beech Drive
4275 Beech Drive
4275 Beech Drive
4275 Beech Drive
4275 Beech Drive
4275 Beech Drive
4275 Beech Drive
4275 Beech Drive
4275 Beech Drive
4275 Beech Drive
4275 Beech Drive
4275 Beech Drive
4275 Beech Drive
4275 Beech Drive
4275 Beech Drive
4275 Beech Drive
4275 Beech Drive
4275 Beech Drive
4275 Beech Drive
4275 Beech Drive
4275 Beech Drive
4275 Beech Drive
4275 Beech Drive
4275 Beech Drive
4275 Beech Drive
4275 Beech Drive
4275 Beech Drive
4275 Beech Drive
4275 Beech Drive
4275 Beech Drive
4275 Beech Drive
4275 Beech Drive
4275 Beech Drive
4275 Beech Drive
4275 Beech Drive
4275 Beech Drive
4275 Beech Drive
4275 Beech Drive
4275 Beech Drive
SEE ALL PHOTOS
4275 Beech Drive
4275 Beech Drive
4275 Beech Drive
4275 Beech Drive
4275 Beech Drive
4275 Beech Drive
4275 Beech Drive
4275 Beech Drive
4275 Beech Drive
4275 Beech Drive
4275 Beech Drive
4275 Beech Drive
4275 Beech Drive
4275 Beech Drive
4275 Beech Drive
4275 Beech Drive
4275 Beech Drive
4275 Beech Drive
4275 Beech Drive
4275 Beech Drive
4275 Beech Drive
4275 Beech Drive
4275 Beech Drive
4275 Beech Drive
4275 Beech Drive
4275 Beech Drive
4275 Beech Drive
4275 Beech Drive
4275 Beech Drive
4275 Beech Drive
4275 Beech Drive
4275 Beech Drive
4275 Beech Drive
4275 Beech Drive
4275 Beech Drive
4275 Beech Drive
4275 Beech Drive
4275 Beech Drive
4275 Beech Drive
4275 Beech Drive
4275 Beech Drive
4275 Beech Drive
4275 Beech Drive
4275 Beech Drive
4275 Beech Drive
4275 Beech Drive
4275 Beech Drive
4275 Beech Drive
4275 Beech Drive
4275 Beech Drive
4275 Beech Drive
4275 Beech Drive
4275 Beech Drive
4275 Beech Drive
4275 Beech Drive
4275 Beech Drive
4275 Beech Drive
4275 Beech Drive
Pending

4275 Beech Drive

4275 Beech Drive, Lower Nazareth Twp, PA 18064

$549,900
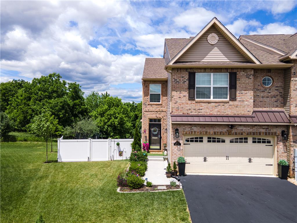
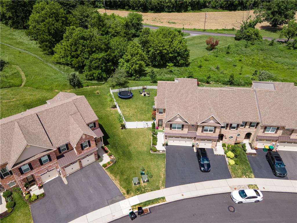
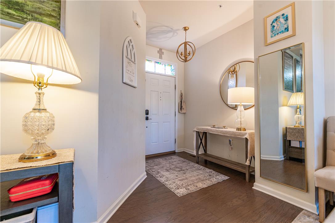
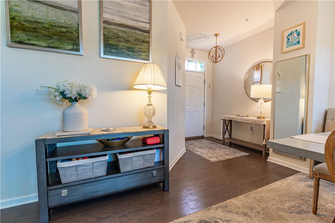
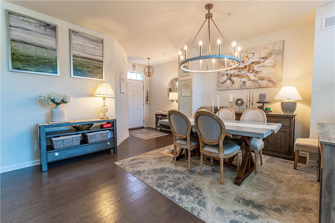
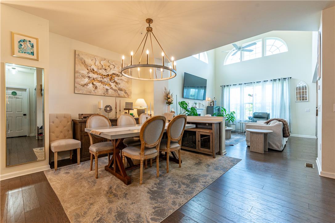
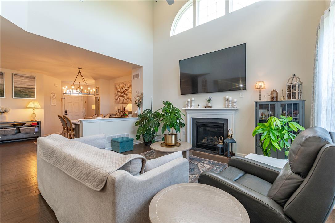
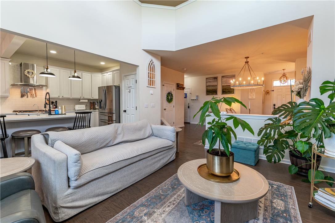
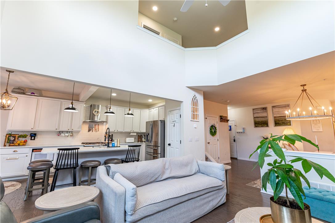
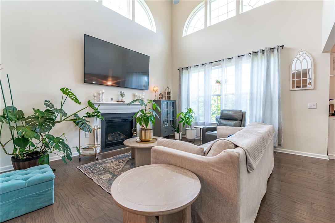
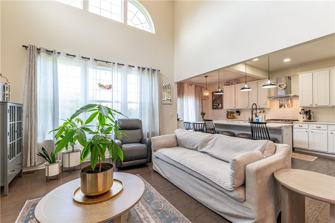
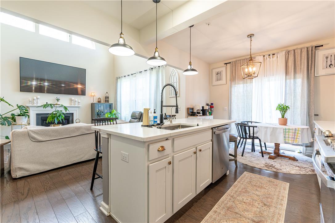
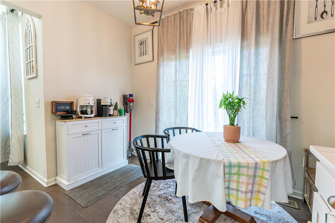
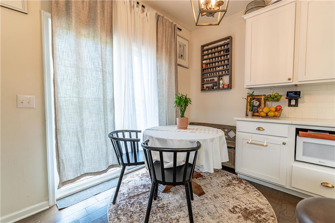
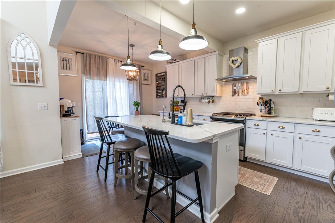
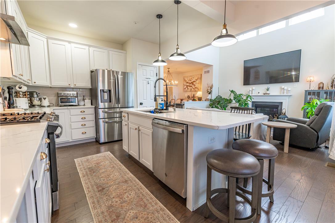
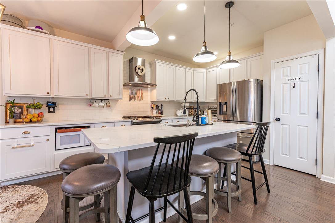
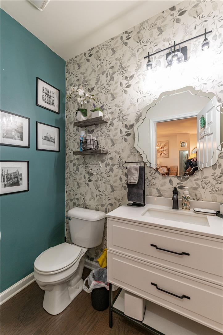
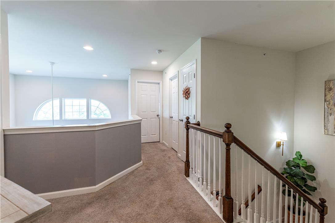
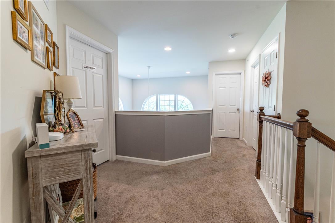
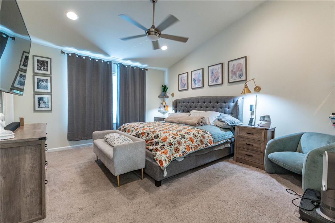
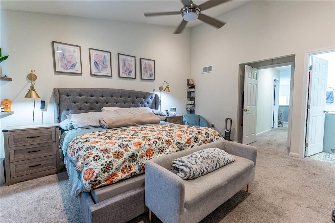
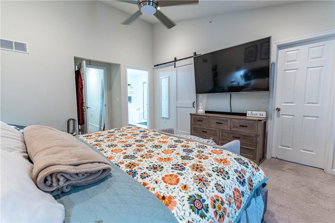
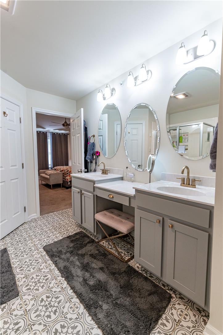
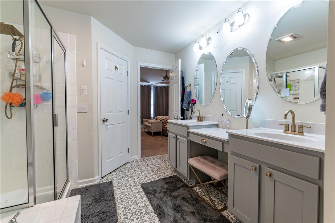
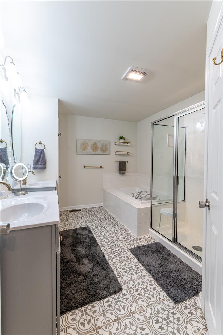
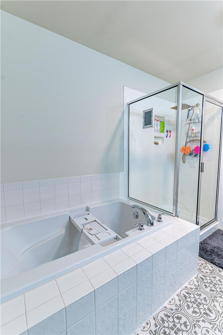
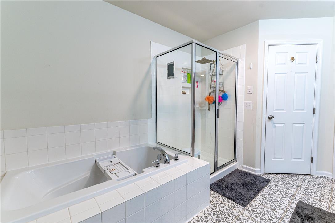
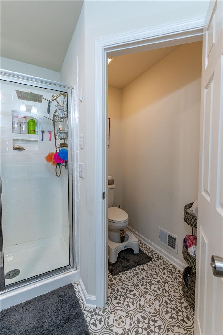
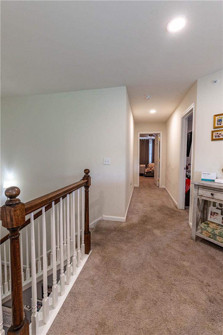
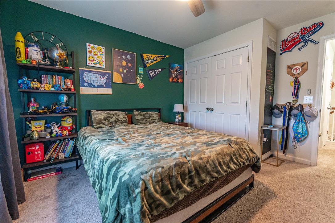
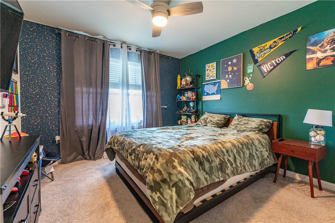
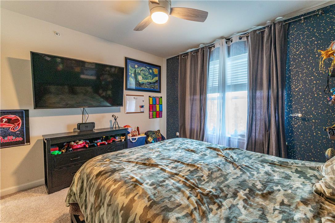
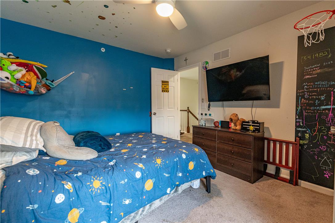
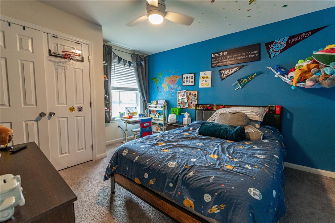
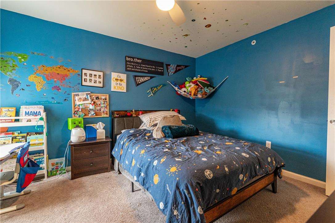
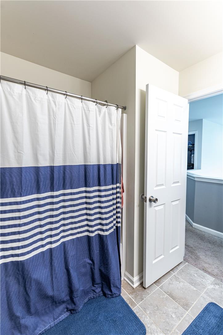
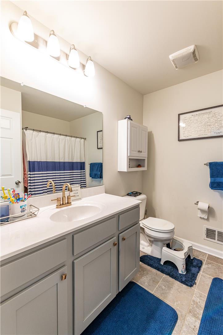
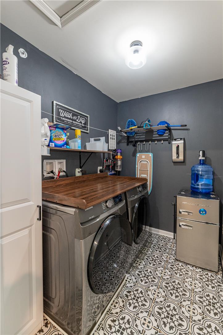
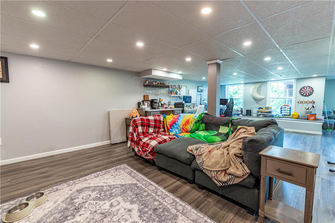
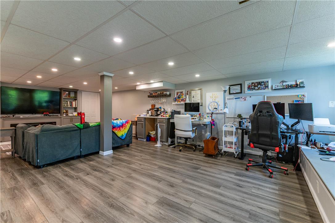
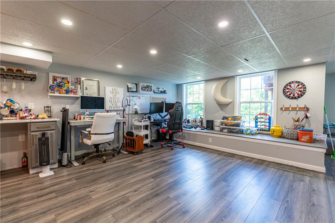
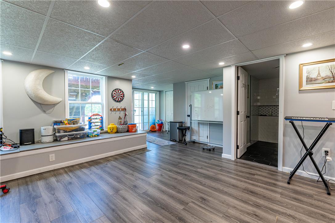
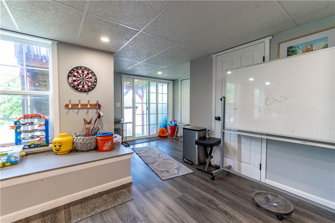
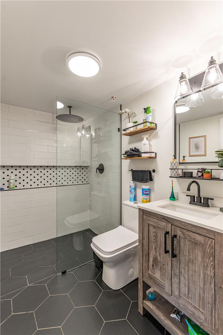
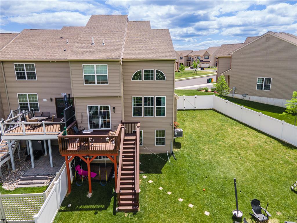
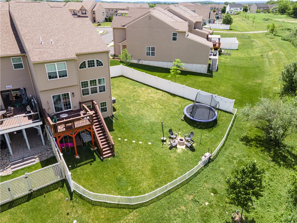
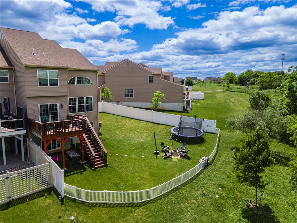
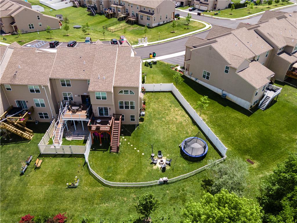
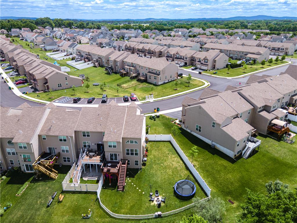
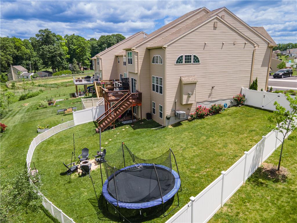
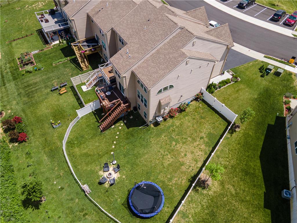
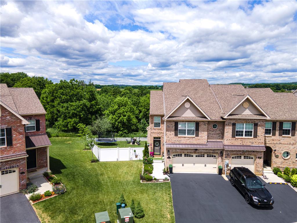
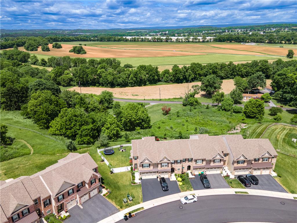
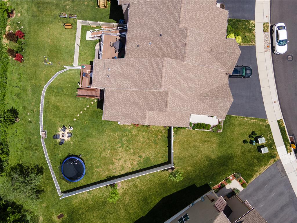
Welcome to this beautiful 3-bedroom, 3.5-bath full brick-front end-unit townhome offering an open-concept layout filled with natural light and stylish finishes throughout. Hardwood floors flow seamlessly across the main living areas, creating a warm and inviting atmosphere. The impressive two-story family room features a gas fireplace, recessed lighting, and a ceiling fan, making it the perfect space for relaxing or entertaining. Adjacent to the family room, the dining area is highlighted by a rustic wrought-iron chandelier that adds charm and character. The modern eat-in kitchen has been thoughtfully upgraded with granite countertops, a subway tile backsplash, stainless steel appliances, a stainless steel hood vent, and a center island complete with a stainless steel sink, pendant lighting, and breakfast seating. Upstairs, the spacious master suite offers a walk-in closet and a private full bath. Two additional generously sized bedrooms and a full hallway bath complete the second level. Fully finished basement includes a full bathroom and is an ideal additional living space for making lasting memories together! A 2-car garage and paved driveway provide ample parking and storage. Conveniently located close to major highways US-22 and PA-33, Whitetail and Southmoore Golf Clubs, Bushkill Park, shops, restaurants and so much more! Combining comfort, style, and functionality, this move-in-ready end-unit townhome is a must-see!

3
beds

4
baths

2,707 Sq.Ft. LIVING AREA

6,448 Sq.Ft. lot

Shabana Pathan

Shabana Pathan

  • title Multi Million Dollar Producer, Realtor®, Team Leader, CEO of SPG RE Inc, LLB, OCP, SRES, CDPE
  • PHONE (908) 448-7728
  • EMAIL [email protected]
  • DRE # 307275

Features & Amenities

Interior

  • total bedrooms3
  • Total bathrooms4
  • full bathrooms3
  • half bathroom1
  • Laundry room Washer Hookup, Dryer Hookup, Gas Dryer Hookup
  • Flooring Hardwood
  • Fireplace Family Room, Gas Log
  • APPLIANCES Dishwasher, Gas Cooktop, Gas Dryer, Gas Oven, Gas Range, Gas Water Heater, Refrigerator, Washer
  • other interior Features Dining Area, Separate/Formal Dining Room

Area & Lot

  • Status Pending
  • Living Area2,707 Sq.Ft.
  • Lot Area6,448 Sq.Ft.
  • MLS® ID778762
  • TypeTownhouse
  • YEAR BUILT2020
  • NeighborhoodFeatured Properties MLS Grid
  • Architecture StylesColonial
  • View DescriptionPanoramic
  • Elementary SchoolLower Nazareth/Nazareth Area Inter
  • Middle SchoolNazareth Area Middle School
  • High SchoolNazareth Area High School
  • School DistrictNazareth

Exterior

  • STORIES2
  • Garage Space2.0
  • water SourcePublic
  • roofAsphalt, Fiberglass
  • lot featuresSloped
  • parkingBuilt In, Driveway, Garage, Off Street, On Street
  • HEAT TYPEForced Air, Gas
  • AIR CONDITIONINGCentral Air
  • sewerPublic Sewer
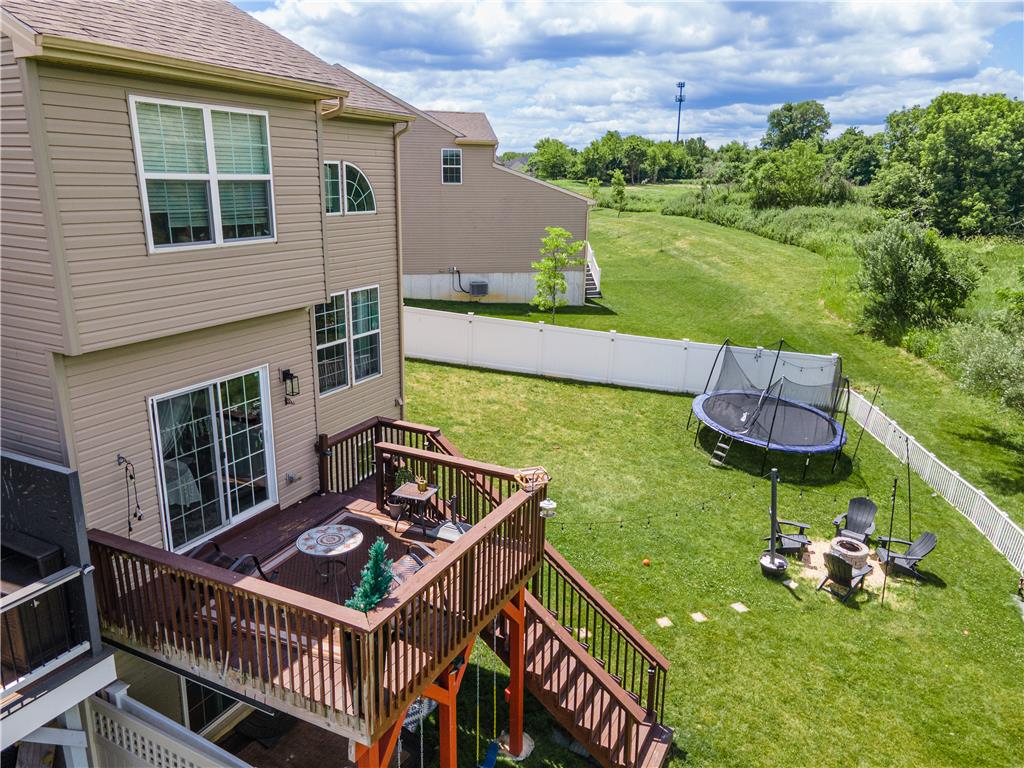
  • other exterior FeaturesFence

Financial

  • Sales Price$549,900
  • Real Estate Tax $5,726/yr
  • HOA $35
  • Zoning A

Featured Properties MLS Grid

Explore

Work With Us

Whether you are buying a new home, or selling your existing home, or investing in Real Estate, we welcome an opportunity to you meet with you to discuss your goals.