4140 Douglas Drive
4140 Douglas Drive
4140 Douglas Drive
4140 Douglas Drive
4140 Douglas Drive
4140 Douglas Drive
4140 Douglas Drive
4140 Douglas Drive
4140 Douglas Drive
4140 Douglas Drive
4140 Douglas Drive
4140 Douglas Drive
4140 Douglas Drive
4140 Douglas Drive
4140 Douglas Drive
4140 Douglas Drive
4140 Douglas Drive
4140 Douglas Drive
4140 Douglas Drive
4140 Douglas Drive
4140 Douglas Drive
4140 Douglas Drive
4140 Douglas Drive
4140 Douglas Drive
4140 Douglas Drive
4140 Douglas Drive
4140 Douglas Drive
4140 Douglas Drive
4140 Douglas Drive
4140 Douglas Drive
4140 Douglas Drive
4140 Douglas Drive
4140 Douglas Drive
4140 Douglas Drive
4140 Douglas Drive
4140 Douglas Drive
4140 Douglas Drive
4140 Douglas Drive
4140 Douglas Drive
4140 Douglas Drive
4140 Douglas Drive
4140 Douglas Drive
4140 Douglas Drive
4140 Douglas Drive
4140 Douglas Drive
4140 Douglas Drive
4140 Douglas Drive
4140 Douglas Drive
4140 Douglas Drive
4140 Douglas Drive
4140 Douglas Drive
4140 Douglas Drive
4140 Douglas Drive
4140 Douglas Drive
4140 Douglas Drive
4140 Douglas Drive
4140 Douglas Drive
4140 Douglas Drive
4140 Douglas Drive
4140 Douglas Drive
4140 Douglas Drive
4140 Douglas Drive
4140 Douglas Drive
4140 Douglas Drive
4140 Douglas Drive
4140 Douglas Drive
4140 Douglas Drive
4140 Douglas Drive
4140 Douglas Drive
4140 Douglas Drive
4140 Douglas Drive
4140 Douglas Drive
4140 Douglas Drive
SEE ALL PHOTOS
4140 Douglas Drive
4140 Douglas Drive
4140 Douglas Drive
4140 Douglas Drive
4140 Douglas Drive
4140 Douglas Drive
4140 Douglas Drive
4140 Douglas Drive
4140 Douglas Drive
4140 Douglas Drive
4140 Douglas Drive
4140 Douglas Drive
4140 Douglas Drive
4140 Douglas Drive
4140 Douglas Drive
4140 Douglas Drive
4140 Douglas Drive
4140 Douglas Drive
4140 Douglas Drive
4140 Douglas Drive
4140 Douglas Drive
4140 Douglas Drive
4140 Douglas Drive
4140 Douglas Drive
4140 Douglas Drive
4140 Douglas Drive
4140 Douglas Drive
4140 Douglas Drive
4140 Douglas Drive
4140 Douglas Drive
4140 Douglas Drive
4140 Douglas Drive
4140 Douglas Drive
4140 Douglas Drive
4140 Douglas Drive
4140 Douglas Drive
4140 Douglas Drive
4140 Douglas Drive
4140 Douglas Drive
4140 Douglas Drive
4140 Douglas Drive
4140 Douglas Drive
4140 Douglas Drive
4140 Douglas Drive
4140 Douglas Drive
4140 Douglas Drive
4140 Douglas Drive
4140 Douglas Drive
4140 Douglas Drive
4140 Douglas Drive
4140 Douglas Drive
4140 Douglas Drive
4140 Douglas Drive
4140 Douglas Drive
4140 Douglas Drive
4140 Douglas Drive
4140 Douglas Drive
4140 Douglas Drive
4140 Douglas Drive
4140 Douglas Drive
4140 Douglas Drive
4140 Douglas Drive
4140 Douglas Drive
4140 Douglas Drive
4140 Douglas Drive
4140 Douglas Drive
4140 Douglas Drive
4140 Douglas Drive
4140 Douglas Drive
4140 Douglas Drive
4140 Douglas Drive
4140 Douglas Drive
4140 Douglas Drive
Coming Soon

4140 Douglas Drive

4140 Douglas Drive, Bethlehem Twp, PA 18020

$949,900
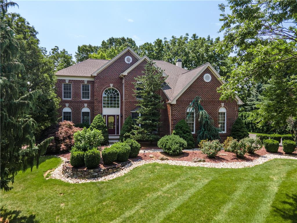
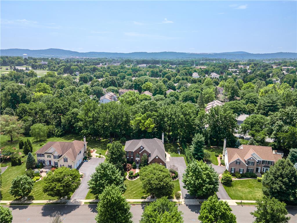
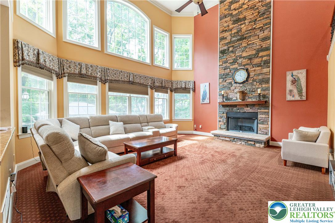
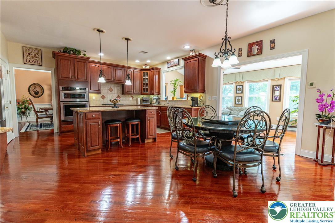
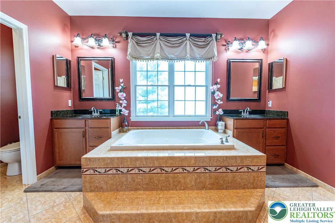
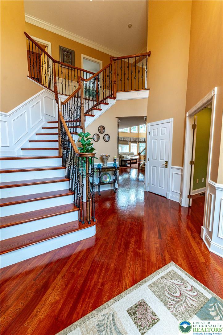
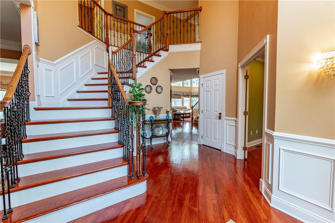
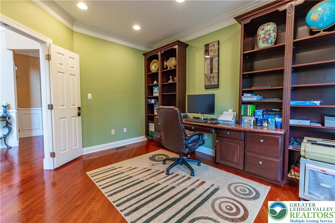
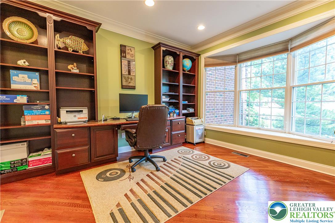
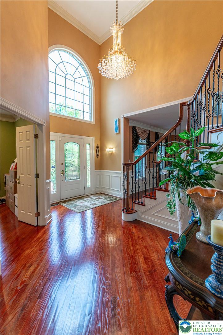
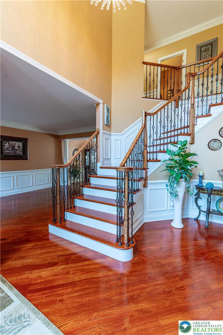
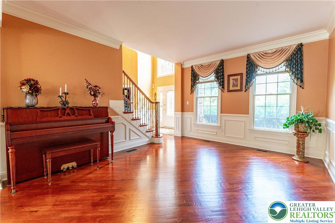
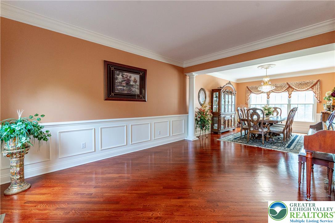
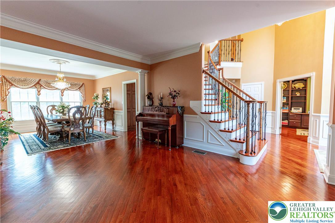
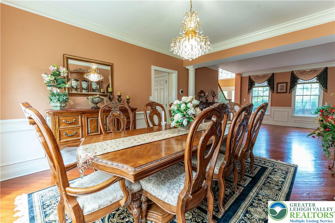
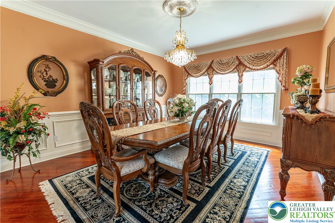
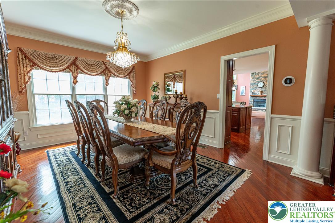
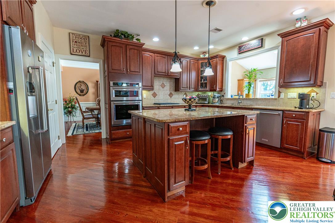
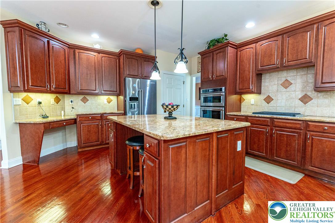
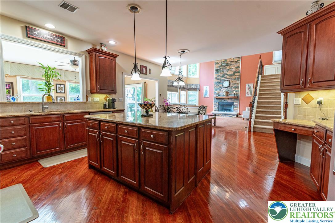
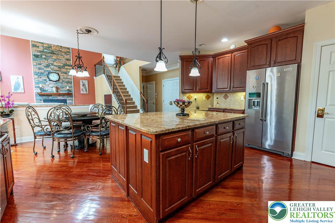
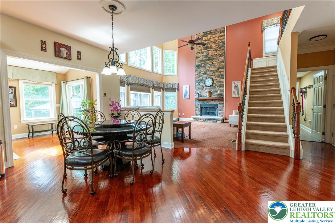
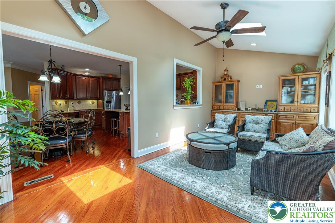
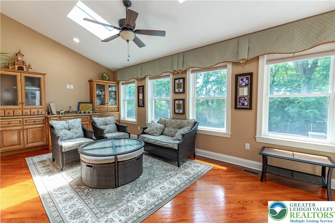
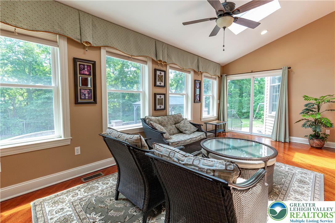
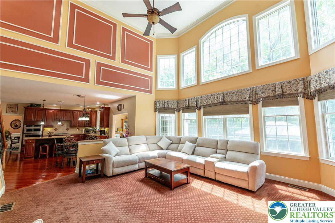
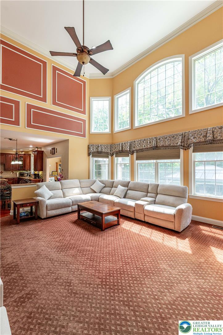
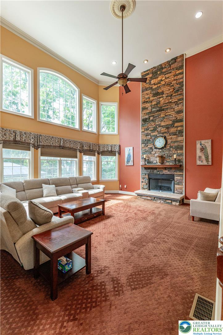
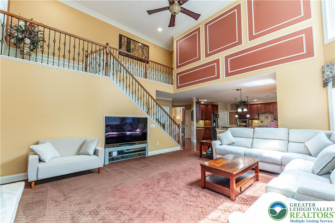
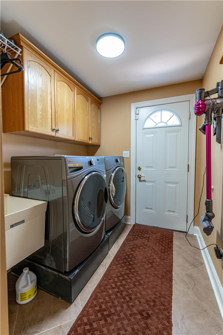
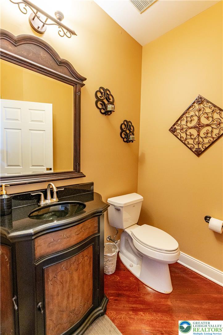
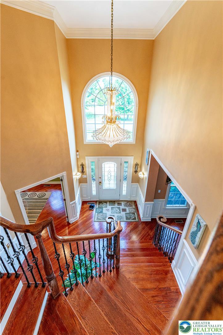
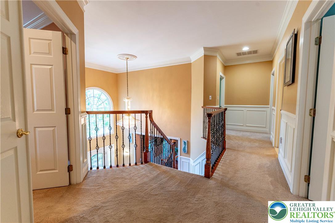
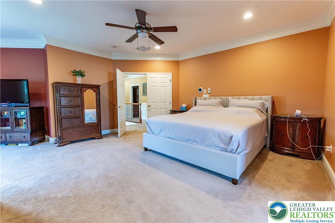
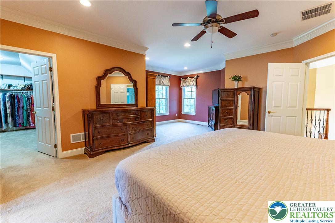
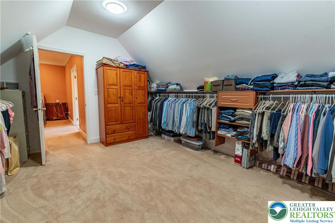
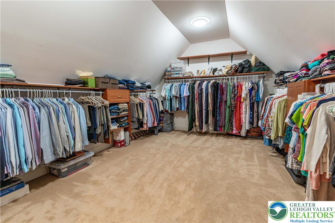
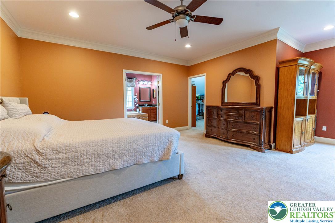
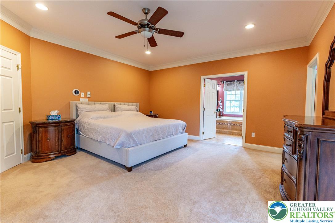
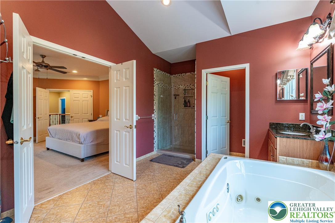
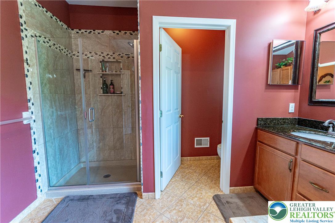
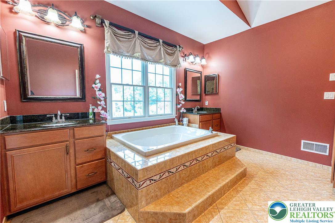
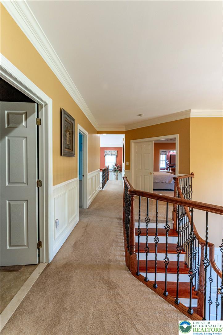
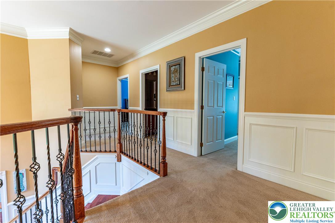
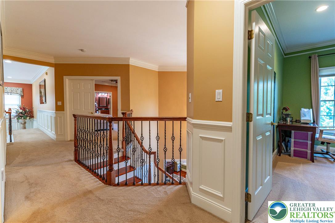
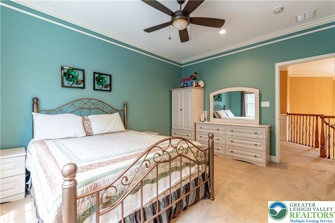
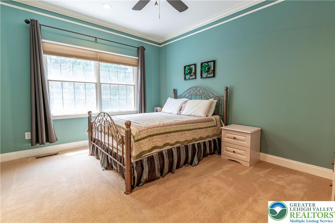
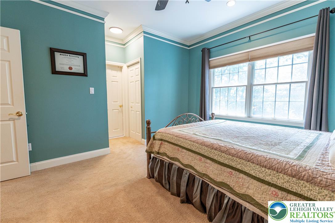
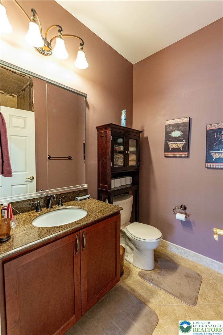
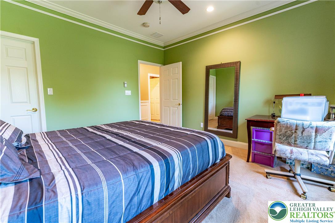
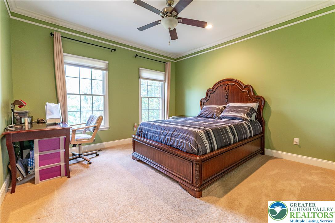
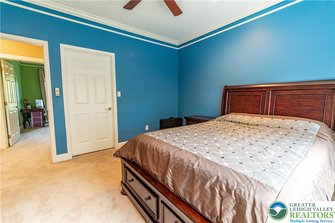
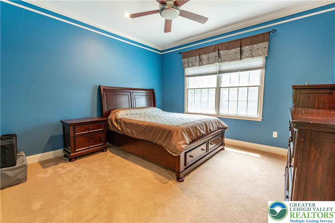
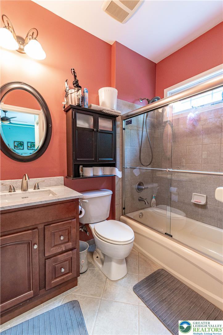
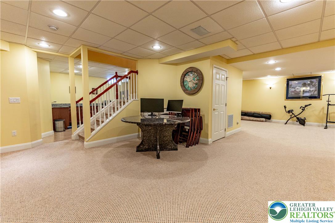
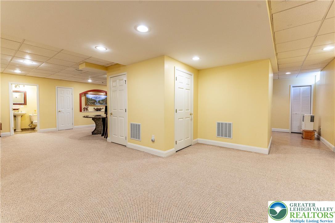
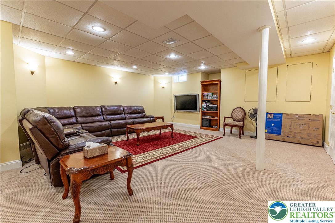
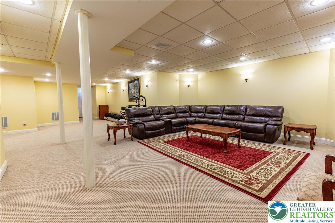
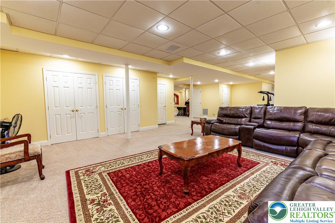
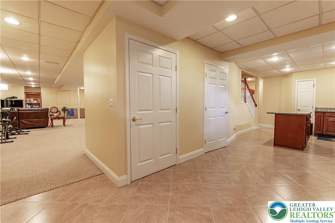
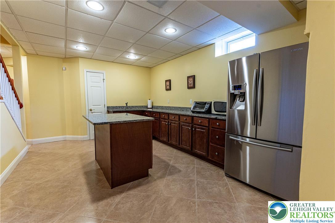
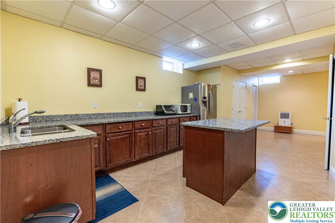
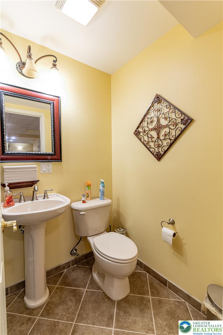
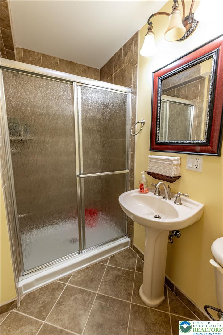
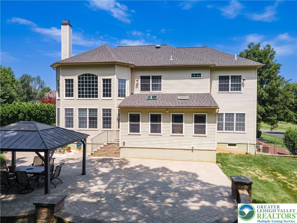
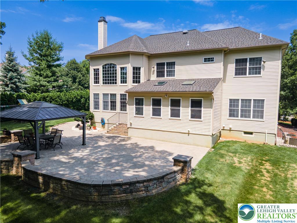
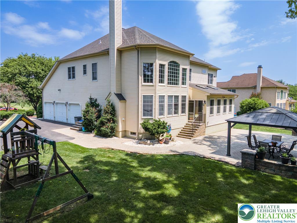
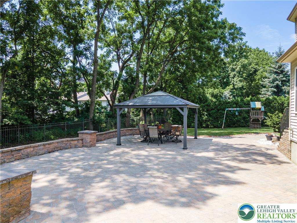
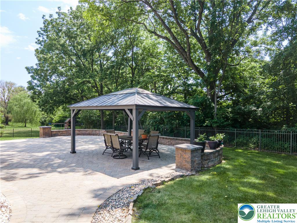
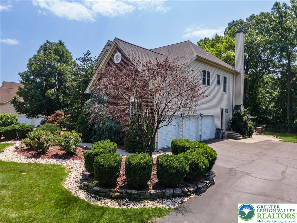
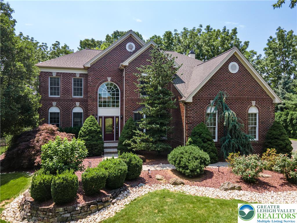
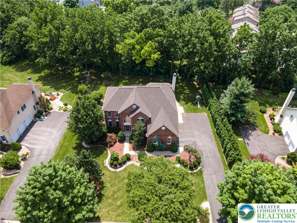
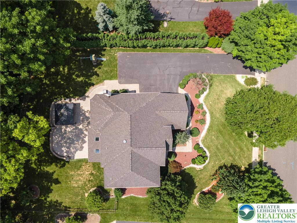
*PUBLIC OPEN HOUSE THIS SAT 07/18 FROM 12PM-3PM & SUN 07/19 FROM 1PM-3PM!* Welcome to this stunning full brick front Colonial in the prestigious Bethlehem Estates neighborhood with a Brand New Roof in 2025!! *Current sellers have fully upgraded the home over last Several Years including but not limited to refinishing all hardwood floors, replaced whole upstairs carpet, added a huge upscale patio, professionally landscaped front and backyard, fully finished basement, added addl. bath on 2nd floor, added a lot of molding throughout the house, added black wrought iron railing. Whole house painted when they moved in. Grand two-story foyer with hardwood floors, curved staircase with black wrought iron railing, crown molding, and wainscoting sets the tone for this elegant home. The open living and dining rooms are ideal for entertaining, while French doors lead to a private office. The impressive two-story family room features soaring ceilings, recessed lighting, and a floor-to-ceiling stacked stone wood-burning fireplace. The updated eat-in kitchen offers granite countertops, tiled backsplash, stainless steel appliances, double wall ovens, oversized center island with breakfast seating, and abundant cabinetry. A bright sunroom with vaulted ceiling, skylights, and sliding doors opens to the backyard. A laundry room and powder room complete the main level. The luxurious owner's suite features double-door entry, a sitting area, oversized walk-in closet with custom organizers, and a spa-like bath with dual granite vanities, tiled walk-in shower, Jacuzzi tub, vaulted ceiling, and private commode. A princess suite, two additional spacious bedrooms, and a full hall bath complete the second floor. The fully finished basement provides exceptional additional living space with a large recreation room, kitchenette featuring granite countertops and center island with bar seating, plus a full bath--perfect for entertaining, guests, or extended living. Enjoy your private backyard retreat featuring black wrought iron fencing, a huge paver patio with gazebo for your big parties, stone retaining wall, and playset. A three-car side-entry garage and expansive paved driveway complete this exceptional home. Conveniently located close to major highways US-22, PA-33 and I-78 for easy commute, Green Pond Golf Course, Moravian Academy, St Lukes Hospital, shops and more! Offering over-the-top craftsmanship, spacious living areas, and an unbeatable location in one of the Lehigh Valley's most sought-after neighborhoods, this is luxury living at its finest!

7/18/2026 12:00PM - 3:00PM EDT

7/19/2026 1:00PM - 3:00PM EDT

4
beds

5
baths

4,970 Sq.Ft. LIVING AREA

0.52 Acres lot

Shabana Pathan

Shabana Pathan

  • title Multi Million Dollar Producer, Realtor®, Team Leader, CEO of SPG RE Inc, LLB, OCP, SRES, CDPE
  • PHONE (908) 448-7728
  • EMAIL [email protected]
  • DRE # 307275

Features & Amenities

Interior

  • total bedrooms4
  • Total bathrooms5
  • full bathrooms4
  • half bathroom1
  • Laundry room Washer Hookup, Dryer Hookup, Gas Dryer Hookup, Main Level
  • Flooring Carpet, Ceramic Tile, Hardwood, Tile
  • Fireplace Family Room, Wood Burning
  • APPLIANCES Dishwasher, Gas Cooktop, Disposal, Gas Dryer, Gas Oven, Gas Range, Gas Water Heater, Microwave, Washer
  • other interior Features Dining Area, Separate/Formal Dining Room, Entrance Foyer, Eat-in Kitchen, Family Room Lower Level, Home Office, Jetted Tub, Kitchen Island, Traditional Floorplan, Walk-In Closet(s), Window Treatments

Area & Lot

  • Status Coming Soon
  • OPEN HOUSE

    7/18/2026 12:00PM - 3:00PM EDT

    7/19/2026 1:00PM - 3:00PM EDT

  • Living Area4,970 Sq.Ft.
  • Lot Area0.52 Acres
  • MLS® ID780717
  • TypeResidential
  • YEAR BUILT2004
  • NeighborhoodFeatured Properties MLS Grid
  • Architecture StylesColonial
  • View DescriptionPanoramic
  • Elementary SchoolFarmersville Elementary School
  • Middle SchoolEast Hills Middle School
  • High SchoolFreedom High School
  • School DistrictBethlehem

Exterior

  • STORIES2
  • Garage Space3.0
  • water SourcePublic
  • roofAsphalt, Fiberglass
  • lot featuresFlat
  • parkingAttached, Driveway, Garage, Off Street, On Street
  • HEAT TYPEForced Air, Gas
  • AIR CONDITIONINGCentral Air
  • sewerPublic Sewer
  • other exterior FeaturesFence, Patio

Financial

  • Sales Price$949,900
  • Real Estate Tax $13,889/yr
  • Zoning 05RR

Featured Properties MLS Grid

Explore

Work With Us

Whether you are buying a new home, or selling your existing home, or investing in Real Estate, we welcome an opportunity to you meet with you to discuss your goals.