40 Crest Blvd
40 Crest Blvd
40 Crest Blvd
40 Crest Blvd
40 Crest Blvd
40 Crest Blvd
40 Crest Blvd
40 Crest Blvd
40 Crest Blvd
40 Crest Blvd
40 Crest Blvd
40 Crest Blvd
40 Crest Blvd
40 Crest Blvd
40 Crest Blvd
40 Crest Blvd
40 Crest Blvd
40 Crest Blvd
40 Crest Blvd
40 Crest Blvd
40 Crest Blvd
40 Crest Blvd
40 Crest Blvd
40 Crest Blvd
40 Crest Blvd
40 Crest Blvd
40 Crest Blvd
40 Crest Blvd
40 Crest Blvd
40 Crest Blvd
40 Crest Blvd
40 Crest Blvd
40 Crest Blvd
40 Crest Blvd
40 Crest Blvd
40 Crest Blvd
40 Crest Blvd
40 Crest Blvd
40 Crest Blvd
40 Crest Blvd
40 Crest Blvd
40 Crest Blvd
40 Crest Blvd
40 Crest Blvd
40 Crest Blvd
40 Crest Blvd
40 Crest Blvd
40 Crest Blvd
40 Crest Blvd
40 Crest Blvd
SEE ALL PHOTOS
40 Crest Blvd
40 Crest Blvd
40 Crest Blvd
40 Crest Blvd
40 Crest Blvd
40 Crest Blvd
40 Crest Blvd
40 Crest Blvd
40 Crest Blvd
40 Crest Blvd
40 Crest Blvd
40 Crest Blvd
40 Crest Blvd
40 Crest Blvd
40 Crest Blvd
40 Crest Blvd
40 Crest Blvd
40 Crest Blvd
40 Crest Blvd
40 Crest Blvd
40 Crest Blvd
40 Crest Blvd
40 Crest Blvd
40 Crest Blvd
40 Crest Blvd
40 Crest Blvd
40 Crest Blvd
40 Crest Blvd
40 Crest Blvd
40 Crest Blvd
40 Crest Blvd
40 Crest Blvd
40 Crest Blvd
40 Crest Blvd
40 Crest Blvd
40 Crest Blvd
40 Crest Blvd
40 Crest Blvd
40 Crest Blvd
40 Crest Blvd
40 Crest Blvd
40 Crest Blvd
40 Crest Blvd
40 Crest Blvd
40 Crest Blvd
40 Crest Blvd
40 Crest Blvd
40 Crest Blvd
40 Crest Blvd
40 Crest Blvd
Courtesy of Keller Williams Real Estate - Bethlehem
Sold

40 Crest Blvd

40 CREST BOULEVARD, EASTON, PA 18045

$840,000
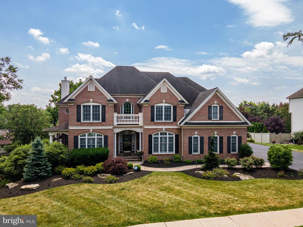
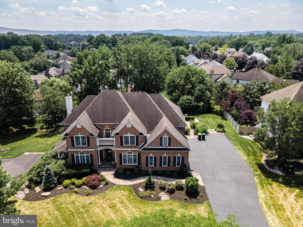
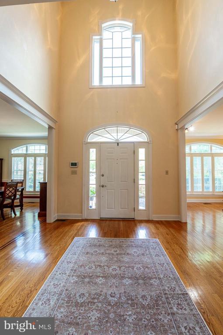
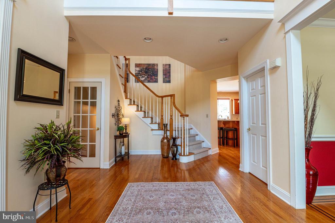
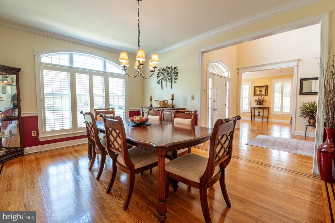
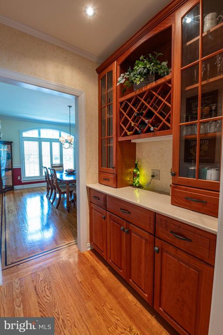
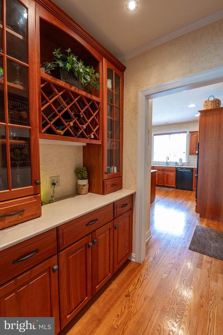
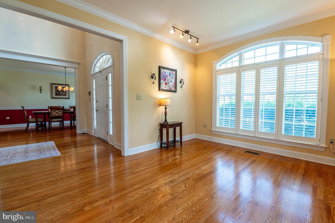
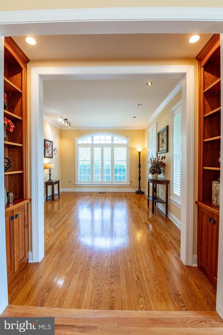
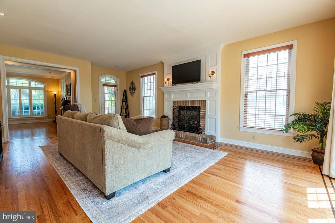
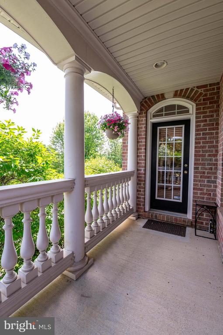
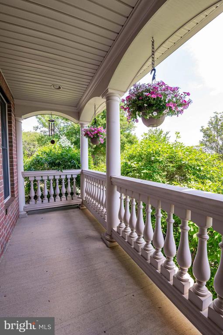
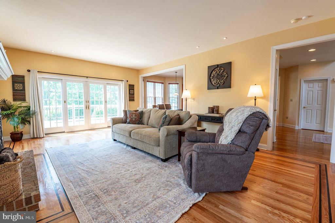
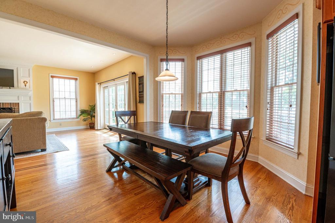
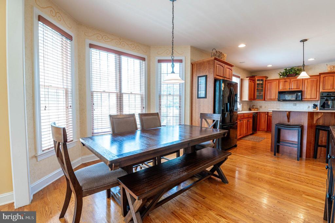
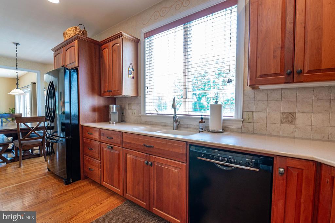
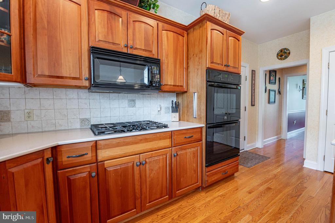
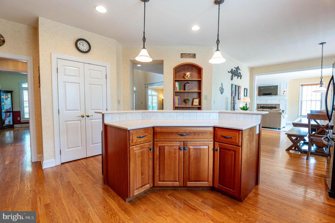
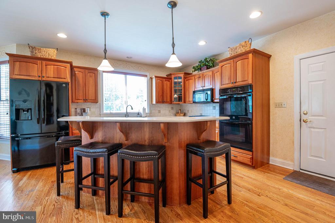
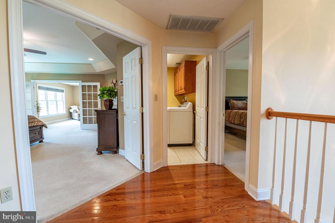
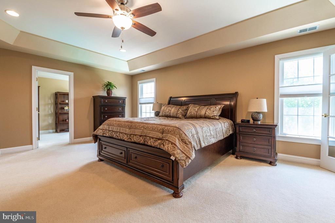
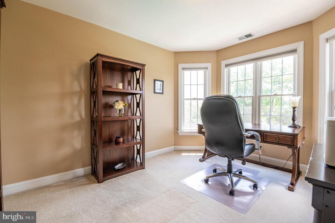
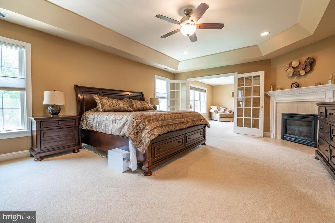
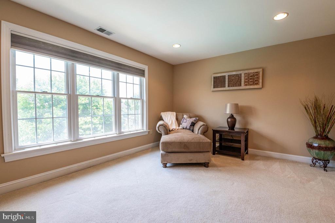
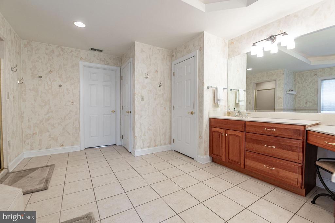
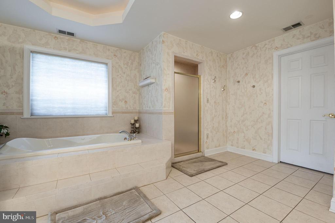
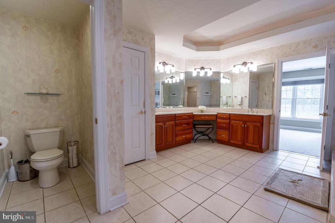
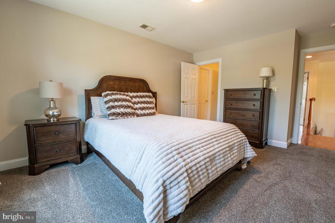
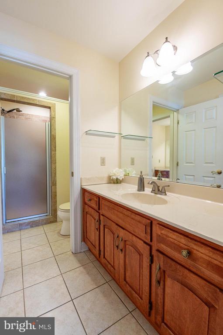
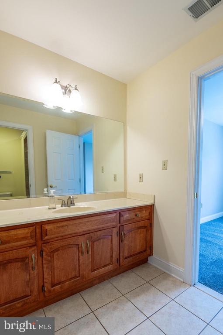
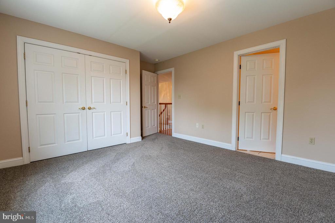
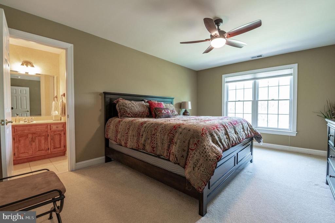
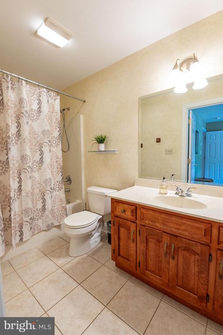
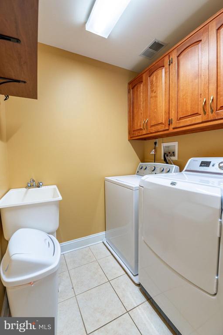
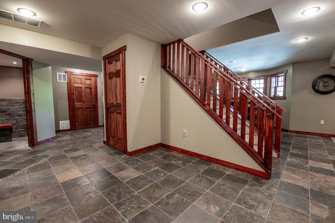
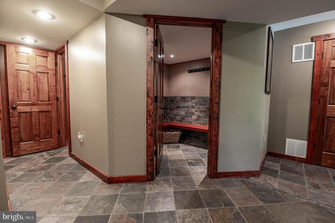
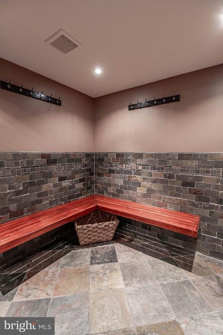
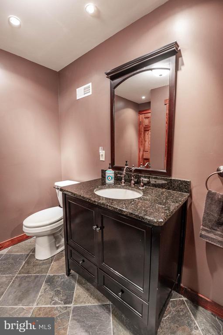
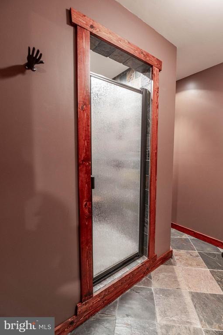
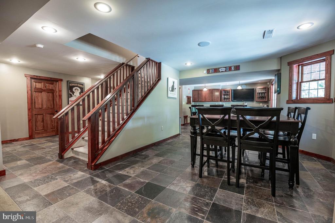
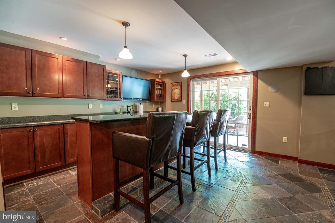
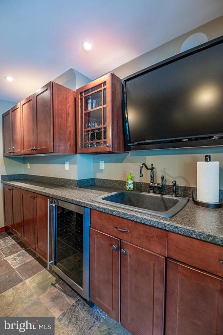

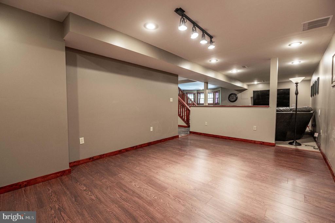
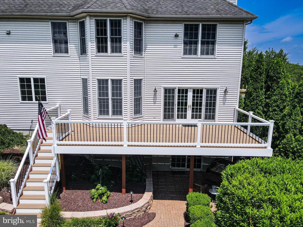
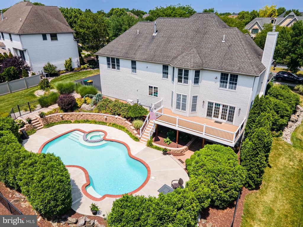
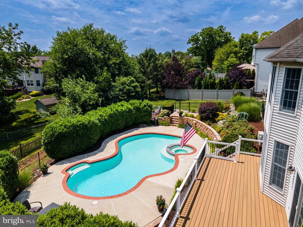
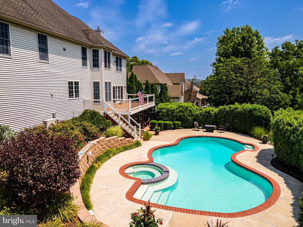
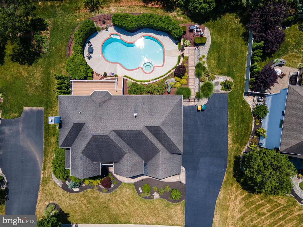
Welcome to your custom Woodside home located in exquisite Parkview Estates! This stunning 4-bed, 4.5-bath brick-front colonial boasts elegant HW flrs throughout. The main lvl begins at the 2-story central hall foyer leading to the formal liv & din rms, as well as a fam rm that offers a gas FP, custom built-ins, private balcony and sliders leading to a Trex deck. The eat-in kitchen features a butler's pantry, bi-level counter ctr island, brkfst rm, dbl door pantry, dbl wall oven and tile backsplash. The luxurious master suite is complete w/tiled gas FP, tray ceiling w/fan, a private office, French drs leading to a sitting area, a generous walk-in closet & a full bath w/dual vanities, soaking tub, tiled glass stall shower, & private restroom. The princess suite provides add'l comfort for guests & family, while the 2 other bedrms share a Jack & Jill bath. Convenient 2nd flr laundry rm. Custom finished daylight walkout basement includes private pool changing rm, entertainment/fam rm plus game area complete w/ plenty of storage. Full bathroom w/ multi-person shower, full wet bar w/ seating that leads to a backyard retreat where you'll enjoy the in-ground pool & spa, patio & mature landscaping for your privacy. Plus, enjoy the luxury of a temp. controlled 3 1/2 car garage w/ epoxy floor. Close to US-22 & PA-33 for easy commute, Bushkill Park, Palmer Park Mall, shops, restaurants & more.

4
beds

5
baths

5,425 Sq.Ft. LIVING AREA

0.36 Acres lot

Shabana Pathan

Shabana Pathan

  • title Multi Million Dollar Producer, Realtor®, Team Leader, CEO of SPG RE Inc, LLB, OCP, SRES, CDPE
  • PHONE (908) 448-7728
  • EMAIL [email protected]
  • DRE # 307275

Features & Amenities

Interior

  • total bedrooms4
  • Total bathrooms5
  • full bathrooms4
  • half bathroom1
  • Laundry room Hookup, Upper Floor
  • Flooring Carpet, Ceramic Tile, Hardwood, Luxury Vinyl Plank
  • Fireplace Gas/Propane, Mantel(s), Brick
  • APPLIANCES Built-In Microwave, Built-In Range, Dishwasher, Microwave, Oven - Wall, Oven/Range - Gas, Stove, Washer/Dryer Hookups Only
  • other interior Features Bar, Breakfast Area, Built-Ins, Butlers Pantry, Carpet, Ceiling Fan(s), Chair Railings, Combination Kitchen/Dining, Crown Moldings, Dining Area, Family Room Off Kitchen, Floor Plan - Traditional, Formal/Separate Dining Room, Kitchen - Eat-In, Kitchen - Gourmet, Kitchen - Island, Pantry, Primary Bath(s), Recessed Lighting, Bathroom - Soaking Tub, Bathroom - Stall Shower, Bathroom - Tub Shower, Walk-in Closet(s), Wet/Dry Bar, Wood Floors

Area & Lot

  • Status Sold
  • Date Sold September 30, 2024
  • Living Area5,425 Sq.Ft.
  • Total Area5,425 Sq.Ft.
  • Lot Area0.36 Acres
  • MLS® IDPANH2006004
  • TypeResidential
  • YEAR BUILT2002
  • NeighborhoodFeatured Properties MLS Grid
  • Architecture StylesColonial
  • View DescriptionMountain, Panoramic
  • Elementary SchoolEDWARD TRACY
  • Middle SchoolEASTON AREA
  • High SchoolEASTON AREA
  • School DistrictEASTON AREA

Exterior

  • STORIES2
  • Garage Space3.0
  • water SourcePublic
  • PoolYes - Personal
  • roofAsphalt, Fiberglass
  • lot featuresFront Yard, Landscaping, Level, Rear Yard, Side Yard(s)
  • parkingAttached Garage, Driveway, Off Street, On Street
  • HEAT TYPEForced Air, Zoned
  • AIR CONDITIONINGCentral A/C, Ceiling Fan(s), Zoned
  • sewerPublic Sewer
  • SubstructureOther
  • Disability FeaturesNone
  • security FeaturesSecurity System, Smoke Detector
  • other exterior FeaturesSidewalks

Financial

  • Sales Price$840,000
  • Real Estate Tax $14,405/yr
  • Zoning MDR
View Virtual Tour

Featured Properties MLS Grid

Explore

Work With Us

Whether you are buying a new home, or selling your existing home, or investing in Real Estate, we welcome an opportunity to you meet with you to discuss your goals.