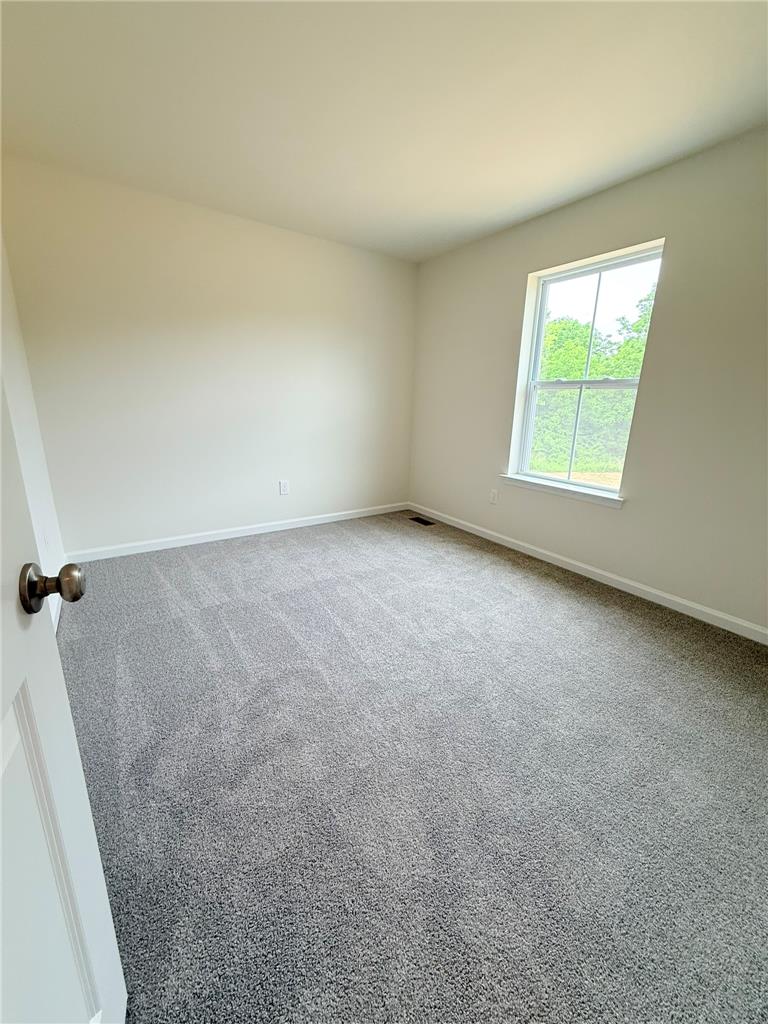
3680 Samantha Lane Lot 26
SEE ALL PHOTOS
3680 Samantha Lane Lot 26
Courtesy of Kay Builders, Inc.
Sold

3680 Samantha Lane Lot 26

3680 Samantha Lane Lot 26, Upper Milford Twp, PA 18062

$462,500
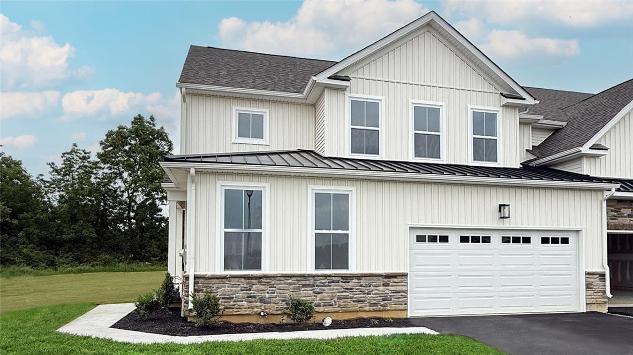
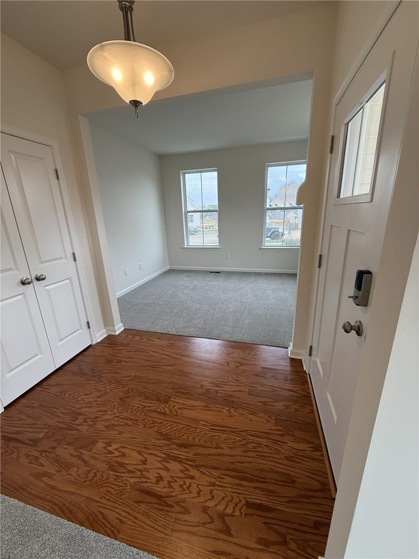
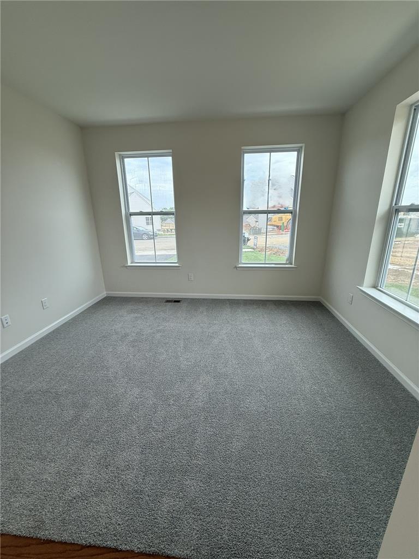
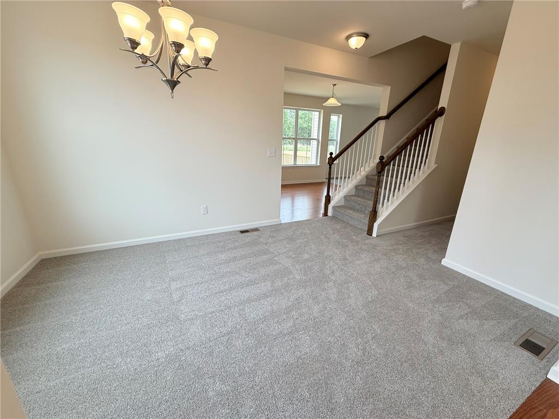
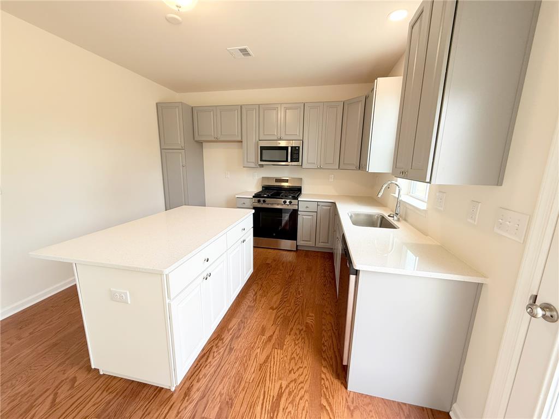
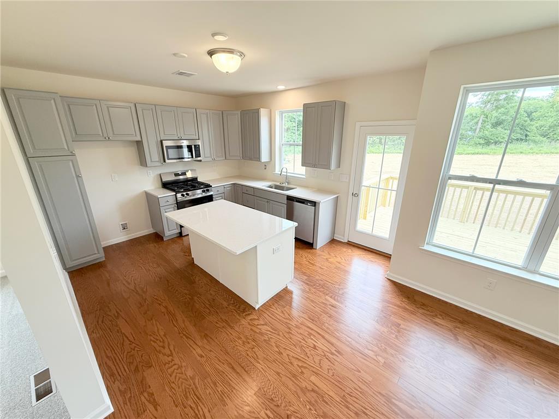
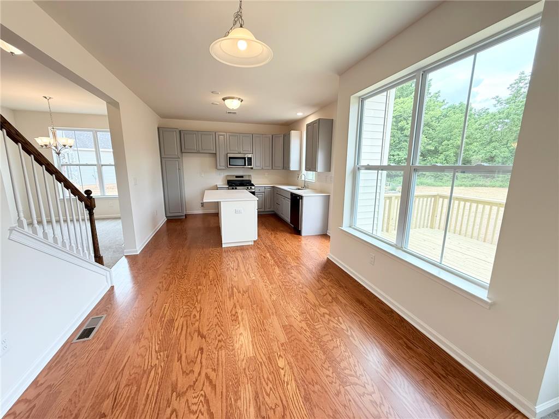
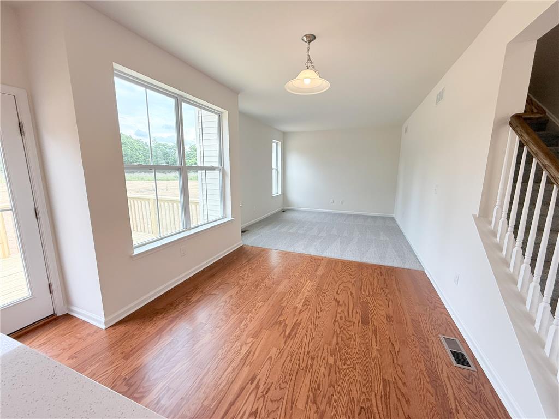
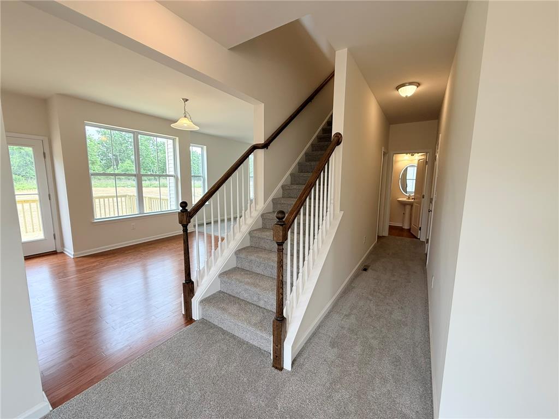
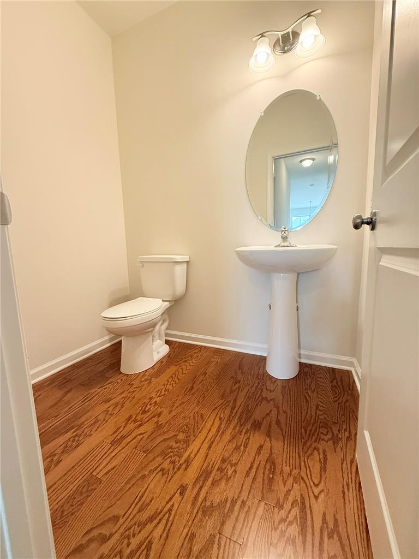
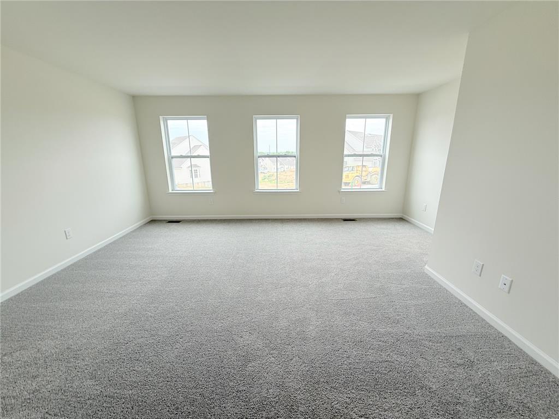
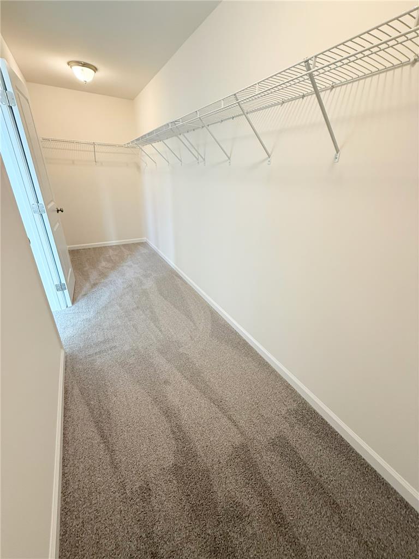
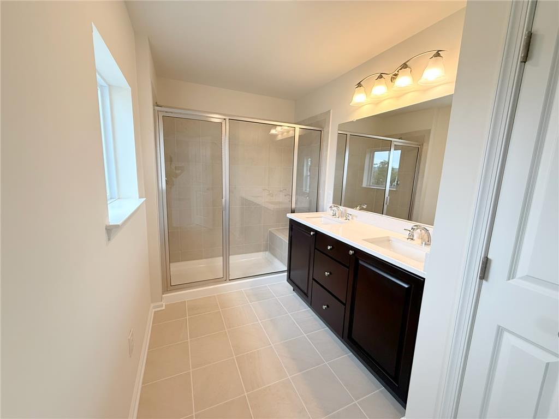
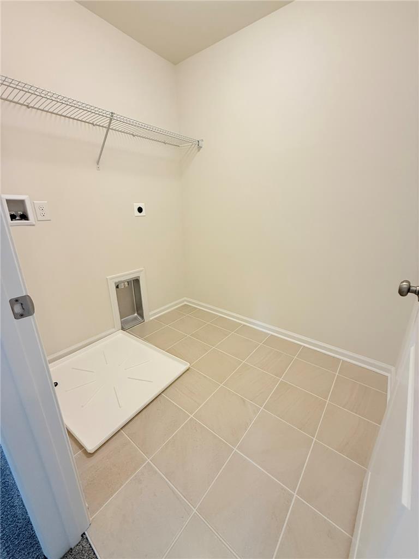
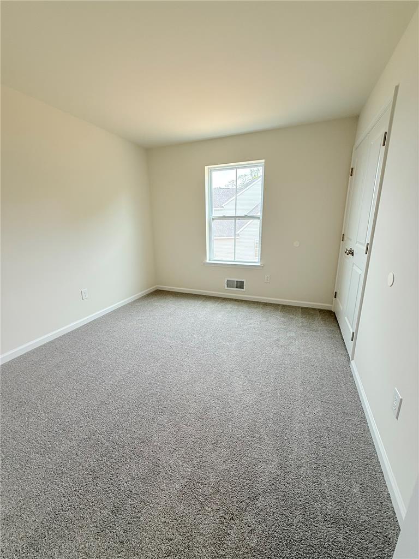
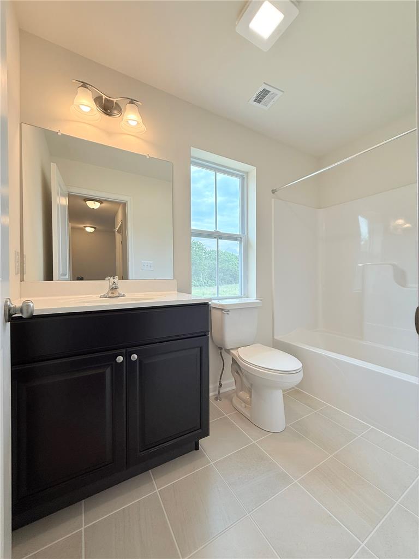
MOVE IN READY!! Discover unparalleled living in this quick delivery!! Modern Farmhouse-style Penrose I Twin Villa, where award-winning craftsmanship meets the serene beauty of Upper Milford Township. This exceptional home offers 1,976 sq. ft. of meticulously designed space, featuring 3 bedrooms, 2.5 baths, and a convenient 2-car garage, all nestled within a vibrant community. A welcoming foyer and elegant dining room greet you upon entry, setting a sophisticated tone. The versatile flex room provides an ideal space for a home office, a dedicated play area, or a tranquil sitting room, adapting effortlessly to your lifestyle needs. The heart of the home, a stylish and functional kitchen, boasts 42-inch painted cabinets, sleek stainless steel appliances, luxurious quartz countertops, and an island perfect for casual seating. This culinary haven flows seamlessly into a bright family room, creating an ideal setting for gatherings and everyday living. A thoughtfully placed powder room on the main level adds to the home's practicality. Ascend to the upper level to find an expansive primary suite, a true sanctuary complete with a generous walk-in closet and a spa-inspired en suite bath featuring dual vanities, a tiled shower, and a private water closet for ultimate comfort. Two additional spacious bedrooms, a well-appointed full hall bath, and a dedicated laundry area complete the second floor, ensuring convenience for all. Step outside to enjoy the large backyard and a 12' x 12' pressure-treated deck, perfect for outdoor entertaining or quiet relaxation. Situated in the highly rated East Penn School District, this home benefits from low HOA fees, comprehensive builder warranties, and a prime location just minutes from major highways, diverse shopping destinations, and exquisite dining options, offering a lifestyle of comfort, style, and exceptional convenience.

3
beds

3
baths

1,976 Sq.Ft. LIVING AREA

6,500 Sq.Ft. lot

Saman Chaudhry

Saman Chaudhry

Features & Amenities

Interior

  • total bedrooms3
  • Total bathrooms3
  • full bathrooms2
  • half bathroom1
  • Laundry room Washer Hookup, Dryer Hookup, Upper Level
  • Flooring Carpet, Ceramic Tile, Laminate, Resilient
  • APPLIANCES Dishwasher, ENERGY STAR Qualified Appliances, Disposal, Gas Oven, Gas Range, Gas Water Heater
  • other interior Features Dining Area, Home Office, Kitchen Island, Family Room Main Level, Walk-In Closet(s)

Area & Lot

  • Status Sold
  • Date Sold July 16, 2026
  • Living Area1,976 Sq.Ft.
  • Lot Area6,500 Sq.Ft.
  • MLS® ID779159
  • TypeTownhouse
  • YEAR BUILT2026
  • NeighborhoodFeatured Properties MLS Grid
  • Architecture StylesFarmhouse
  • Elementary SchoolMacungie Elementary School
  • Middle SchoolEyer Middle School
  • High SchoolEast Penn
  • School DistrictEast Penn

Exterior

  • STORIES2
  • Garage Space2.0
  • water SourcePublic
  • roofAsphalt, Fiberglass
  • parkingAttached, Driveway, Garage
  • HEAT TYPEForced Air, Gas
  • AIR CONDITIONINGCentral Air
  • sewerPublic Sewer
  • other exterior FeaturesDeck, Porch

Financial

  • Sales Price$462,500
  • HOA $86
  • Zoning residential

Featured Properties MLS Grid

Explore

Work With Us

Whether you are buying a new home, or selling your existing home, or investing in Real Estate, we welcome an opportunity to you meet with you to discuss your goals.