320 Bendelow Ln
320 Bendelow Ln
320 Bendelow Ln
320 Bendelow Ln
320 Bendelow Ln
320 Bendelow Ln
320 Bendelow Ln
320 Bendelow Ln
320 Bendelow Ln
320 Bendelow Ln
320 Bendelow Ln
320 Bendelow Ln
320 Bendelow Ln
320 Bendelow Ln
320 Bendelow Ln
320 Bendelow Ln
320 Bendelow Ln
320 Bendelow Ln
320 Bendelow Ln
320 Bendelow Ln
320 Bendelow Ln
320 Bendelow Ln
320 Bendelow Ln
320 Bendelow Ln
320 Bendelow Ln
320 Bendelow Ln
320 Bendelow Ln
320 Bendelow Ln
320 Bendelow Ln
320 Bendelow Ln
320 Bendelow Ln
320 Bendelow Ln
320 Bendelow Ln
320 Bendelow Ln
320 Bendelow Ln
320 Bendelow Ln
SEE ALL PHOTOS
320 Bendelow Ln
320 Bendelow Ln
320 Bendelow Ln
320 Bendelow Ln
320 Bendelow Ln
320 Bendelow Ln
320 Bendelow Ln
320 Bendelow Ln
320 Bendelow Ln
320 Bendelow Ln
320 Bendelow Ln
320 Bendelow Ln
320 Bendelow Ln
320 Bendelow Ln
320 Bendelow Ln
320 Bendelow Ln
320 Bendelow Ln
320 Bendelow Ln
320 Bendelow Ln
320 Bendelow Ln
320 Bendelow Ln
320 Bendelow Ln
320 Bendelow Ln
320 Bendelow Ln
320 Bendelow Ln
320 Bendelow Ln
320 Bendelow Ln
320 Bendelow Ln
320 Bendelow Ln
320 Bendelow Ln
320 Bendelow Ln
320 Bendelow Ln
320 Bendelow Ln
320 Bendelow Ln
320 Bendelow Ln
320 Bendelow Ln
Sold

320 Bendelow Ln

320 BENDELOW LANE, NORTHAMPTON, PA 18067

$450,000
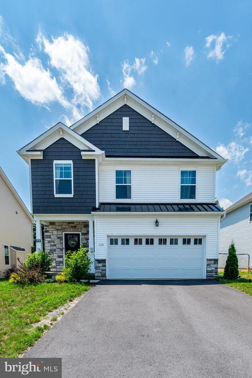
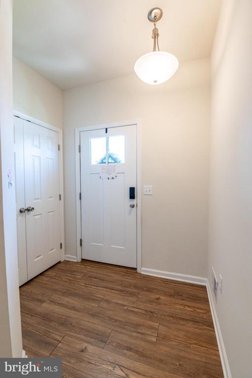
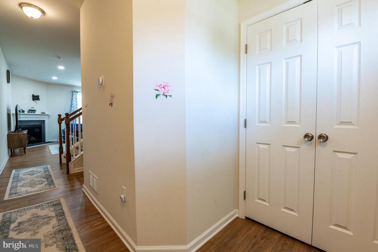
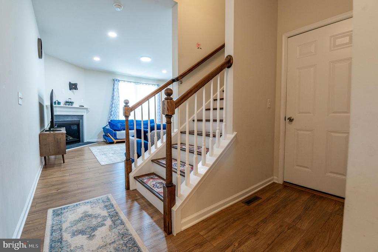
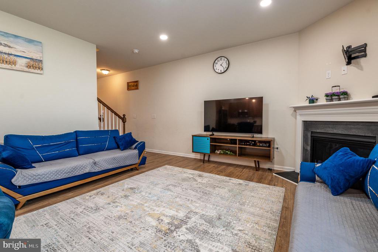
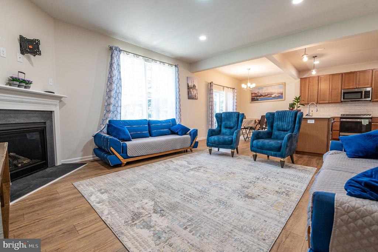
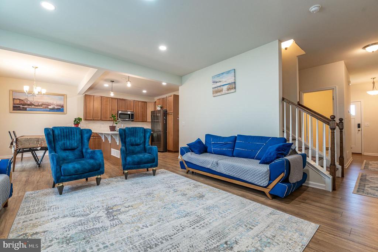
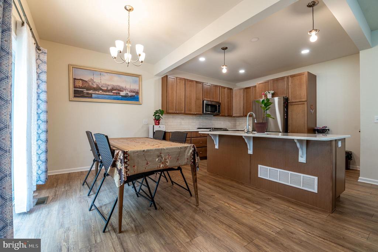
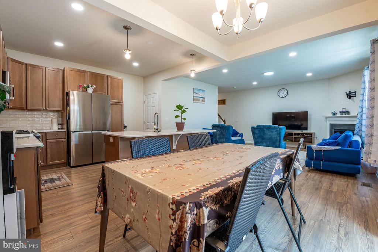
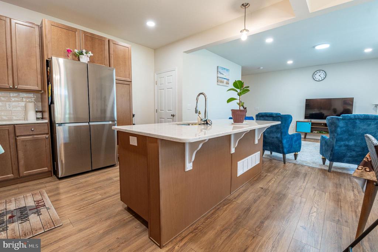
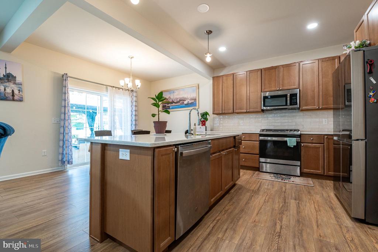
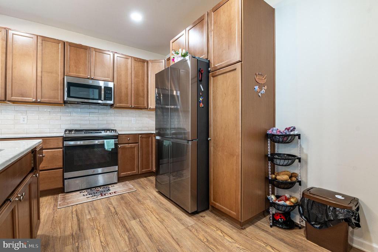
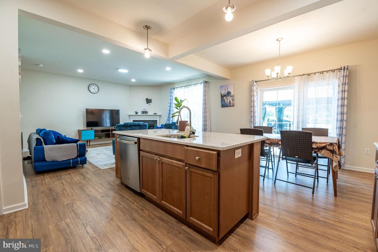
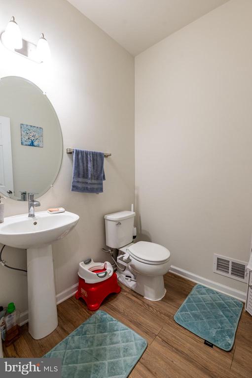
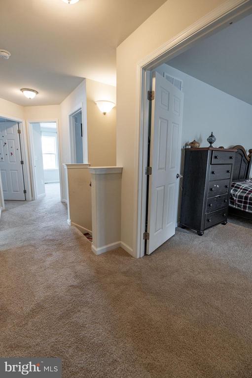
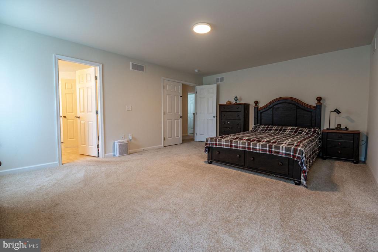
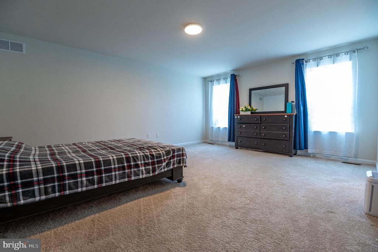
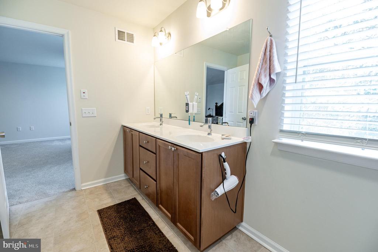
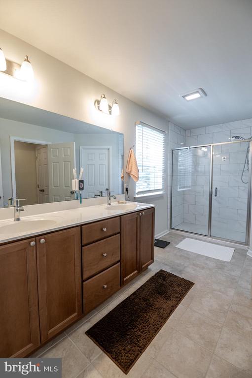
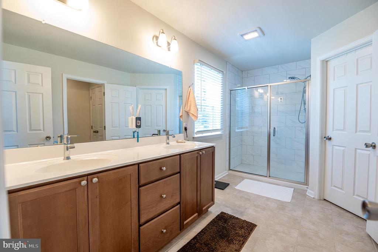
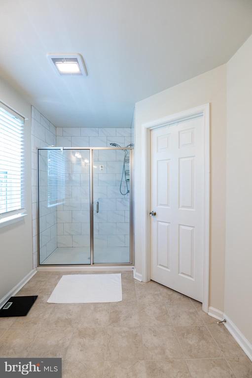
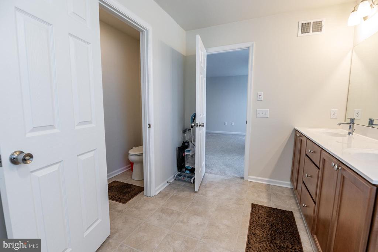
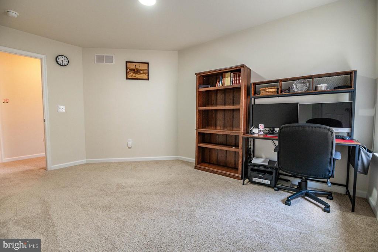
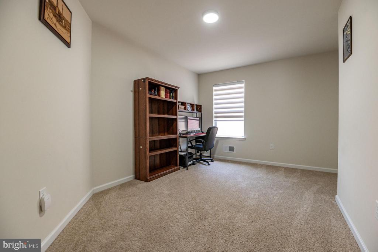
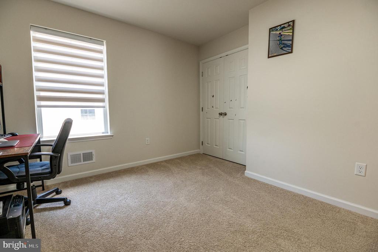
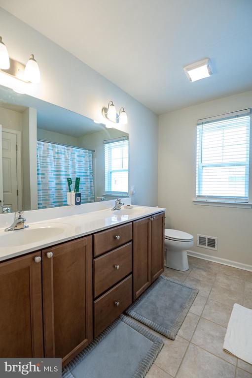
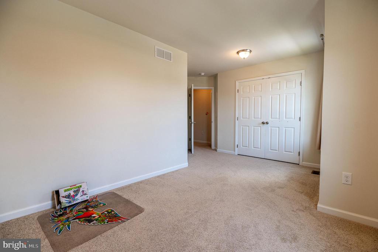
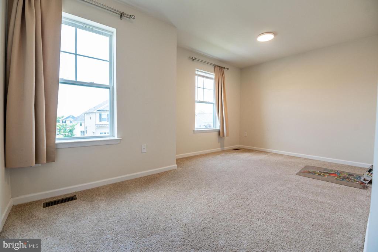
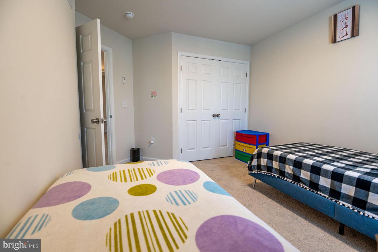
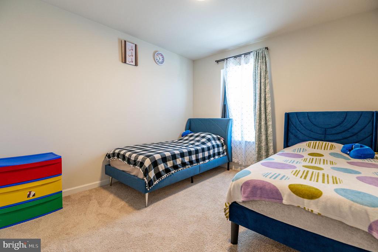
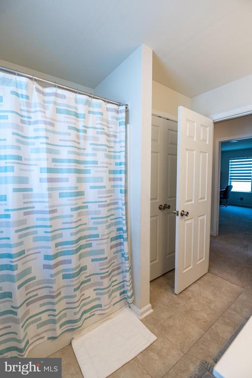
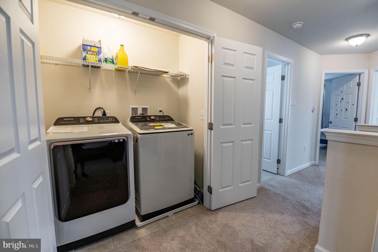
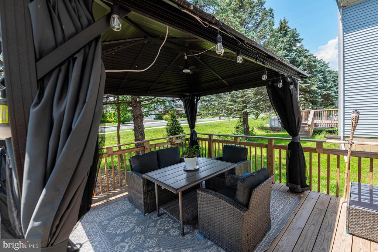
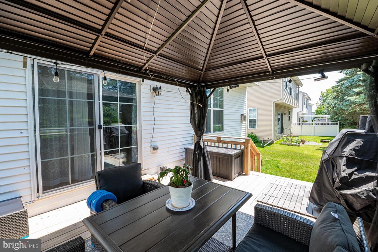
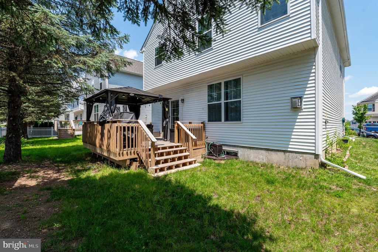
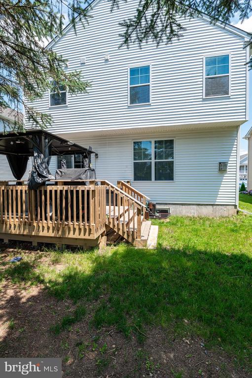
Welcome to this beautifully maintained 4-bed, 2.5-bath Colonial nestled in the desirable Willowbrook Farm community. This newer-built home features modern HW floors that flow seamlessly throughout the main level. Step into the inviting central hall foyer, which leads to a bright & open-concept family room w/a cozy corner gas fireplace & recessed lighting. The adjacent dining area offers sliding door access to the walkout deck--perfect for summer BBQs or relaxing w/a cool drink. The updated kitchen is a chef's dream, showcasing granite countertops, a stylish tiled backsplash, recessed lighting, stainless steel appliances, & an oversized center island w/pendant lights, a stainless steel sink, & breakfast seating. A convenient powder room w/a pedestal sink completes the main level. Upstairs, double doors open to the spacious primary suite, featuring wall-to-wall carpeting, a walk-in closet, & a luxurious en-suite bath w/tile floors, dual sinks, a tiled walk-in shower w/glass door, private commode, & a linen closet. 3 additional well-sized bedrooms, a full bath with dual sinks & tub/shower combo, & a laundry area complete the upper level. The full basement provides ample storage & is ready to be finished to suit your needs. A 2-car built-in garage & paved driveway add to the convenience & functionality of this lovely home. Conveniently located close to US-22 & PA-145 for easy commute, Willow Brook Golf Course, Coca Cola Park, Lehigh Valley Airport, shops, restaurants & more!

4
beds

3
baths

2,030 Sq.Ft. LIVING AREA

5,000 Sq.Ft. lot

Shabana Pathan

Shabana Pathan

  • title Multi Million Dollar Producer, Realtor®, Team Leader, CEO of SPG RE Inc, LLB, OCP, SRES, CDPE
  • PHONE (908) 448-7728
  • EMAIL [email protected]
  • DRE # 307275

Features & Amenities

Interior

  • total bedrooms4
  • Total bathrooms3
  • full bathrooms2
  • half bathroom1
  • Laundry room Hookup, Upper Floor
  • Flooring Ceramic Tile, Carpet, Hardwood
  • Fireplace Corner, Gas/Propane, Mantel(s)
  • APPLIANCES Built-In Microwave, Dishwasher, Microwave, Oven/Range - Gas, Stainless Steel Appliances, Stove, Washer/Dryer Hookups Only
  • other interior Features Bathroom - Stall Shower, Bathroom - Tub Shower, Bathroom - Walk-In Shower, Breakfast Area, Carpet, Combination Kitchen/Dining, Dining Area, Family Room Off Kitchen, Floor Plan - Open, Kitchen - Eat-In, Kitchen - Island, Pantry, Primary Bath(s), Recessed Lighting, Upgraded Countertops, Walk-in Closet(s), Wood Floors

Area & Lot

  • Status Sold
  • Date Sold December 19, 2025
  • Living Area2,030 Sq.Ft.
  • Total Area2,030 Sq.Ft.
  • Lot Area5,000 Sq.Ft.
  • MLS® IDPANH2008158
  • TypeResidential
  • YEAR BUILT2023
  • NeighborhoodFeatured Properties MLS Grid
  • Architecture StylesColonial
  • View DescriptionPanoramic
  • Elementary SchoolNORTHAMPTON BOROUGH
  • Middle SchoolNORTHAMPTON AREA
  • High SchoolNORTHAMPTON AREA
  • School DistrictNORTHAMPTON AREA

Exterior

  • STORIES2
  • Garage Space2.0
  • water SourcePublic
  • PoolNo Pool
  • roofAsphalt, Fiberglass
  • lot featuresFront Yard, Level, Rear Yard, Side Yard(s)
  • parkingAttached Garage, Driveway, Off Street, On Street
  • HEAT TYPEForced Air
  • AIR CONDITIONINGCentral A/C
  • sewerPublic Sewer
  • SubstructureOther
  • Disability FeaturesNone

Financial

  • Sales Price$450,000
  • HOA $23/mo
  • Zoning R1

Featured Properties MLS Grid

Explore

Work With Us

Whether you are buying a new home, or selling your existing home, or investing in Real Estate, we welcome an opportunity to you meet with you to discuss your goals.