3107 Eagle View Court
SEE ALL PHOTOS
3107 Eagle View Court
For Sale

3107 Eagle View Court

3107 Eagle View Court, Upper Nazareth Twp, PA 18064

$869,900
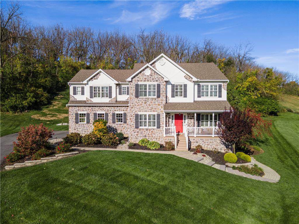
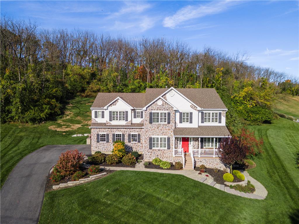
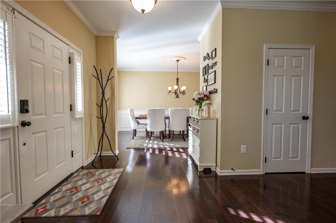
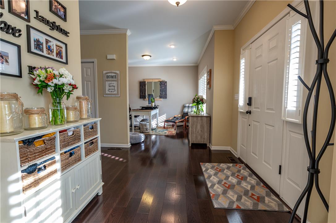
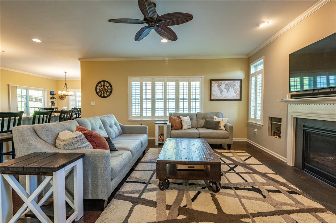
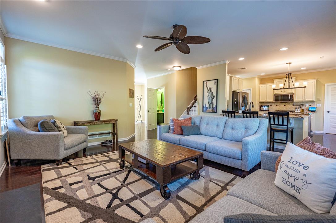
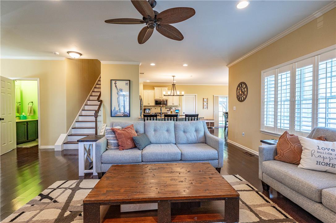
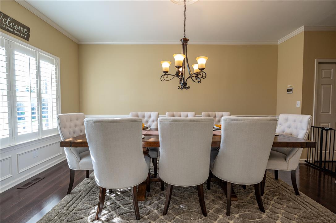
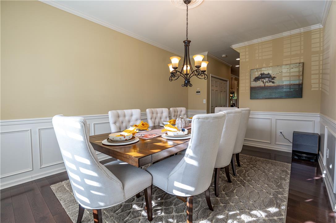
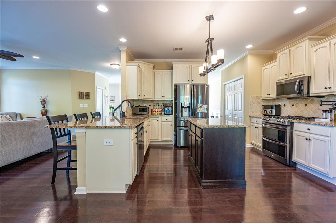
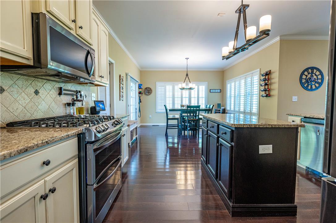
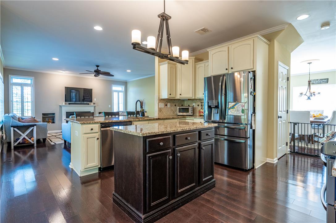
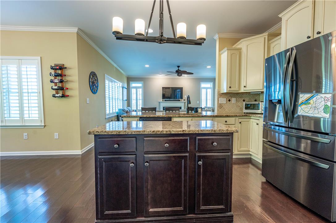
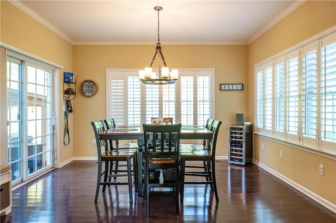
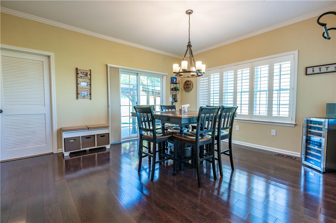
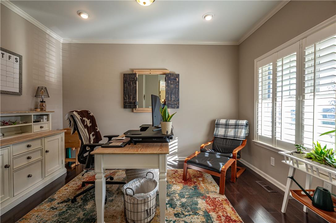
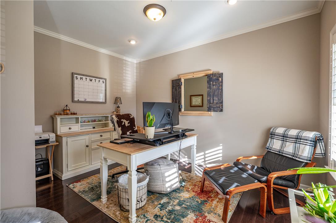
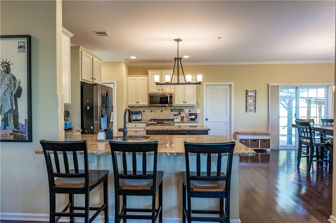
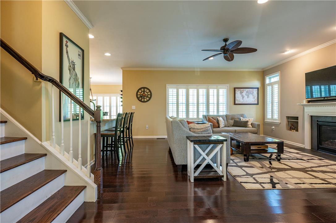
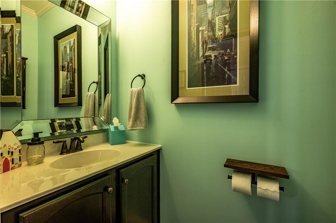
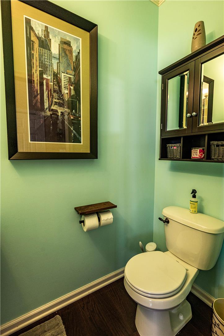
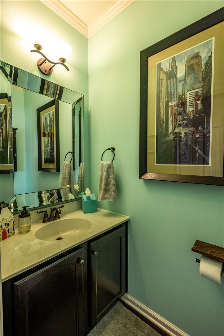
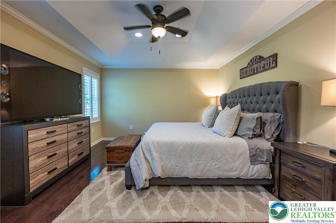
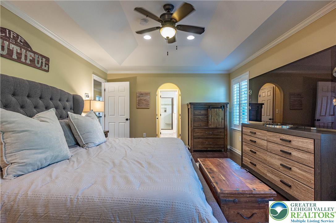
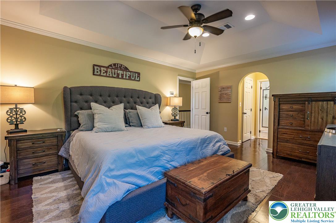
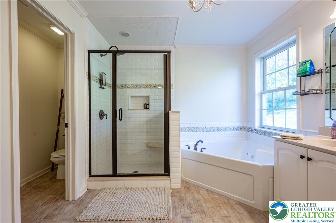
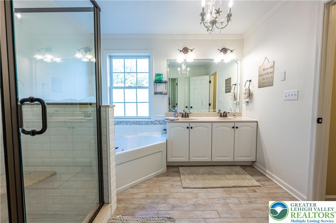
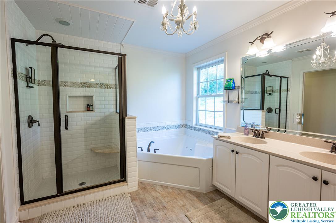
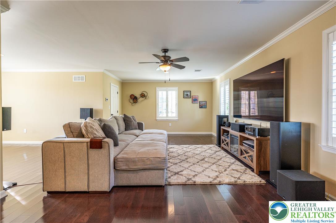
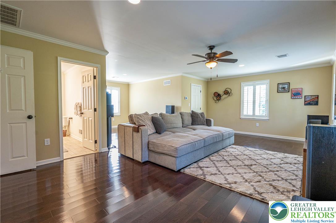
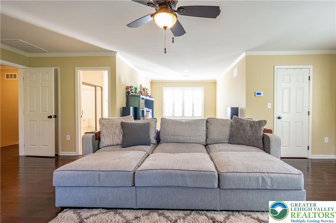
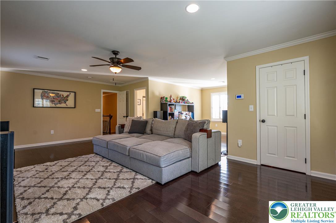
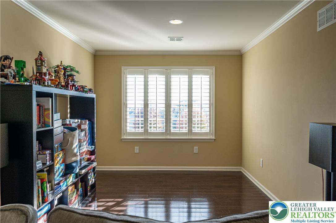
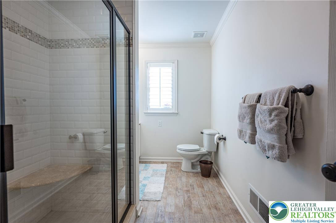
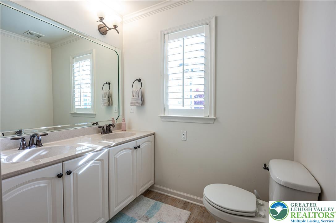
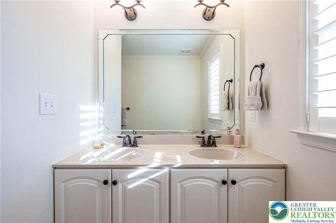
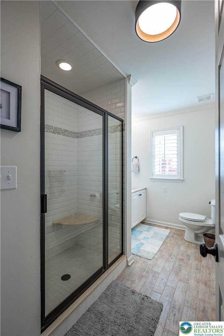
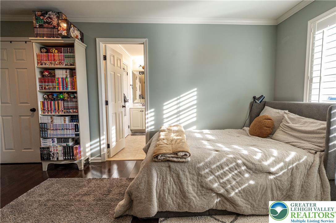
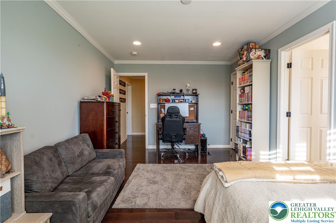
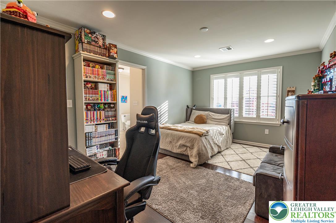
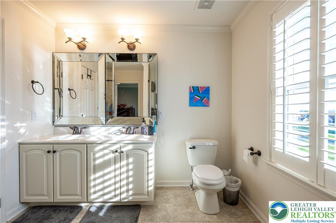
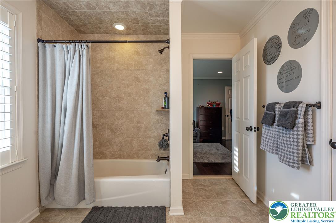
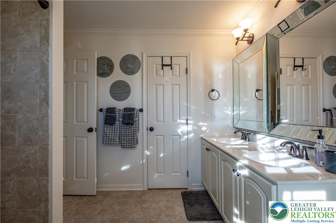
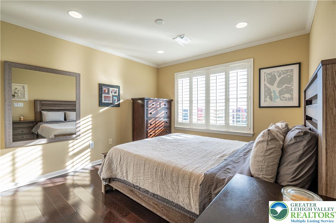
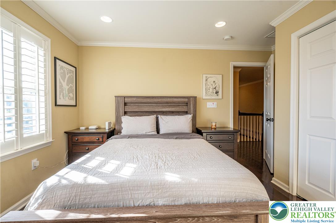
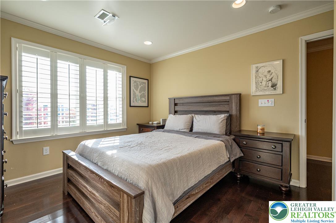
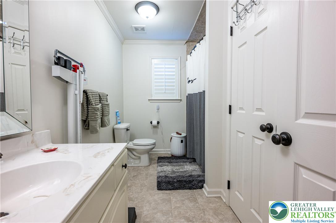
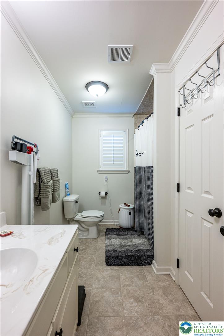
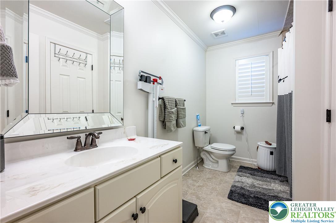
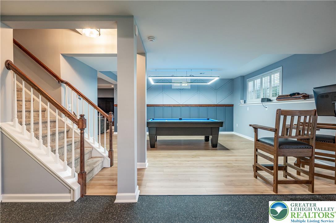
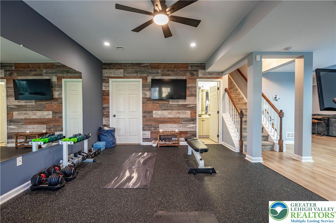
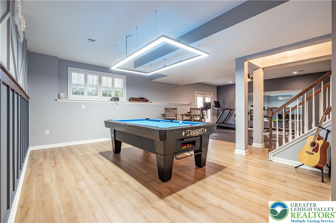
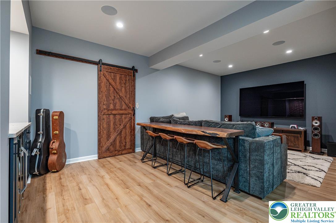
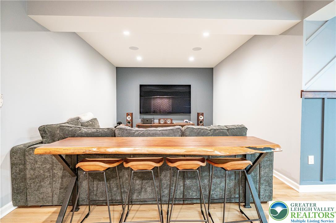
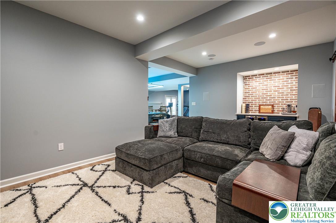
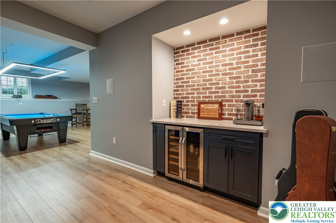
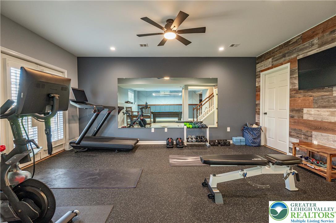
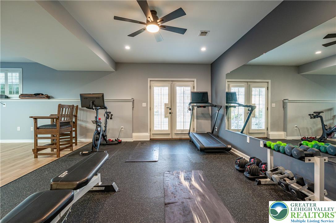
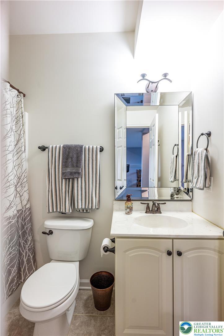
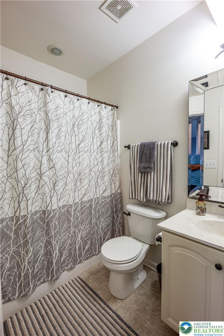
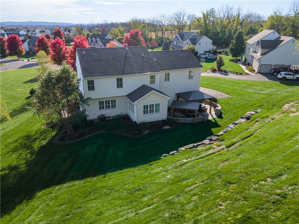
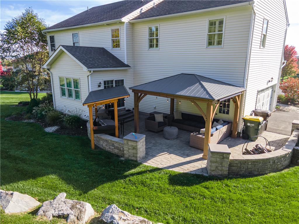
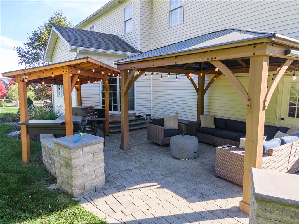
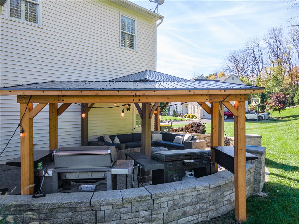
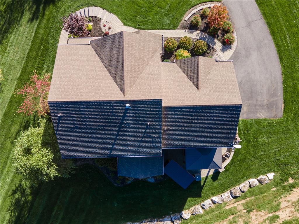
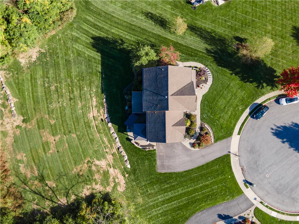
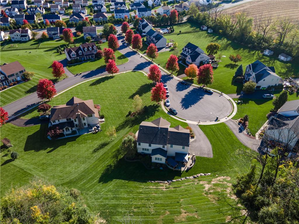
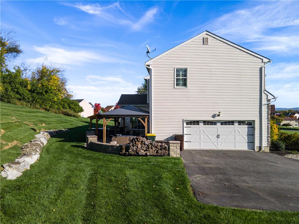
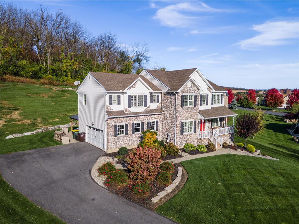
Exceptional Elegance, Spacious Living & an Extraordinary Outdoor Retreat in The Reserve at Eagles Landing! The current owners have extensively RENOVATED and thoughtfully enhanced the property with numerous UPGRADERS throughout! Impressive 4-bedroom, 5 full and 1 half-bath updated home beautifully situated on a lot spanning over 2 acres. Featuring a stunning stone-accented exterior, beautifully landscaped grounds, and thoughtfully designed interiors. Step inside the welcoming foyer, where beautiful HARDWOOD flooring flows seamlessly throughout the first and second floors of the home, elegant crown molding, and abundant natural light create an inviting first impression. The spacious family room serves as the heart of the home, featuring a Fireplace with a decorative mantel and large windows. Its open connection to the kitchen creates a seamless flow for everyday living and entertaining. The beautifully appointed kitchen features granite countertops, abundant cabinetry, a decorative tile backsplash, stainless steel appliances, a center island, and a generous breakfast bar with seating. The adjoining sun-filled breakfast area provides convenient access to the outdoor patio. The formal dining room features beautiful wainscoting and decorative molding, providing an elegant setting for gatherings and special occasions. A separate first-floor office with crown molding offers a comfortable and versatile workspace. The second floor offers four spacious bedrooms, including two luxurious primary MASTER suites with master luxurious bathrooms, a third bedroom with its own full bathroom, and a fourth bedroom with access to an additional full bathroom. The elegant main primary suite showcases a beautiful tray ceiling, crown molding, and recessed lighting. The adjoining spa-inspired primary bathroom features a jetted soaking tub, a separate glass-enclosed tiled shower with decorative mosaic accents, a built-in shower bench, and a private toilet area. The expansive second en-suite bedroom offers exceptional space and versatility. Its generous layout provides ample room for a separate sitting or lounge area. The adjoining private bathroom features a glass-enclosed tiled shower with decorative mosaic accents, a built-in bench, and a vanity with storage. The third bedroom is complemented by its own full bathroom, featuring a spacious vanity and a tub/shower combination. A generously sized 4th bedroom and an additional full bathroom complete this level, providing comfort, privacy, and convenience. The fully RENOVATED, finished basement offers additional living and entertaining space! This beautifully designed level features a spacious entertainment lounge, a dedicated game and recreation area with decorative accent walls and modern lighting, and a separate exercise area with durable rubber flooring and attractive wood-accent walls. A convenient refreshment area with a brick-accent backsplash adds to the entertaining possibilities, while a full bathroom provides additional comfort and functionality. Step outside to discover an extraordinary outdoor retreat featuring an expansive paver patio, a beautiful covered pavilion, a dedicated grilling area, and a fire pit. Surrounded by mature trees and beautifully maintained landscaping, this outdoor retreat is perfect for entertaining and relaxation. Conveniently located near shopping, dining, recreational amenities, and major routes.

11/1/2026 1:00PM - 3:00PM EST

4
beds

6
baths

4,091 Sq.Ft. LIVING AREA

2.46 Acres lot

Shabana Pathan

Shabana Pathan

  • title Multi Million Dollar Producer, Realtor®, Team Leader, CEO of SPG RE Inc, LLB, OCP, SRES, CDPE
  • PHONE (908) 448-7728
  • EMAIL [email protected]
  • DRE # 307275
Saman Chaudhry

Saman Chaudhry

Features & Amenities

Interior

  • total bedrooms4
  • Total bathrooms6
  • full bathrooms5
  • half bathroom1
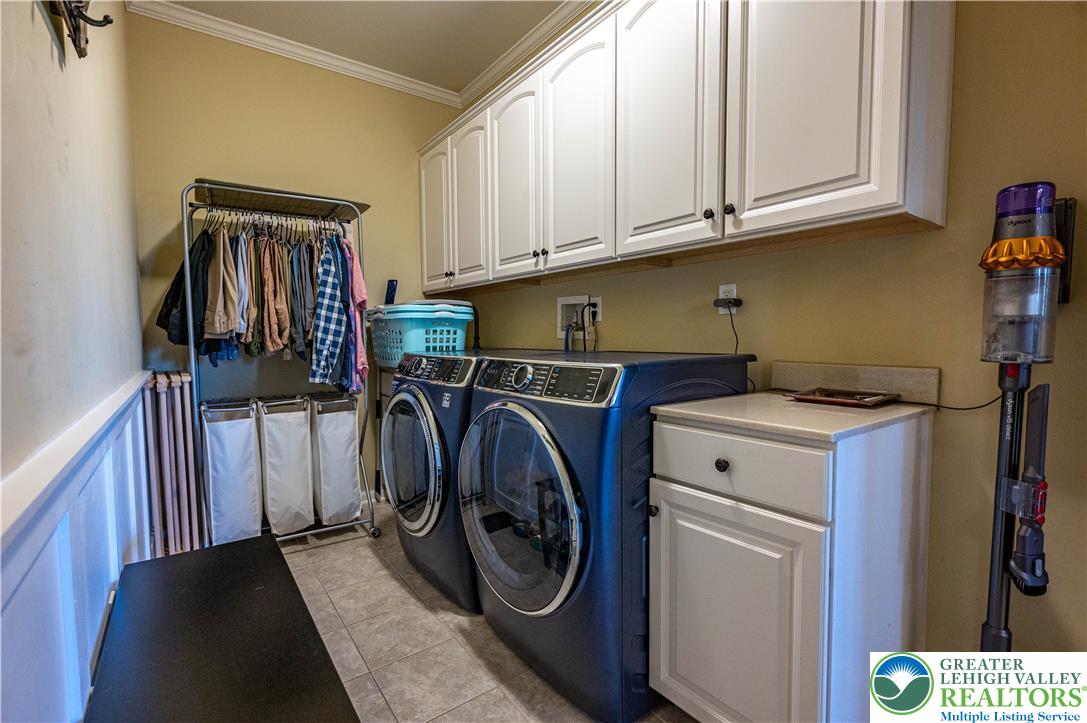
  • Laundry room Washer Hookup, Dryer Hookup, Upper Level
  • Flooring Hardwood, Tile, Vinyl
  • Fireplace Family Room
  • APPLIANCES Dishwasher, Disposal, Gas Oven, Gas Range, Gas Water Heater, Microwave
  • other interior Features Breakfast Area, Dining Area, Separate/Formal Dining Room, Entrance Foyer, Eat-in Kitchen, Game Room, Home Office, Kitchen Island, Family Room Main Level, Walk-In Closet(s), Wired for Data

Area & Lot

  • Status For Sale
  • OPEN HOUSE

    11/1/2026 1:00PM - 3:00PM EST

  • Living Area4,091 Sq.Ft.
  • Lot Area2.46 Acres
  • MLS® ID786778
  • TypeResidential
  • YEAR BUILT2013
  • NeighborhoodFeatured Properties MLS Grid
  • Architecture StylesColonial
  • View DescriptionHills, Panoramic
  • Elementary SchoolShafer Elementary School
  • Middle SchoolNazareth Area Middle School
  • High SchoolNazareth Area High School
  • School DistrictNazareth

Exterior

  • STORIES2
  • Garage Space2.0
  • water SourcePublic
  • utilitiesCable Available
  • roofAsphalt, Fiberglass
  • lot featuresCul-De-Sac, Views
  • parkingAttached, Garage
  • HEAT TYPEForced Air, Gas, Zoned
  • AIR CONDITIONINGCentral Air, Ceiling Fan(s), Zoned
  • sewerPublic Sewer
  • security FeaturesSmoke Detector(s)
  • other exterior FeaturesPorch

Financial

  • Sales Price$869,900
  • Real Estate Tax $10,586/yr
  • HOA $180
  • Zoning R-2-Rural-Residential

Featured Properties MLS Grid

Explore

Work With Us

Whether you are buying a new home, or selling your existing home, or investing in Real Estate, we welcome an opportunity to you meet with you to discuss your goals.