2786 Stadium Drive
2786 Stadium Drive
2786 Stadium Drive
2786 Stadium Drive
2786 Stadium Drive
2786 Stadium Drive
2786 Stadium Drive
2786 Stadium Drive
2786 Stadium Drive
2786 Stadium Drive
2786 Stadium Drive
2786 Stadium Drive
2786 Stadium Drive
2786 Stadium Drive
2786 Stadium Drive
2786 Stadium Drive
2786 Stadium Drive
2786 Stadium Drive
2786 Stadium Drive
2786 Stadium Drive
2786 Stadium Drive
2786 Stadium Drive
2786 Stadium Drive
2786 Stadium Drive
2786 Stadium Drive
2786 Stadium Drive
2786 Stadium Drive
2786 Stadium Drive
2786 Stadium Drive
2786 Stadium Drive
2786 Stadium Drive
2786 Stadium Drive
2786 Stadium Drive
2786 Stadium Drive
2786 Stadium Drive
2786 Stadium Drive
2786 Stadium Drive
2786 Stadium Drive
2786 Stadium Drive
2786 Stadium Drive
2786 Stadium Drive
SEE ALL PHOTOS
2786 Stadium Drive
2786 Stadium Drive
2786 Stadium Drive
2786 Stadium Drive
2786 Stadium Drive
2786 Stadium Drive
2786 Stadium Drive
2786 Stadium Drive
2786 Stadium Drive
2786 Stadium Drive
2786 Stadium Drive
2786 Stadium Drive
2786 Stadium Drive
2786 Stadium Drive
2786 Stadium Drive
2786 Stadium Drive
2786 Stadium Drive
2786 Stadium Drive
2786 Stadium Drive
2786 Stadium Drive
2786 Stadium Drive
2786 Stadium Drive
2786 Stadium Drive
2786 Stadium Drive
2786 Stadium Drive
2786 Stadium Drive
2786 Stadium Drive
2786 Stadium Drive
2786 Stadium Drive
2786 Stadium Drive
2786 Stadium Drive
2786 Stadium Drive
2786 Stadium Drive
2786 Stadium Drive
2786 Stadium Drive
2786 Stadium Drive
2786 Stadium Drive
2786 Stadium Drive
2786 Stadium Drive
2786 Stadium Drive
2786 Stadium Drive
Courtesy of Keller Williams Allentown
Sold

2786 Stadium Drive

2786 Stadium Drive, South Whitehall Twp, PA 18069

$335,000
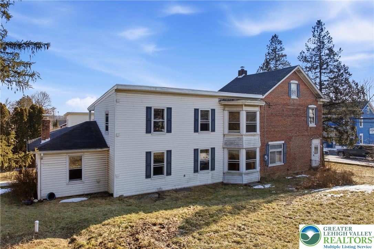
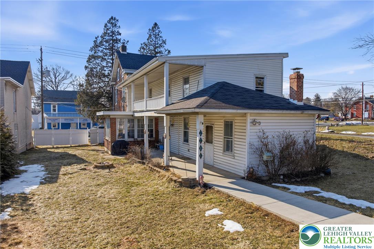
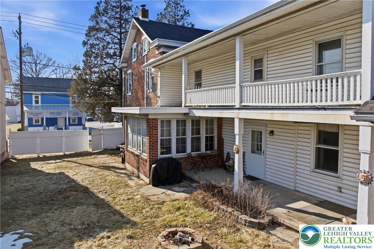
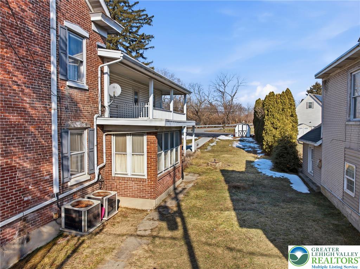
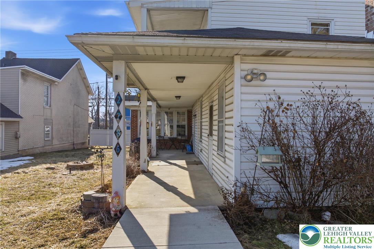
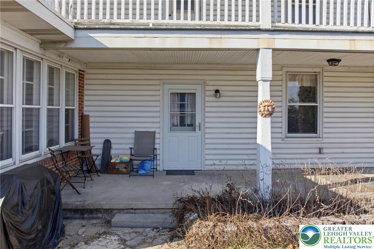
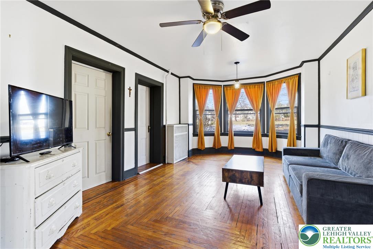
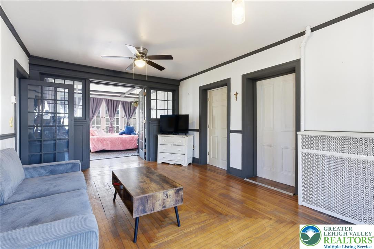
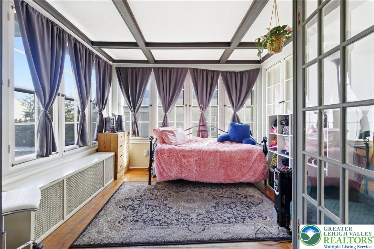
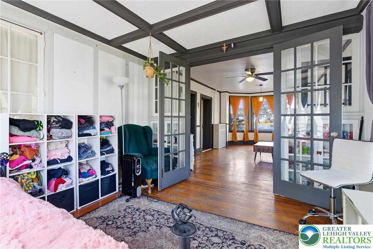
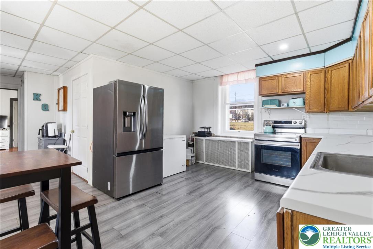
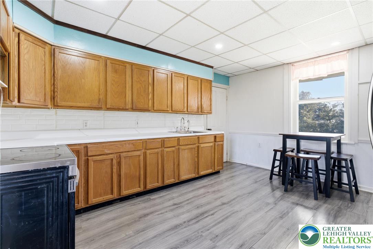
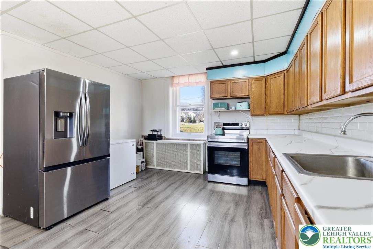
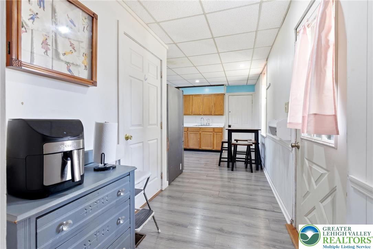
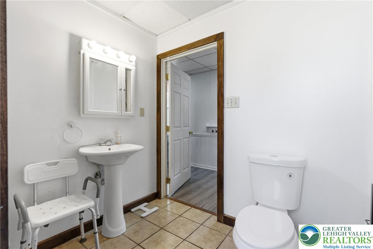
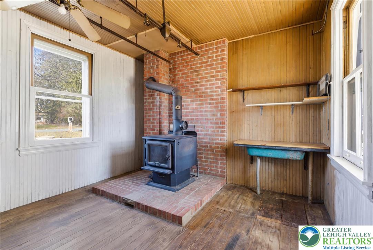
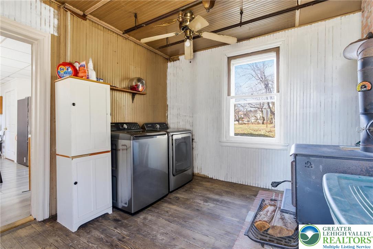
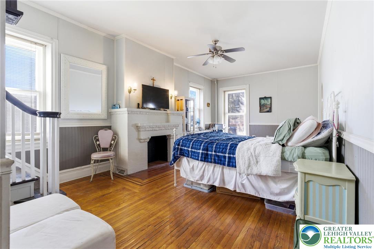
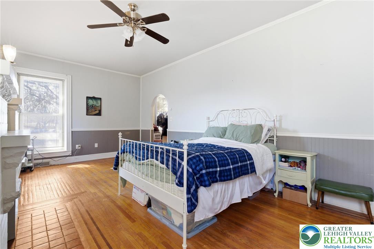
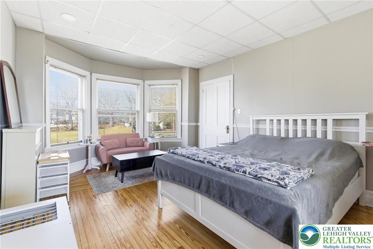
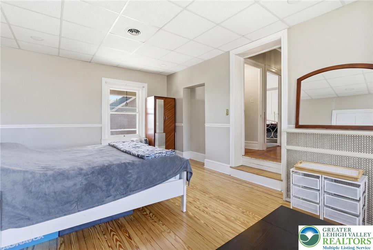
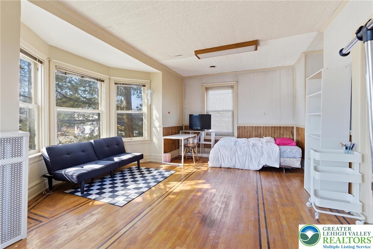
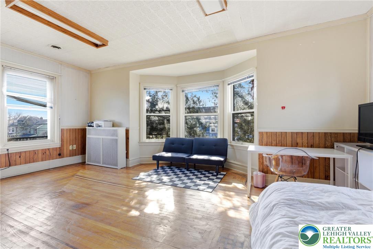
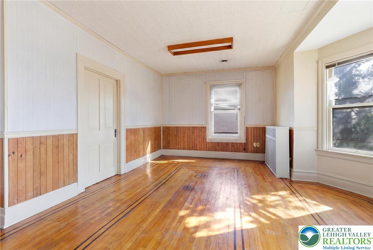
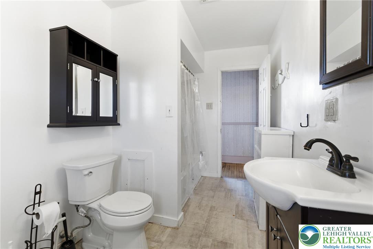
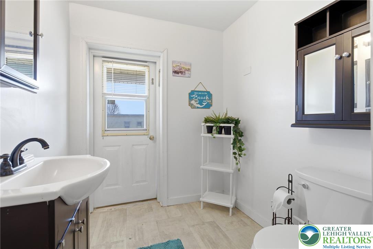
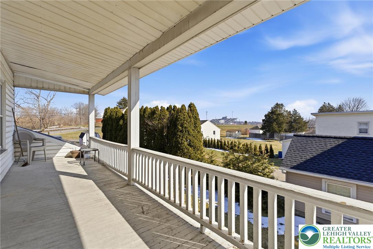
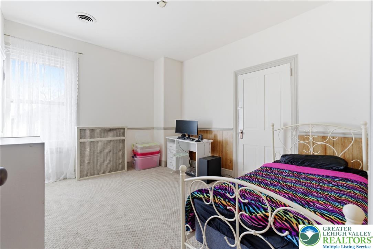
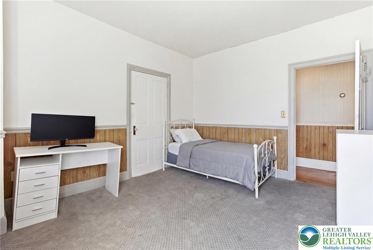
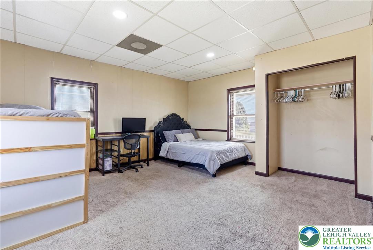
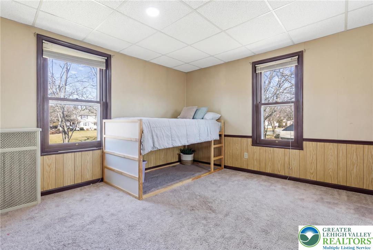
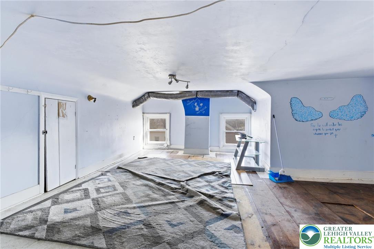
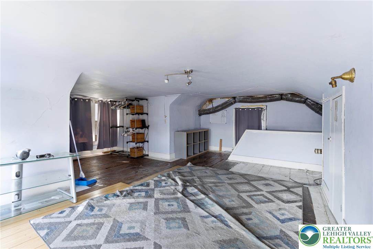
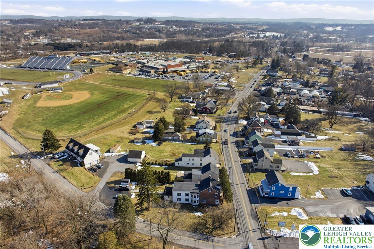
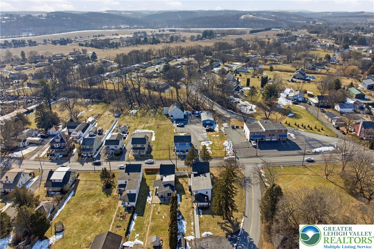
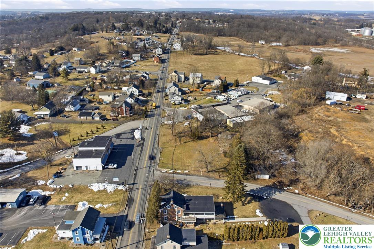
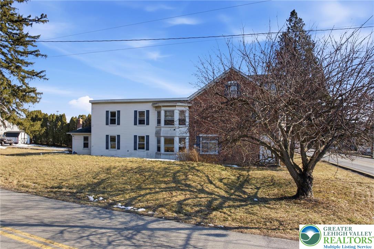
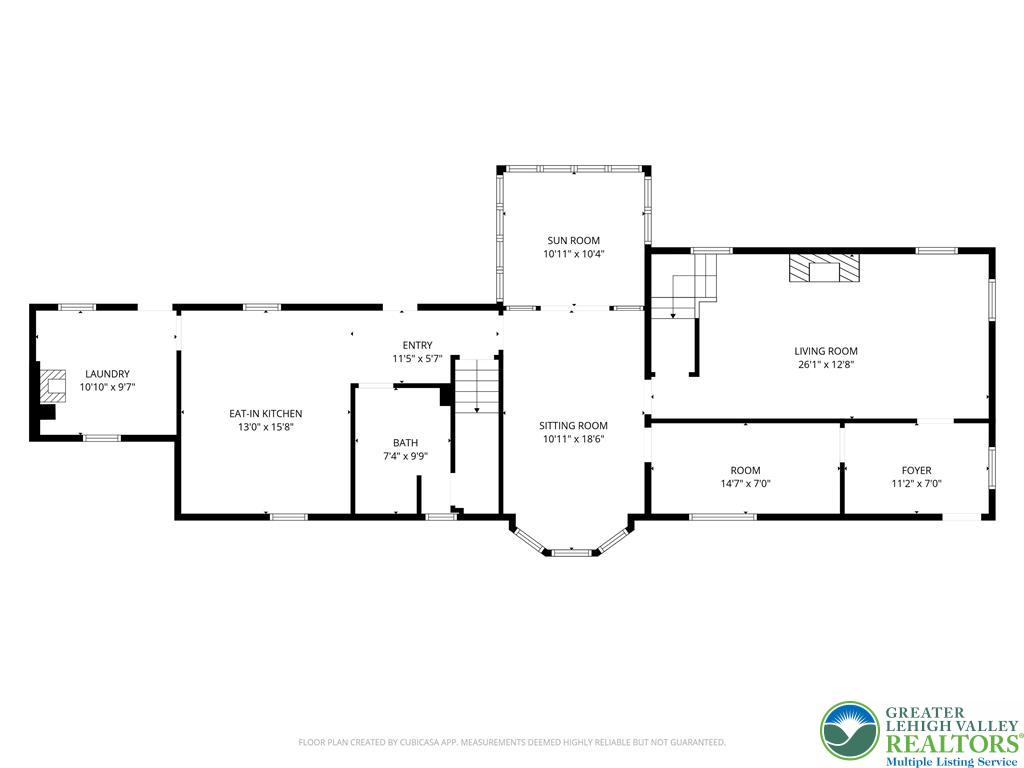
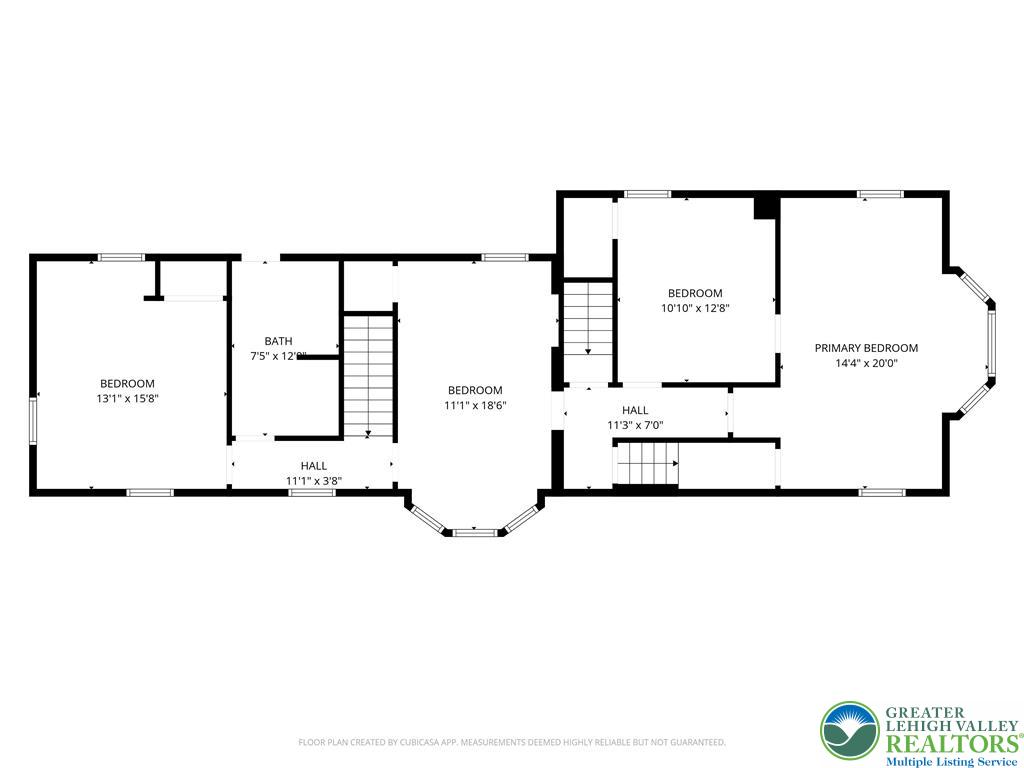
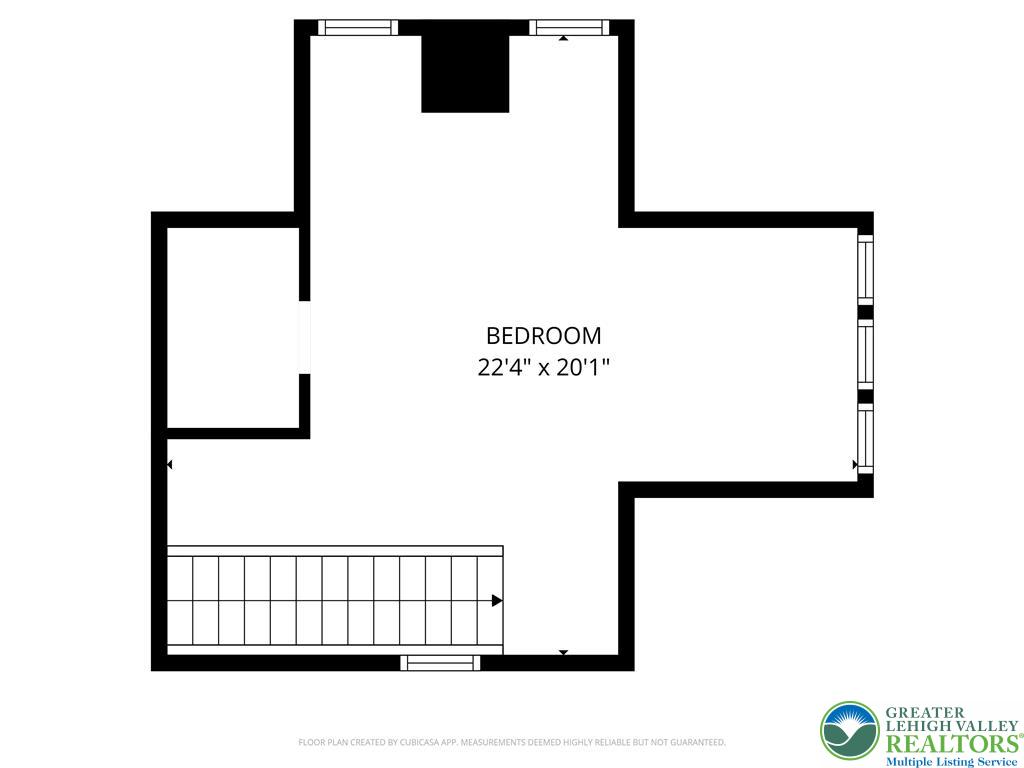
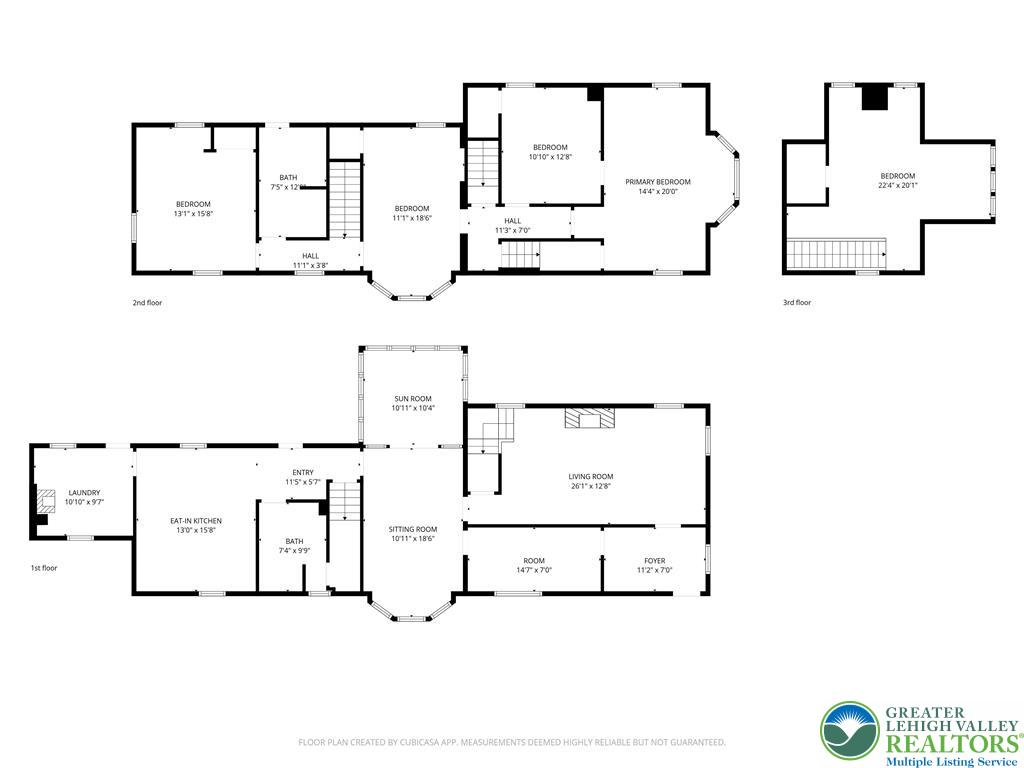
NEW PRICE IMPROVEMENT- come see it now! Spacious and full of character, this 4-bedroom, 2-bath home in desirable Orefield within the Parkland School District offers an impressive 2,679 square feet of move-in ready living space. Behind its historic charm lies a impressively large interior filled with generous rooms, abundant natural light, and countless opportunities to create your own private retreat within the home. Large windows throughout invite sunlight into the living spaces, while the flexible layout provides room to spread out- perfect for those seeking quiet nooks for reading, working from home, or simply enjoying a bit of privacy. The first floor offers multiple distinct rooms ideal for home offices, studio space, multigenerational living, or creative pursuits. Original architectural details remain beautifully intact, including oak hardwood floors with walnut inlays and a striking vintage staircase with curved handrails, spindles, and classic craftsmanship rarely found in newer construction. Additional highlights include first-floor laundry, a comfortably-bright sunroom, driveway parking, and a bonus attic room offering even more versatility. Importantly- the home is completely move-in ready, with major updates already completed: roof ('20), boiler & septic system ('21), and well pump ('24). Conveniently located near shopping, dining, schools, and major routes, the property also sits within mixed-use zoning, allowing potential for certain small business uses, with ample parking located at the rear of the property. As an added incentive: a 1% interest rate buy-down for the first year is available at zero cost to the buyer when using the seller's preferred local lender for qualified purchasers. One-year America's Preferred Home Warranty included from seller with an acceptable offer. A rare opportunity to own a distinctive home offering lots of character, light, and exceptional space- ready for its next chapter with its next owner! Call today for additional information and for your own private tour.

4
beds

2
baths

2,679 Sq.Ft. LIVING AREA

0.39 Acres lot

Saeed Chaudhry

Saeed Chaudhry

Features & Amenities

Interior

  • total bedrooms4
  • Total bathrooms2
  • full bathrooms2
  • Laundry room Main Level, Lower Level
  • Flooring Carpet, Hardwood, Linoleum, Softwood
  • Fireplace Wood Burning
  • APPLIANCES Electric Oven, Electric Range, Electric Water Heater, Refrigerator
  • other interior Features Attic, Dining Area, Separate/Formal Dining Room, Eat-in Kitchen, Handicap Access, Home Office, Family Room Main Level, Storage

Area & Lot

  • Status Sold
  • Date Sold June 15, 2026
  • Living Area2,679 Sq.Ft.
  • Lot Area0.39 Acres
  • MLS® ID772037
  • TypeResidential
  • YEAR BUILT1880
  • NeighborhoodFeatured Properties MLS Grid
  • Architecture StylesOther
  • Elementary SchoolKernsville
  • Middle SchoolOrefield
  • High SchoolParkland
  • School DistrictParkland

Exterior

  • STORIES2
  • water SourceWell
  • roofAsphalt, Fiberglass
  • lot featuresCorner Lot, Flat
  • parkingDriveway, Off Street
  • HEAT TYPEForced Air, Oil, Radiator(s), Wood Stove
  • AIR CONDITIONINGCentral Air, Ceiling Fan(s)
  • sewerSeptic Tank
  • SubstructureSlab
  • security FeaturesSmoke Detector(s)
  • other exterior FeaturesBalcony, Handicap Accessible, Porch, Shed

Financial

  • Sales Price$335,000
  • Real Estate Tax $4,803/yr
  • Zoning NC
View Virtual Tour

Featured Properties MLS Grid

Explore

Work With Us

Whether you are buying a new home, or selling your existing home, or investing in Real Estate, we welcome an opportunity to you meet with you to discuss your goals.