2668 Hollow View Drive
SEE ALL PHOTOS
2668 Hollow View Drive
Courtesy of Keller Williams Northampton
For Sale

2668 Hollow View Drive

2668 Hollow View Drive, Forks Twp, PA 18040

$899,900
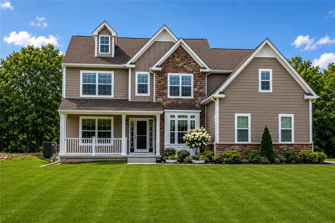
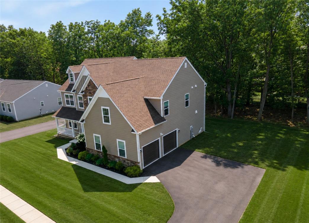
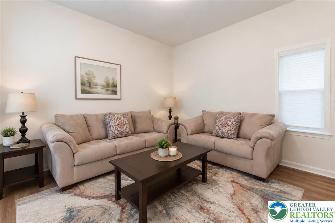
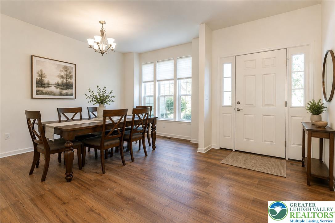
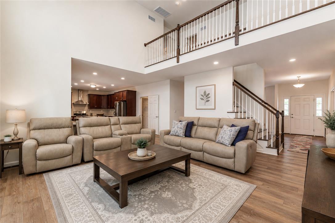
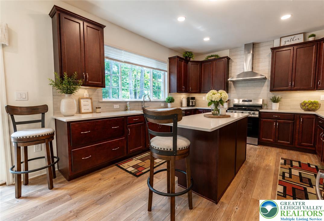
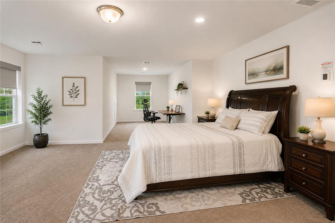
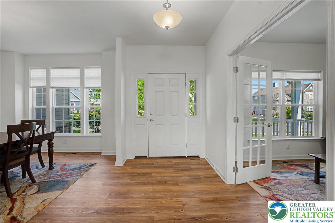
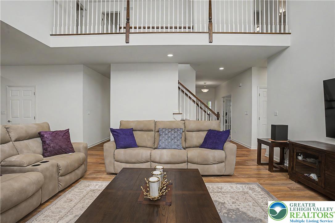
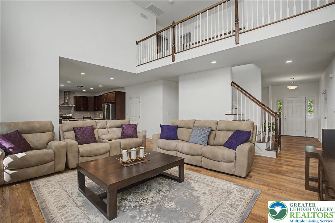
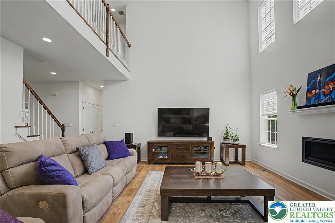
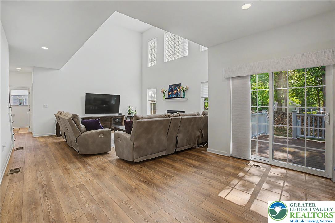
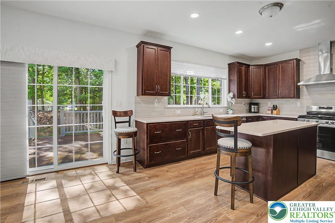
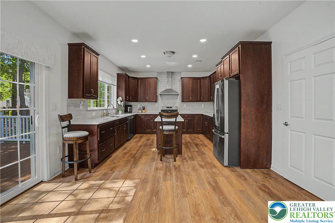
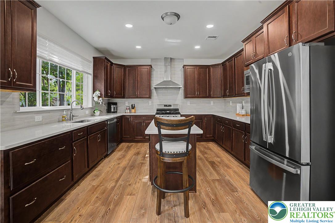
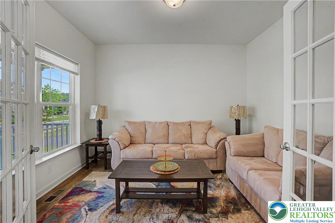
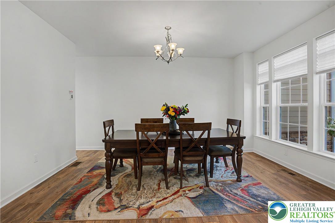
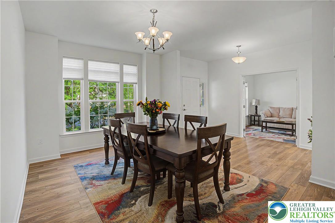
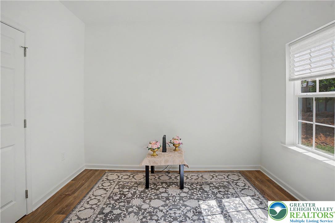
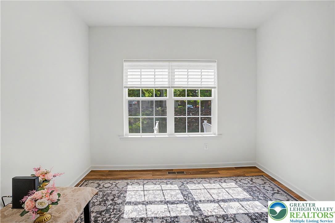
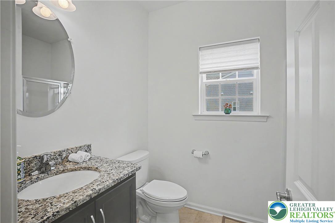
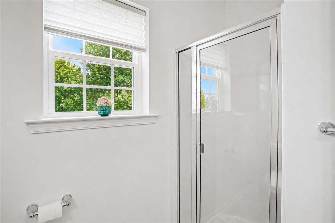
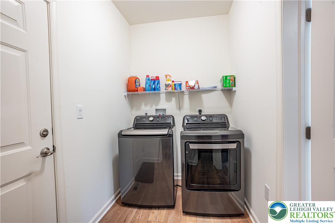
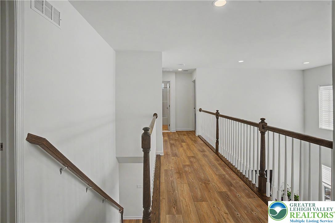
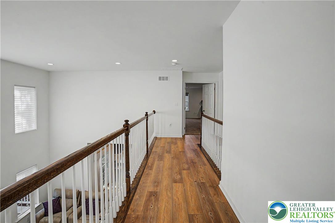
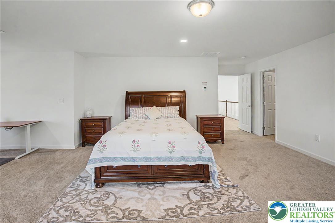
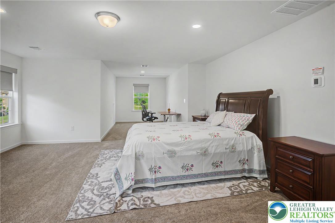
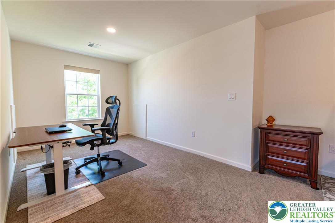
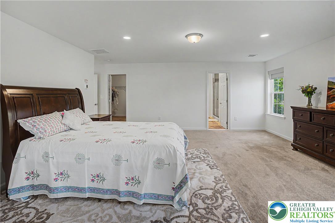
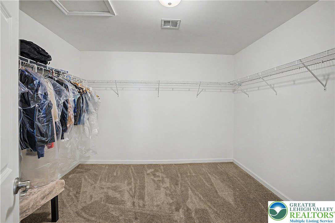
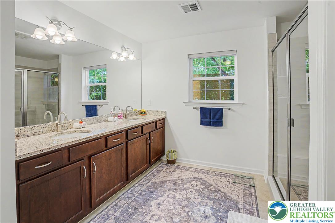
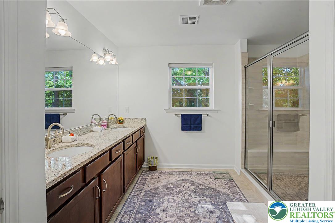
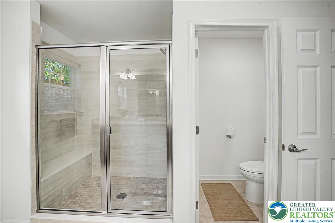
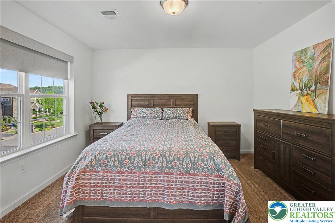
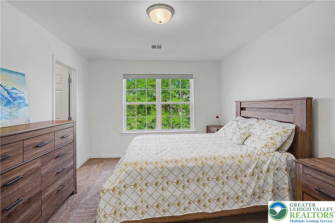
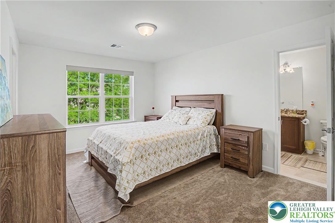
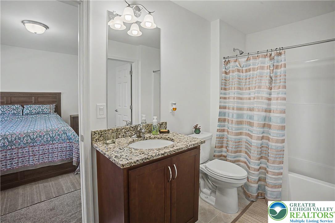
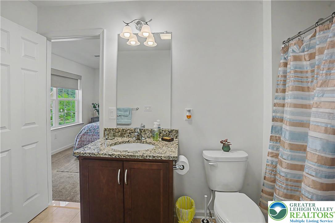
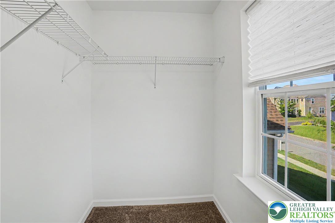
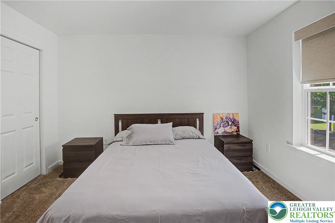
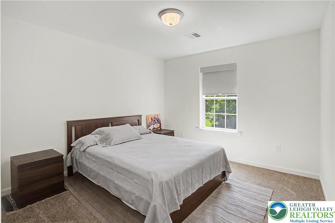
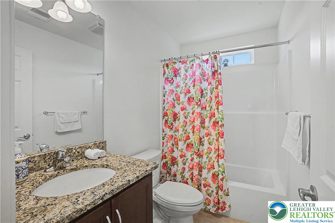
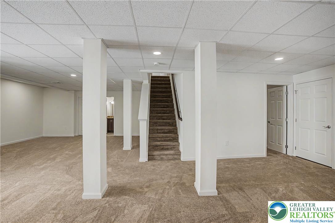
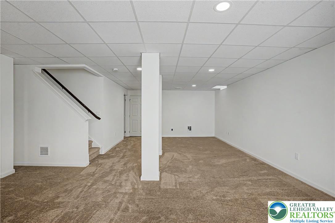
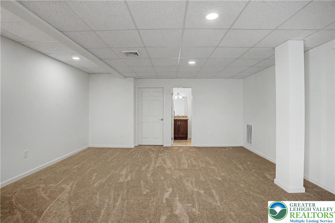
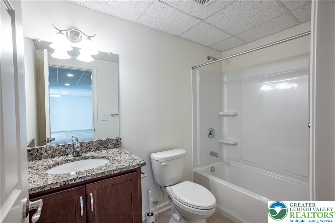
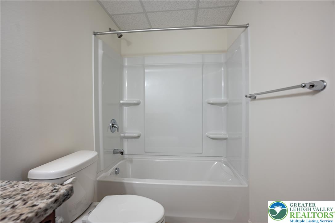
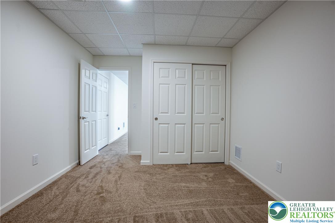
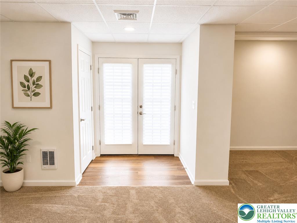
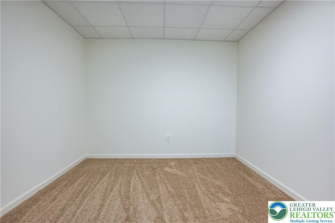
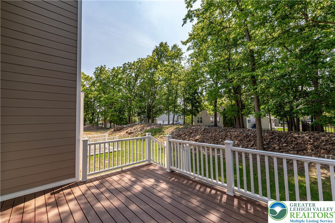
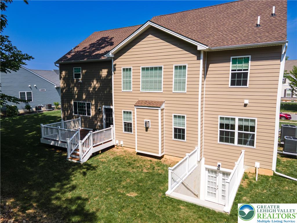
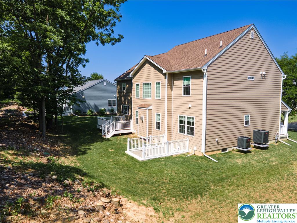
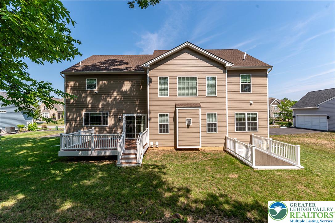
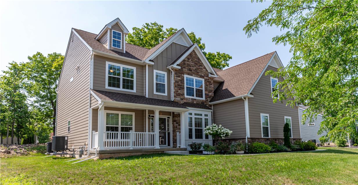
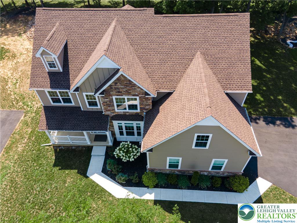
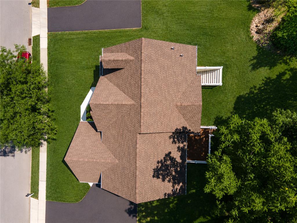
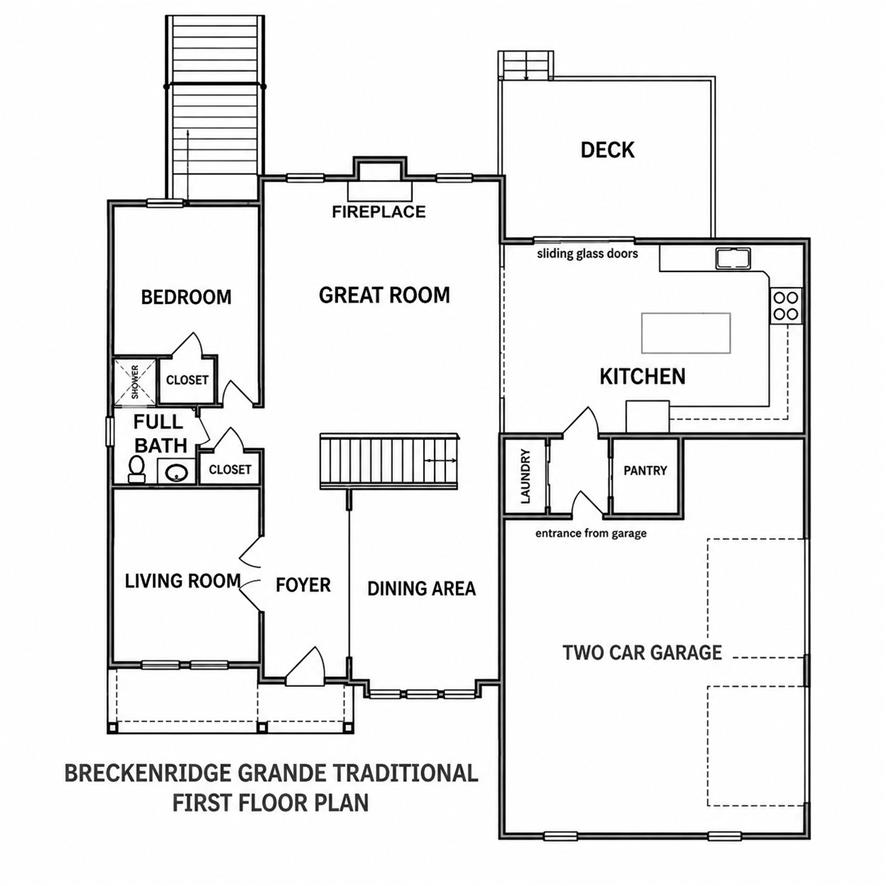
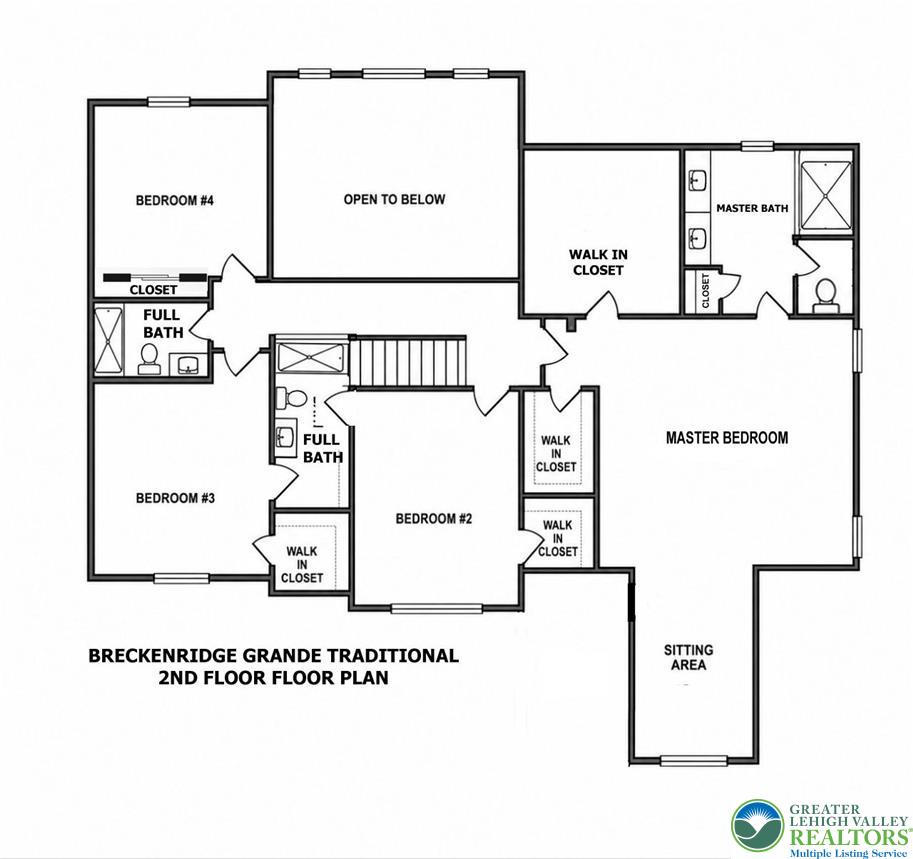
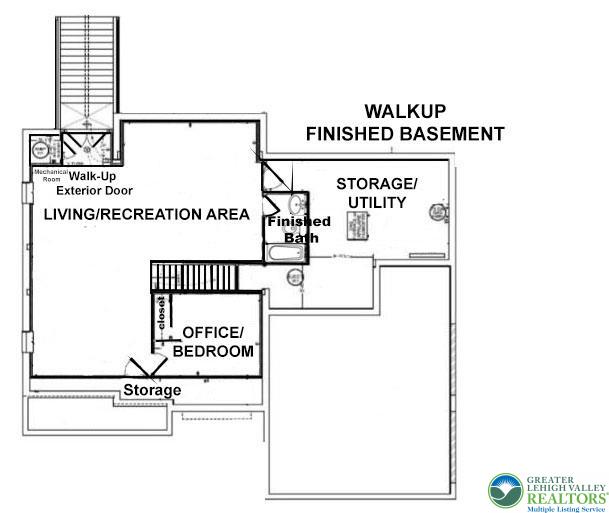
Experience exceptional living in sought-after Riverview Estates with this impressive 5-bedroom, 5-full-bath Breckenridge Grande Traditional Colonial, built in 2024 and thoughtfully enhanced with beautiful finishes and flexible living spaces throughout. A welcoming grand foyer introduces the bright, open interior, leading to a spacious family room highlighted by an upgraded fireplace. A private den/living room with French doors, creating a versatile space for relaxing, entertaining, or use as a home office. A first-floor bedroom with a closet provides added flexibility for guests, extended family, or convenient main-level living, with a full bathroom also located on the first floor for added convenience. Stunning gourmet U-shaped kitchen, beautifully designed for everyday living and entertaining with quartz countertops, an oversized center island with seating, 42-inch cabinetry, roll-out/pull-out shelving, tile backsplash, and an extended backsplash reaching the ceiling at the hood. Gas cooking, dishwasher, disposal and microwave complete this well-appointed space. A convenient first-floor laundry room with LG washer and electric dryer adds everyday functionality. Upstairs, retreat to the expansive owner's suite featuring a private sitting room, generous walk-in closet space and a beautifully upgraded en-suite bath. The spa-inspired bath showcases a tiled walk-in shower with tiled walls and floor, Silestone bench and built-in shampoo alcove. Generous walk-in closets provide excellent storage throughout, while a Jack & Jill bathroom connecting two additional bedrooms offers added convenience and privacy. The fully finished lower level dramatically expands the home's versatility with a spacious bonus room, full bathroom with tub/shower, luxury vinyl plank flooring, two additional storage rooms and a walk-up exit to the backyard--ideal for extended family, overnight guests, recreation or additional living space. Additional lower-level features include underground plumbing with a sewer pump ejector. Step outside to an expansive 12' x 16' Trex deck with white vinyl railing, providing an inviting setting for outdoor dining, entertaining or relaxing. A welcoming covered front porch, additional porch, 2-car side-entry garage and paved driveway complete the property. Enjoy the lifestyle offered by Riverview Estates community amenities, including a clubhouse, swimming pool, tennis court, basketball court, sand volleyball court, pavilion and playground. Conveniently located near US-22, Riverview Country Club, Lafayette College, shopping, restaurants and everyday conveniences, this exceptional home combines newer construction, elegant finishes, flexible living spaces and an outstanding Forks Township location.

5
beds

5
baths

4,261 Sq.Ft. LIVING AREA

0.28 Acres lot

Shabana Pathan

Shabana Pathan

  • title Multi Million Dollar Producer, Realtor®, Team Leader, CEO of SPG RE Inc, LLB, OCP, SRES, CDPE
  • PHONE (908) 448-7728
  • EMAIL [email protected]
  • DRE # 307275
Sonia Badar

Sonia Badar

Features & Amenities

Interior

  • total bedrooms5
  • Total bathrooms5
  • full bathrooms5
  • Laundry room Washer Hookup, Dryer Hookup, Main Level
  • Flooring Carpet, Ceramic Tile, Luxury Vinyl, Luxury Vinyl Plank, Tile
  • Fireplace Family Room
  • APPLIANCES Dryer, Dishwasher, Disposal, Gas Oven, Gas Range, Gas Water Heater, Microwave, Washer
  • other interior Features Dining Area, Separate/Formal Dining Room, Entrance Foyer, Eat-in Kitchen, Game Room, Home Office, Kitchen Island, Family Room Main Level, Traditional Floorplan, Walk-In Closet(s)

Area & Lot

  • Status For Sale
  • Living Area4,261 Sq.Ft.
  • Lot Area0.28 Acres
  • MLS® ID783037
  • TypeResidential
  • YEAR BUILT2024
  • NeighborhoodFeatured Properties MLS Grid
  • Architecture StylesContemporary, Colonial
  • View DescriptionHills, Mountain(s), Panoramic, Valley, Golf Course
  • Elementary SchoolForks Elementary School
  • Middle SchoolEaston Area Middle School
  • High SchoolEaston Area High School
  • School DistrictEaston

Exterior

  • STORIES3
  • Garage Space2.0
  • water SourcePublic
  • roofAsphalt, Fiberglass
  • lot featuresFlat
  • parkingAttached, Driveway, Garage, Off Street, On Street, Garage Door Opener
  • HEAT TYPEForced Air, Gas, Zoned
  • AIR CONDITIONINGCentral Air, Zoned
  • sewerPublic Sewer
  • security FeaturesClosed Circuit Camera(s), Smoke Detector(s)
  • other exterior FeaturesDeck, Porch

Financial

  • Sales Price$899,900
  • Real Estate Tax $14,235/yr
  • HOA $350
  • Zoning R-20-Low Density Resident

Featured Properties MLS Grid

Explore

Work With Us

Whether you are buying a new home, or selling your existing home, or investing in Real Estate, we welcome an opportunity to you meet with you to discuss your goals.