2645 Fringe Ln
2645 Fringe Ln
2645 Fringe Ln
2645 Fringe Ln
2645 Fringe Ln
2645 Fringe Ln
2645 Fringe Ln
2645 Fringe Ln
2645 Fringe Ln
2645 Fringe Ln
2645 Fringe Ln
2645 Fringe Ln
2645 Fringe Ln
2645 Fringe Ln
2645 Fringe Ln
2645 Fringe Ln
2645 Fringe Ln
2645 Fringe Ln
2645 Fringe Ln
2645 Fringe Ln
2645 Fringe Ln
2645 Fringe Ln
2645 Fringe Ln
2645 Fringe Ln
2645 Fringe Ln
2645 Fringe Ln
2645 Fringe Ln
2645 Fringe Ln
2645 Fringe Ln
2645 Fringe Ln
2645 Fringe Ln
2645 Fringe Ln
2645 Fringe Ln
2645 Fringe Ln
2645 Fringe Ln
2645 Fringe Ln
2645 Fringe Ln
2645 Fringe Ln
2645 Fringe Ln
2645 Fringe Ln
2645 Fringe Ln
2645 Fringe Ln
2645 Fringe Ln
2645 Fringe Ln
2645 Fringe Ln
2645 Fringe Ln
2645 Fringe Ln
2645 Fringe Ln
2645 Fringe Ln
2645 Fringe Ln
2645 Fringe Ln
2645 Fringe Ln
2645 Fringe Ln
2645 Fringe Ln
2645 Fringe Ln
2645 Fringe Ln
2645 Fringe Ln
2645 Fringe Ln
SEE ALL PHOTOS
2645 Fringe Ln
2645 Fringe Ln
2645 Fringe Ln
2645 Fringe Ln
2645 Fringe Ln
2645 Fringe Ln
2645 Fringe Ln
2645 Fringe Ln
2645 Fringe Ln
2645 Fringe Ln
2645 Fringe Ln
2645 Fringe Ln
2645 Fringe Ln
2645 Fringe Ln
2645 Fringe Ln
2645 Fringe Ln
2645 Fringe Ln
2645 Fringe Ln
2645 Fringe Ln
2645 Fringe Ln
2645 Fringe Ln
2645 Fringe Ln
2645 Fringe Ln
2645 Fringe Ln
2645 Fringe Ln
2645 Fringe Ln
2645 Fringe Ln
2645 Fringe Ln
2645 Fringe Ln
2645 Fringe Ln
2645 Fringe Ln
2645 Fringe Ln
2645 Fringe Ln
2645 Fringe Ln
2645 Fringe Ln
2645 Fringe Ln
2645 Fringe Ln
2645 Fringe Ln
2645 Fringe Ln
2645 Fringe Ln
2645 Fringe Ln
2645 Fringe Ln
2645 Fringe Ln
2645 Fringe Ln
2645 Fringe Ln
2645 Fringe Ln
2645 Fringe Ln
2645 Fringe Ln
2645 Fringe Ln
2645 Fringe Ln
2645 Fringe Ln
2645 Fringe Ln
2645 Fringe Ln
2645 Fringe Ln
2645 Fringe Ln
2645 Fringe Ln
2645 Fringe Ln
2645 Fringe Ln
Sold

2645 Fringe Ln

2645 FRINGE LANE, EASTON, PA 18040

$725,000
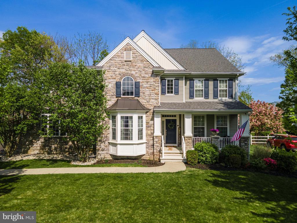
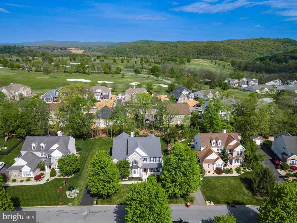
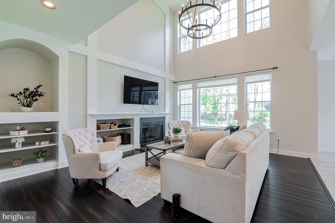
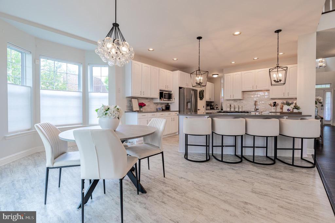
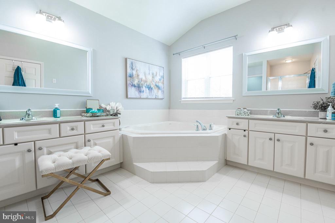
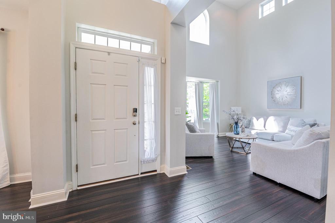
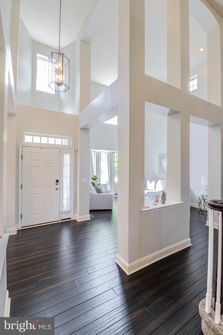
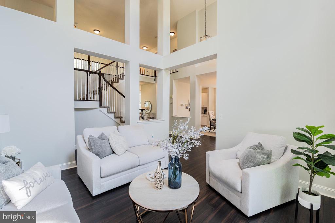
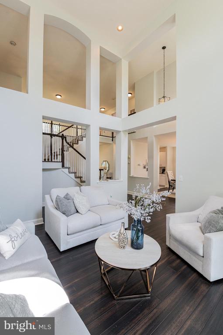
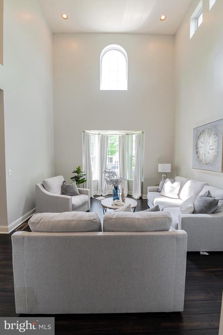
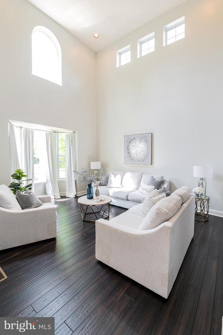
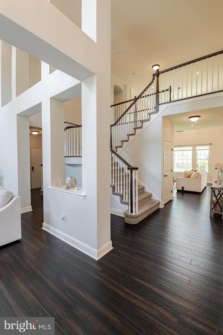
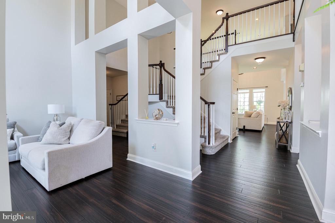
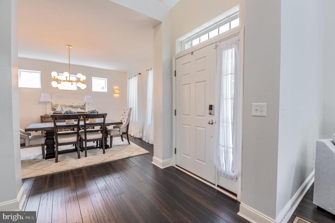
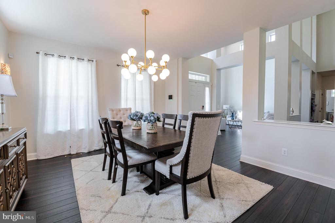
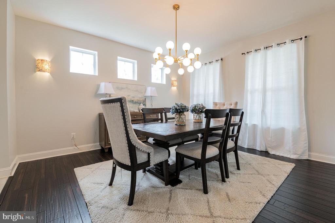
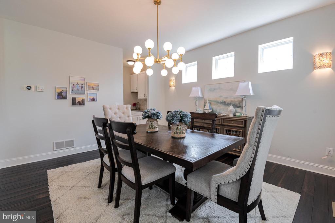
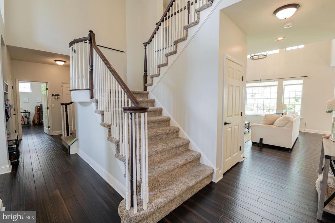
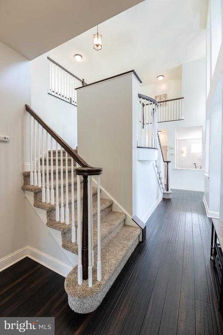
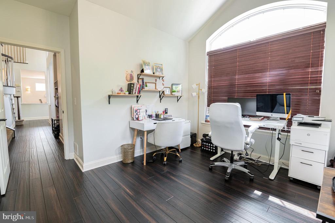
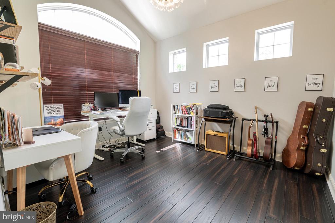
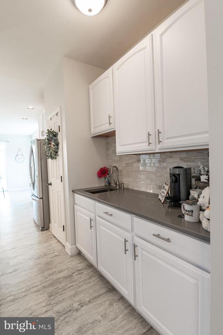
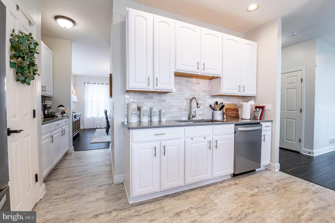
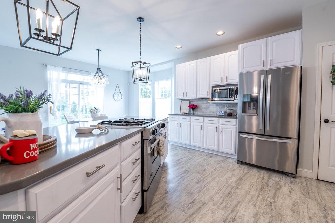
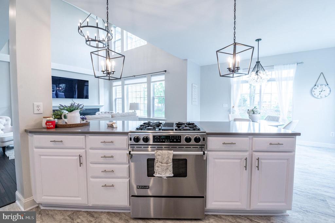
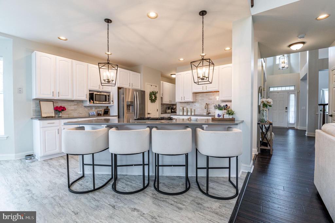
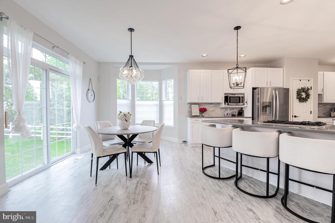
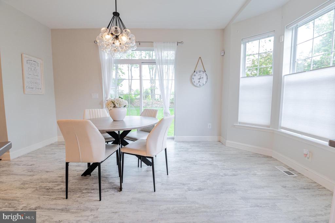
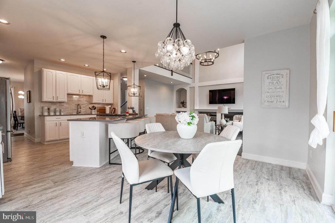
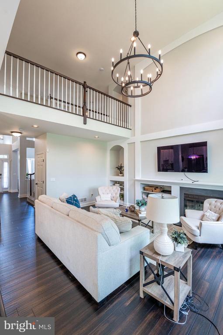
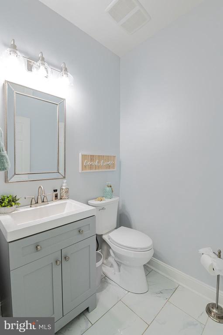
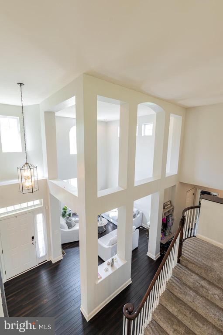
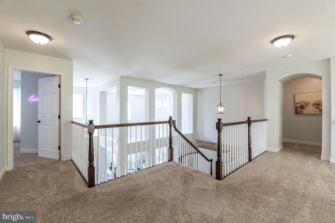
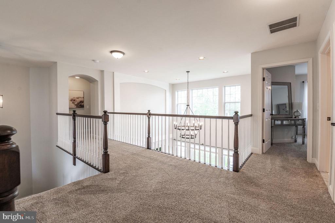
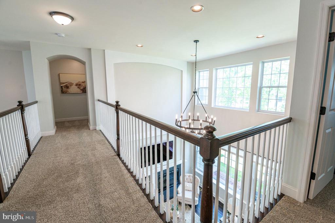
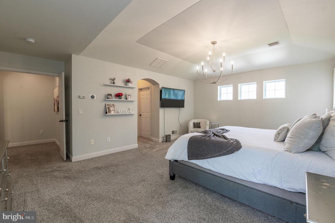
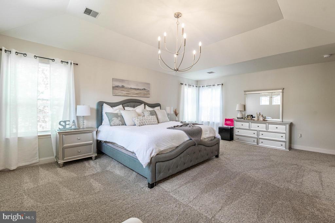
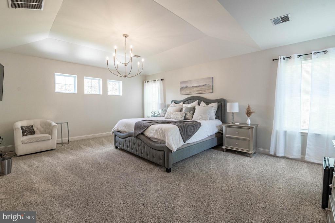
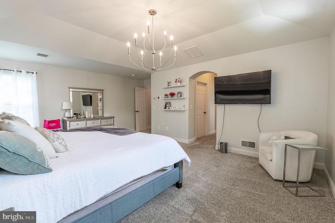
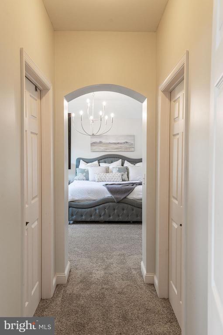
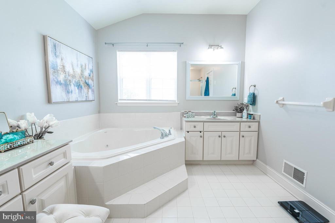
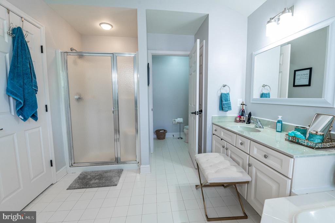
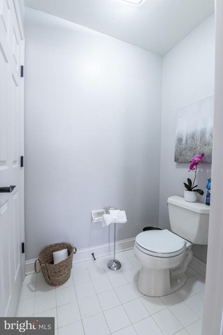
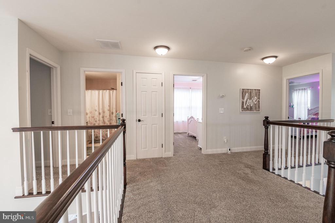
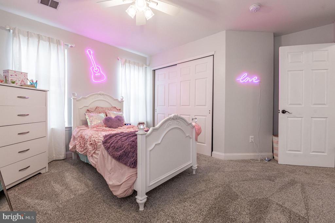
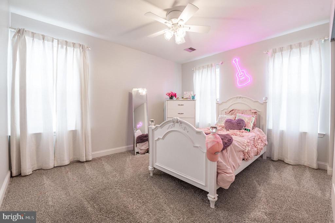
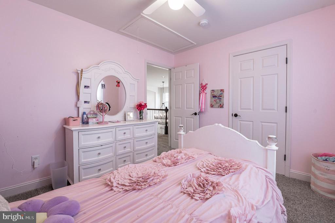
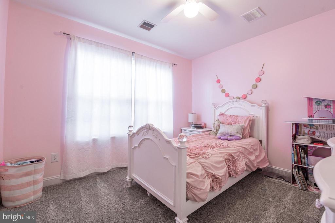
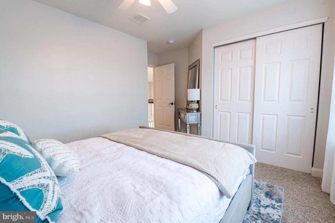
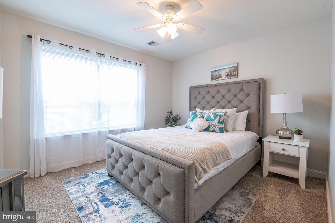
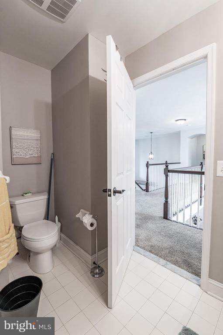
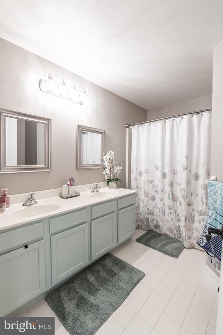
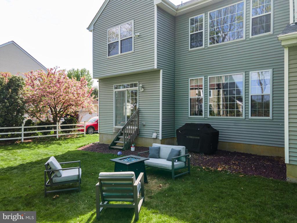
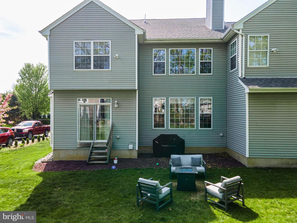
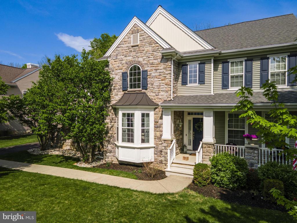
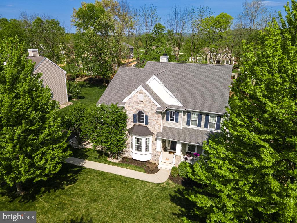
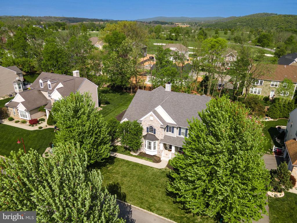
4-bed, 2.5-bath architectural marvel nestled in Riverview Estates impresses from the moment you enter, w/bamboo flrs flowing throughout the main lvl. WHOLE INTERIOR FRESHLY PAINTED! A grand 2-story foyer sets the tone, leading to a breathtaking 2-story LR feat a unique design & elegant bump-out window. The formal DR exudes modern charm w/decorative sconces, while the open-concept kitchen is a chef's dream--boasting durable laminate flrs, recessed lts, quartz counters, stainless stl apps, striking mosaic tile backsplash & oversized ctr island w/built-in gas range, pendant lts & bfast seating. The adjacent eating area inc its own bump-out window & backyard access. A spacious 2-story FR offers a cozy tiled gas fireplace, built-in shelving & a stunning chandelier. The private den or home office is enhanced by a soaring cathedral ceiling. Upstairs, the luxurious master suite features wall-to-wall carpet, a tray ceiling, ceiling fan & a large walk-in closet. The en-ste bath is spa-like, complete w/tile flrs, dual vanities, a BRAND NEW massaging tub & a walk-in shower. 3 add'l generously sized bedrms--each w/wall-to-wall carpet & ceiling fans--share a full hallway bath w/dual sinks & a tub/shower combo. A full basement provides endless potential for customization, while the covered front porch & 3-car garage round out this exceptional home. Strategically located close to US-22 & PA-33 for easy commute to NY & NJ, Riverview Country Club, Lafayette College, shops, restaurants & more!

4
beds

3
baths

3,140 Sq.Ft. LIVING AREA

0.32 Acres lot

Shabana Pathan

Shabana Pathan

  • title Multi Million Dollar Producer, Realtor®, Team Leader, CEO of SPG RE Inc, LLB, OCP, SRES, CDPE
  • PHONE (908) 448-7728
  • EMAIL [email protected]
  • DRE # 307275

Features & Amenities

Interior

  • total bedrooms4
  • Total bathrooms3
  • full bathrooms2
  • half bathroom1
  • Flooring Bamboo, Carpet, Ceramic Tile, Laminate Plank
  • Fireplace Gas/Propane, Mantel(s)
  • APPLIANCES Dishwasher, Oven/Range - Gas, Stainless Steel Appliances, Stove, Washer/Dryer Hookups Only
  • other interior Features Bathroom - Jetted Tub, Bathroom - Soaking Tub, Bathroom - Stall Shower, Bathroom - Tub Shower, Bathroom - Walk-In Shower, Breakfast Area, Butlers Pantry, Carpet, Ceiling Fan(s), Dining Area, Combination Kitchen/Dining, Family Room Off Kitchen, Floor Plan - Open, Formal/Separate Dining Room, Kitchen - Eat-In, Kitchen - Gourmet, Kitchen - Island, Primary Bath(s), Recessed Lighting, Upgraded Countertops, Walk-in Closet(s), Whirl Pool/Hot Tub, Wood Floors

Area & Lot

  • Status Sold
  • Date Sold June 30, 2025
  • Living Area3,140 Sq.Ft.
  • Lot Area0.32 Acres
  • MLS® IDPANH2007810
  • TypeResidential
  • YEAR BUILT2003
  • NeighborhoodFeatured Properties MLS Grid
  • Architecture StylesColonial
  • View DescriptionPanoramic
  • Elementary SchoolFORKS
  • Middle SchoolEASTON AREA
  • High SchoolEASTON AREA

Exterior

  • STORIES2
  • Garage Space3.0
  • water SourcePublic
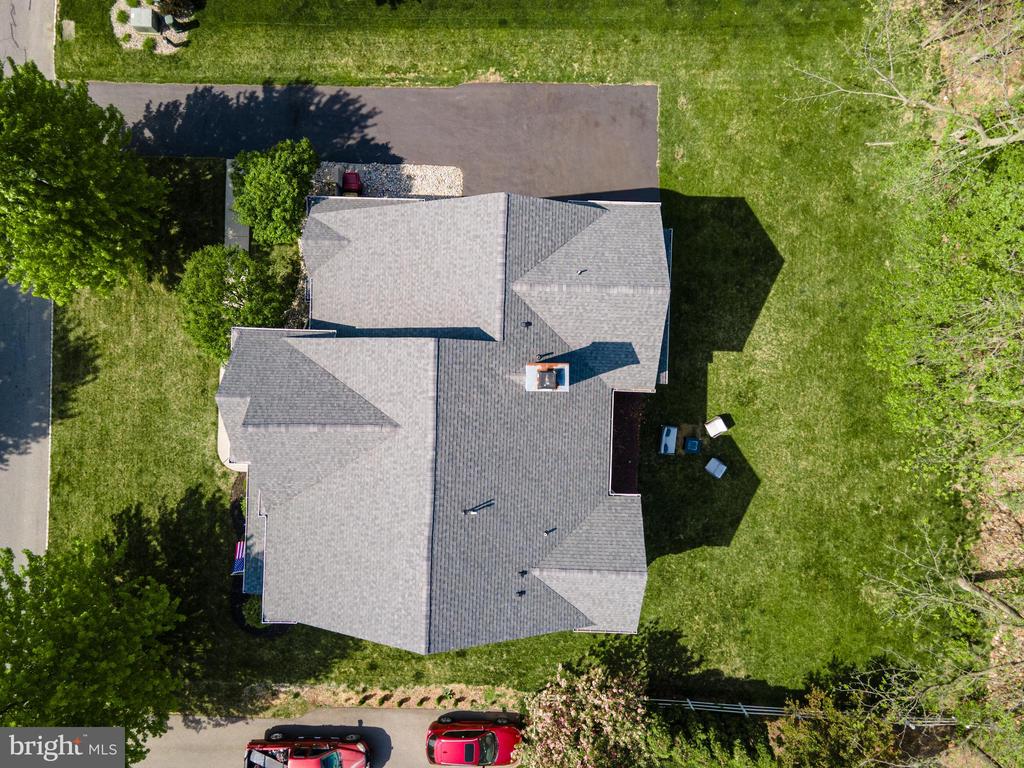
  • roofAsphalt, Fiberglass
  • lot featuresFront Yard, Level, Rear Yard, Side Yard(s)
  • parkingAttached Garage, Driveway, Off Street, On Street
  • HEAT TYPEForced Air, Zoned
  • AIR CONDITIONINGCentral A/C, Ceiling Fan(s), Zoned
  • sewerPublic Sewer
  • SubstructureOther
  • Disability FeaturesNone

Financial

  • Sales Price$725,000
  • Real Estate Tax $12,848/yr
  • HOA $400/yr
  • Zoning R20
View Virtual Tour

Featured Properties MLS Grid

Explore

Work With Us

Whether you are buying a new home, or selling your existing home, or investing in Real Estate, we welcome an opportunity to you meet with you to discuss your goals.