255 RISING MEADOW WAY
SEE ALL PHOTOS
255 RISING MEADOW WAY
Courtesy of Keller Williams Real Estate - Bethlehem
Sold

255 RISING MEADOW WAY

255 RISING MEADOW WAY, EAST STROUDSBURG, PA 18302

$650,000
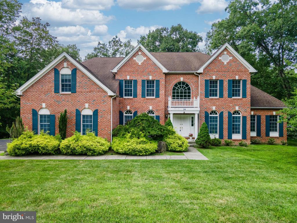
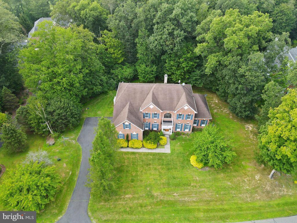
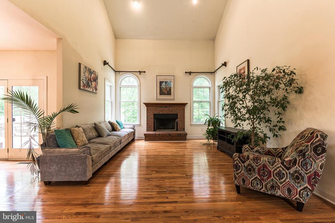
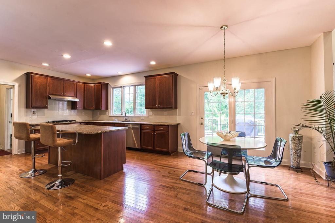
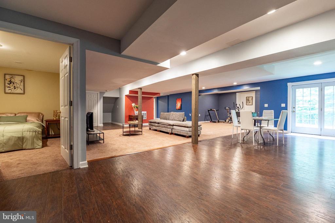
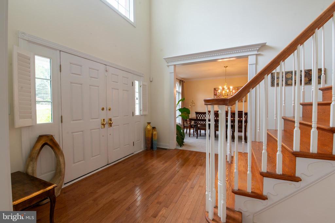
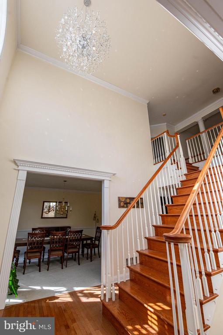
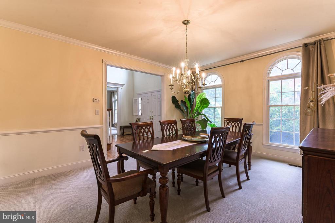
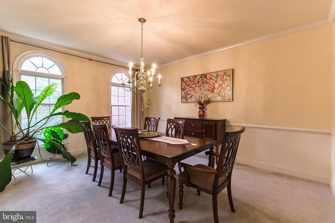
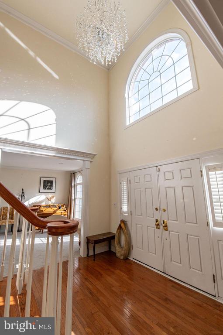
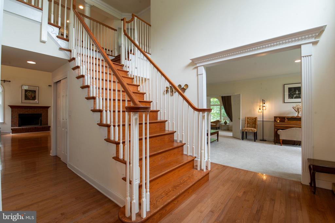
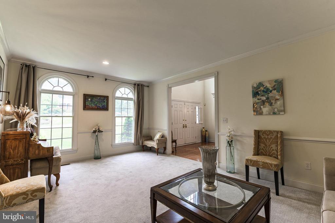
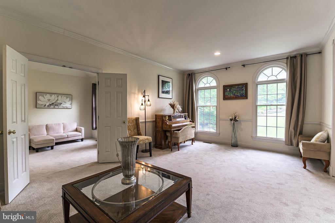
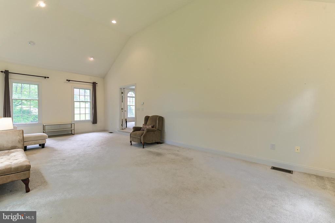
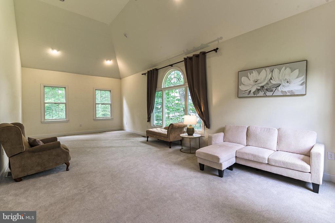
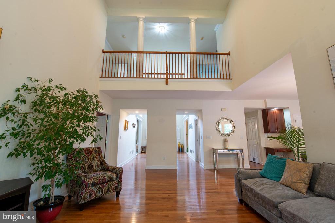
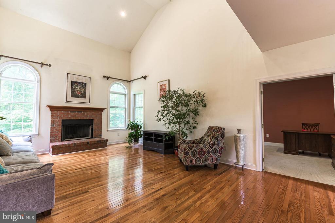
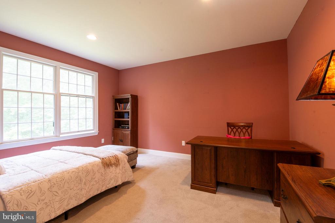
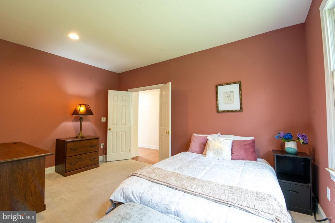
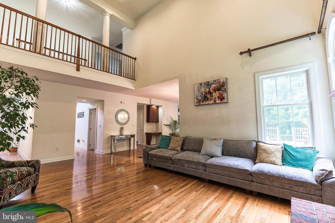
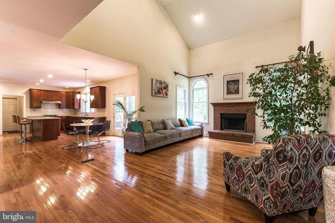
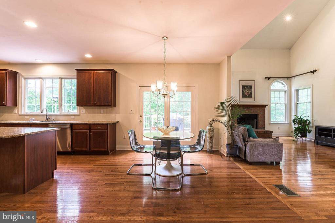
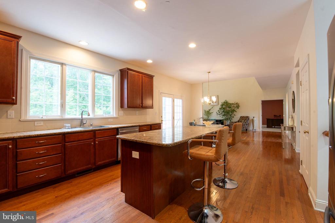
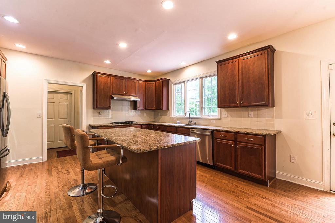
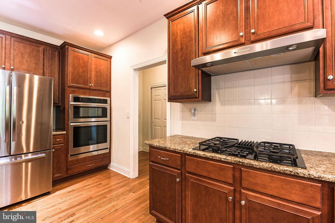
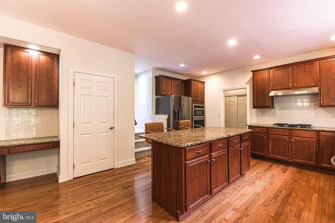
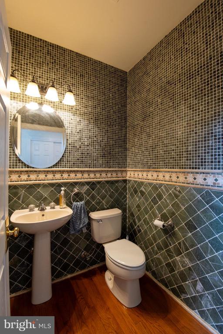
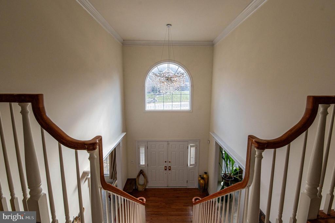
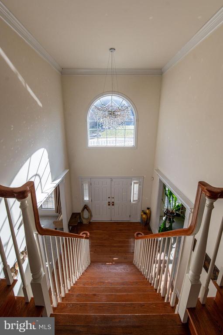
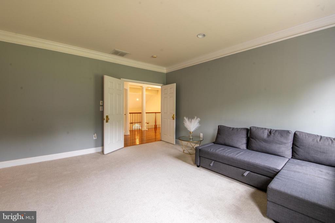
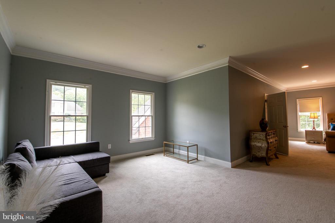
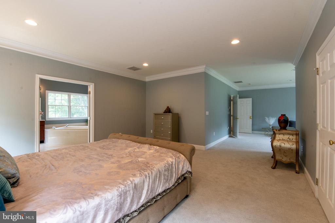
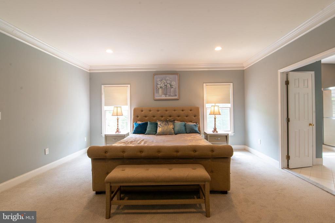
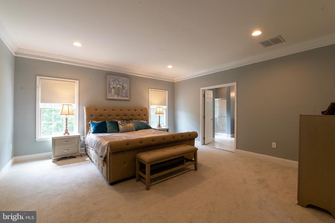
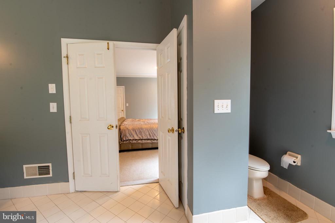
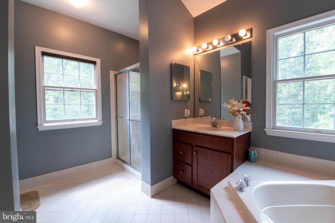
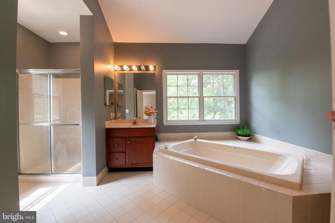
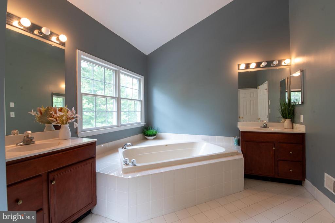
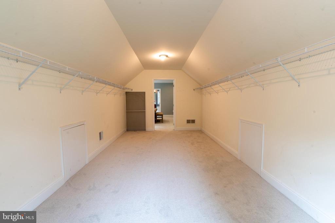
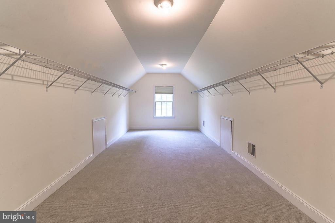
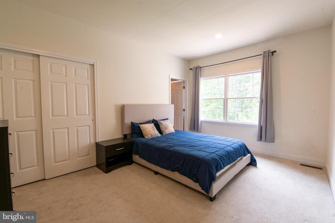
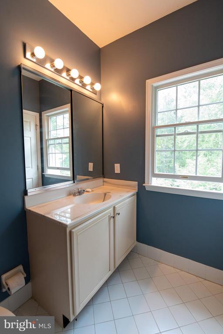
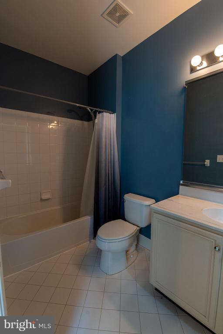
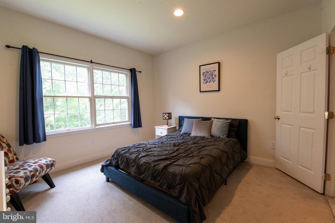
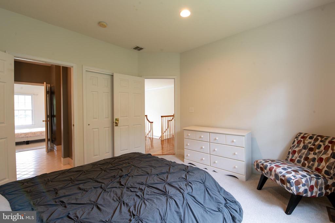
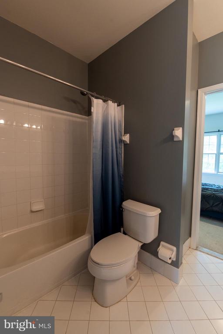
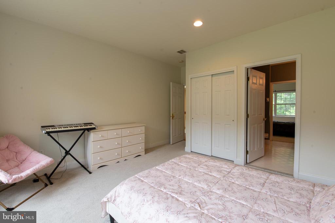
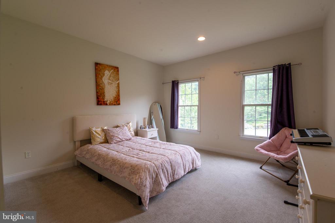
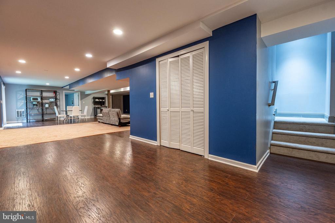
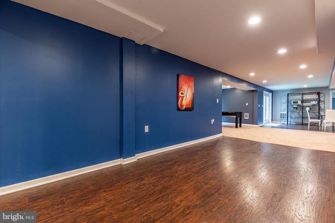
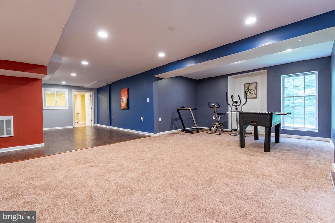
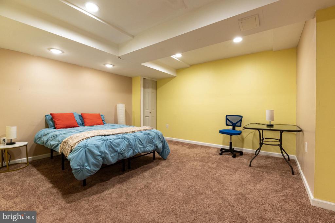
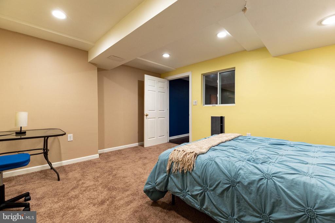
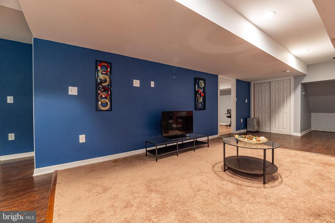
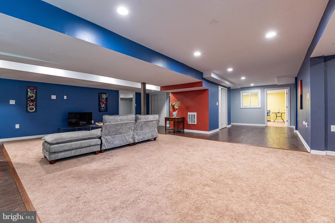
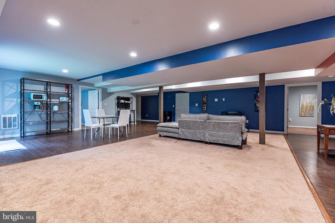
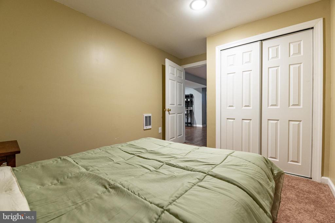
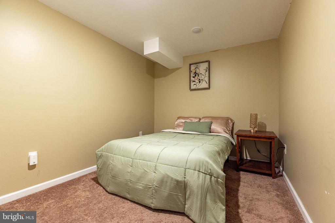
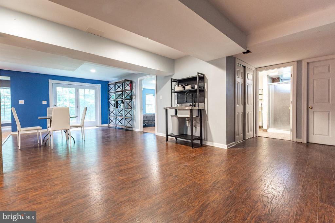
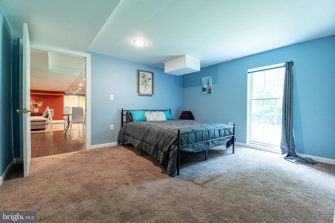
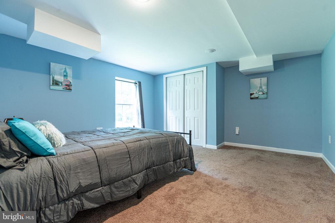
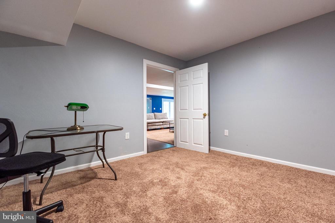
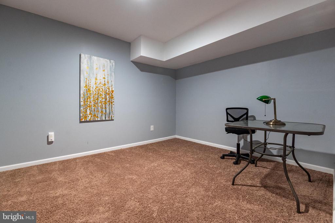
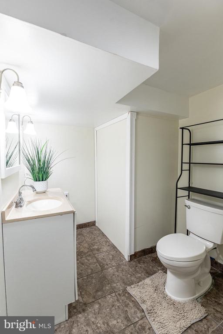
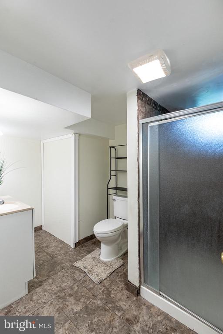
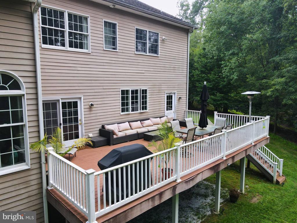
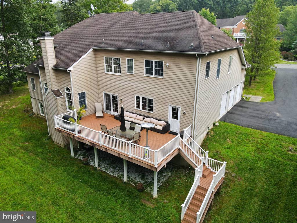
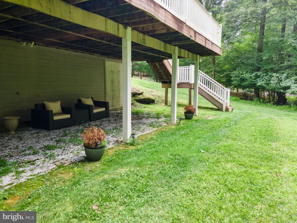
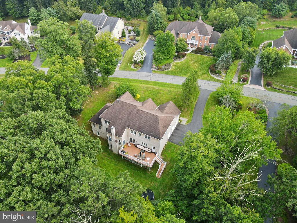
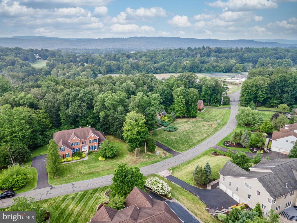
Stunning 6-bed, 4.5-bath brick-front Colonial nestled in prestigious Estates at Great Bear. Gleaming HW flrs guide you thru an elegant main lvl feat formal LR & DR w/plush wall-to-wall carpet & Palladian arch windows. Dbl drs open to a conservatory w/vaulted ceilings, recessed lts & bright windows. The 2-story FR showcases HW flrs, recessed lts & cozy brick gas fireplace framed by more Palladian windows, filling the space with natural light. The modern eat-in kitchen is a chef's dream, boasting granite counters, stainless stl apps, a tiled backsplash, wall oven, recessed lts & a ctr island w/bfast seating. The adjoining eating area provides access to the walkout Trex deck, where you'll enjoy panoramic mountain views - perfect for outdoor dining & relaxing. Upstairs, the luxurious master ste feat plush carpeting, detailed moldings, recessed lts, a spacious walk-in closet w/custom shelving & a serene sitting area. The en-ste master bath is equally impressive w/tile flrs, vaulted ceilings, 2 vanities, a tiled walk-in shower & a linen closet. Princess ste, 2 add'l nice-sized beds & a Jack/Jill bath complete the 2nd lvl. The fully finished walkout basement adds living space w/LG rec area feat LVP flrs, recessed lts & a partially carpeted section ideal for lounging or entertaining. 2 add'l beds, full bath & versatile sitting rm or office provide endless flexibility. Close to US-209 & I-80 for easy commute, Shwanee Mountain Ski Area, Great Bear Golf Club, shops, restaurants & more!

6
beds

5
baths

5,926 Sq.Ft. LIVING AREA

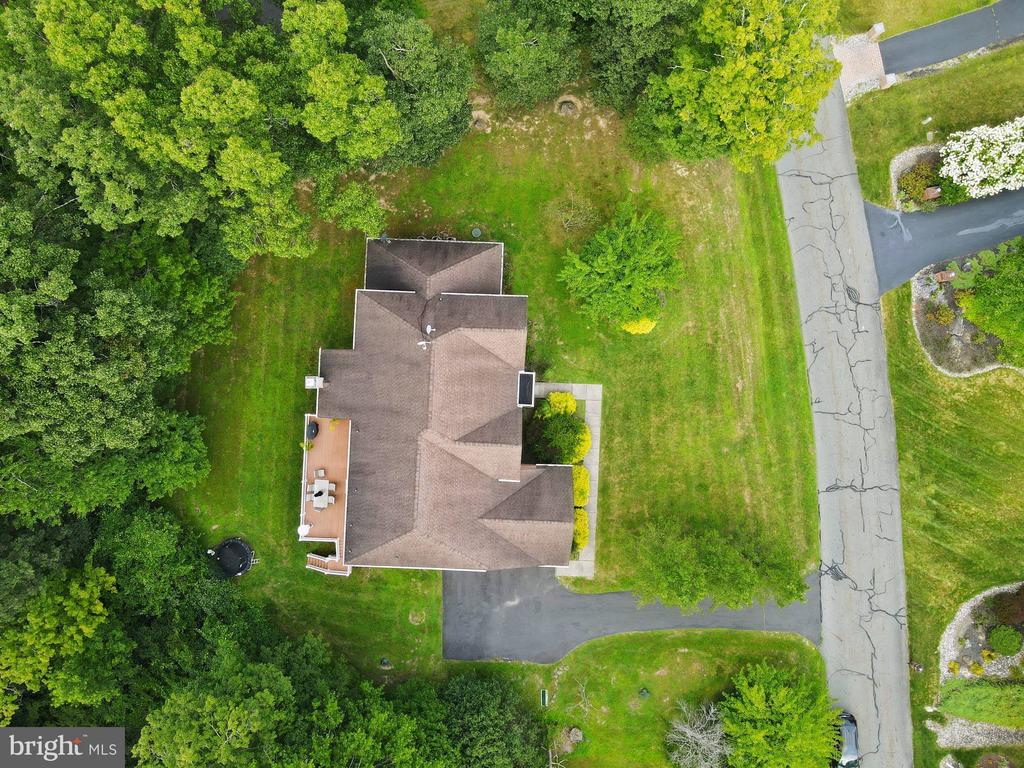
1.25 Acres lot

Shabana Pathan

Shabana Pathan

  • title Multi Million Dollar Producer, Realtor®, Team Leader, CEO of SPG RE Inc, LLB, OCP, SRES, CDPE
  • PHONE (908) 448-7728
  • EMAIL [email protected]
  • DRE # 307275

Features & Amenities

Interior

  • total bedrooms6
  • Total bathrooms5
  • full bathrooms4
  • half bathroom1
  • Flooring Ceramic Tile, Carpet, Hardwood
  • Fireplace Brick, Gas/Propane, Mantel(s)
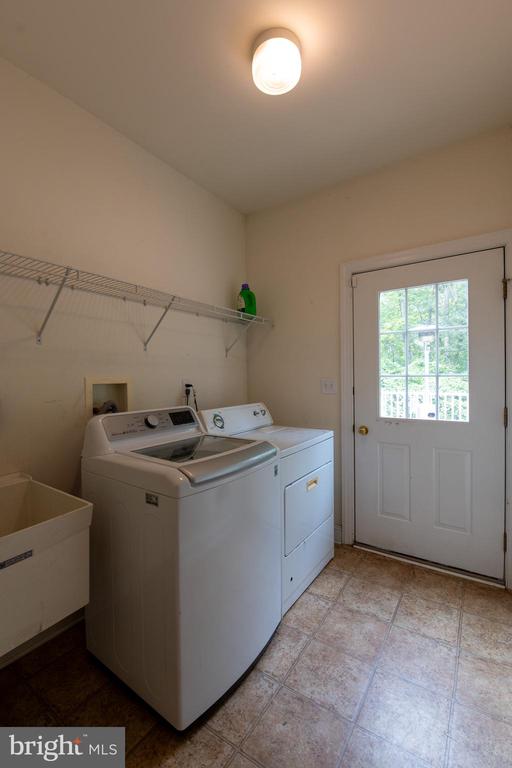
  • APPLIANCES Built-In Range, Dishwasher, Built-In Microwave, Microwave, Oven - Wall, Oven/Range - Gas, Range Hood, Stainless Steel Appliances, Stove, Washer/Dryer Hookups Only
  • other interior Features Breakfast Area, Carpet, Chair Railings, Combination Kitchen/Dining, Crown Moldings, Dining Area, Family Room Off Kitchen, Floor Plan - Traditional, Formal/Separate Dining Room, Kitchen - Eat-In, Kitchen - Gourmet, Kitchen - Island, Pantry, Primary Bath(s), Recessed Lighting, Upgraded Countertops, Walk-in Closet(s), Wood Floors, Bathroom - Soaking Tub, Bathroom - Stall Shower, Bathroom - Tub Shower, Bathroom - Walk-In Shower

Area & Lot

  • Status Sold
  • Date Sold February 25, 2026
  • Living Area5,926 Sq.Ft.
  • Lot Area1.25 Acres
  • MLS® IDPAMR2005986
  • TypeResidential
  • YEAR BUILT2006
  • NeighborhoodFeatured Properties MLS Grid
  • Architecture StylesColonial
  • View DescriptionPanoramic
  • Elementary SchoolMIDDLE SMITHFIELD
  • Middle SchoolJ T LAMBERT
  • High SchoolEAST STROUDSBURG NORTH

Exterior

  • STORIES2
  • Garage Space3.0
  • water SourceWell
  • roofAsphalt, Fiberglass
  • lot featuresBacks to Trees, Front Yard, Landscaping, Rear Yard, Side Yard(s), Sloping
  • parkingAttached Garage, Driveway, Off Street, On Street
  • HEAT TYPEOther
  • AIR CONDITIONINGCentral A/C, Ceiling Fan(s)
  • sewerPublic Sewer
  • SubstructureOther
  • Disability FeaturesNone
  • HOA AmenitiesClub House, Golf Course, Tennis Courts, Gated Community

Financial

  • Sales Price$650,000
  • Real Estate Tax $16,739/yr
  • HOA $1,600/yr
  • Zoning R3

Featured Properties MLS Grid

Explore

Work With Us

Whether you are buying a new home, or selling your existing home, or investing in Real Estate, we welcome an opportunity to you meet with you to discuss your goals.