2295 LEIGH DRIVE
2295 LEIGH DRIVE
2295 LEIGH DRIVE
2295 LEIGH DRIVE
2295 LEIGH DRIVE
2295 LEIGH DRIVE
2295 LEIGH DRIVE
2295 LEIGH DRIVE
2295 LEIGH DRIVE
2295 LEIGH DRIVE
2295 LEIGH DRIVE
2295 LEIGH DRIVE
2295 LEIGH DRIVE
2295 LEIGH DRIVE
2295 LEIGH DRIVE
2295 LEIGH DRIVE
2295 LEIGH DRIVE
2295 LEIGH DRIVE
2295 LEIGH DRIVE
2295 LEIGH DRIVE
2295 LEIGH DRIVE
2295 LEIGH DRIVE
2295 LEIGH DRIVE
2295 LEIGH DRIVE
2295 LEIGH DRIVE
2295 LEIGH DRIVE
2295 LEIGH DRIVE
2295 LEIGH DRIVE
2295 LEIGH DRIVE
2295 LEIGH DRIVE
2295 LEIGH DRIVE
2295 LEIGH DRIVE
2295 LEIGH DRIVE
2295 LEIGH DRIVE
2295 LEIGH DRIVE
2295 LEIGH DRIVE
2295 LEIGH DRIVE
2295 LEIGH DRIVE
2295 LEIGH DRIVE
2295 LEIGH DRIVE
2295 LEIGH DRIVE
2295 LEIGH DRIVE
2295 LEIGH DRIVE
2295 LEIGH DRIVE
2295 LEIGH DRIVE
2295 LEIGH DRIVE
2295 LEIGH DRIVE
2295 LEIGH DRIVE
2295 LEIGH DRIVE
2295 LEIGH DRIVE
2295 LEIGH DRIVE
2295 LEIGH DRIVE
2295 LEIGH DRIVE
2295 LEIGH DRIVE
2295 LEIGH DRIVE
2295 LEIGH DRIVE
2295 LEIGH DRIVE
2295 LEIGH DRIVE
2295 LEIGH DRIVE
2295 LEIGH DRIVE
2295 LEIGH DRIVE
2295 LEIGH DRIVE
2295 LEIGH DRIVE
2295 LEIGH DRIVE
2295 LEIGH DRIVE
2295 LEIGH DRIVE
2295 LEIGH DRIVE
2295 LEIGH DRIVE
2295 LEIGH DRIVE
2295 LEIGH DRIVE
2295 LEIGH DRIVE
2295 LEIGH DRIVE
2295 LEIGH DRIVE
2295 LEIGH DRIVE
2295 LEIGH DRIVE
2295 LEIGH DRIVE
2295 LEIGH DRIVE
2295 LEIGH DRIVE
2295 LEIGH DRIVE
2295 LEIGH DRIVE
2295 LEIGH DRIVE
2295 LEIGH DRIVE
SEE ALL PHOTOS
2295 LEIGH DRIVE
2295 LEIGH DRIVE
2295 LEIGH DRIVE
2295 LEIGH DRIVE
2295 LEIGH DRIVE
2295 LEIGH DRIVE
2295 LEIGH DRIVE
2295 LEIGH DRIVE
2295 LEIGH DRIVE
2295 LEIGH DRIVE
2295 LEIGH DRIVE
2295 LEIGH DRIVE
2295 LEIGH DRIVE
2295 LEIGH DRIVE
2295 LEIGH DRIVE
2295 LEIGH DRIVE
2295 LEIGH DRIVE
2295 LEIGH DRIVE
2295 LEIGH DRIVE
2295 LEIGH DRIVE
2295 LEIGH DRIVE
2295 LEIGH DRIVE
2295 LEIGH DRIVE
2295 LEIGH DRIVE
2295 LEIGH DRIVE
2295 LEIGH DRIVE
2295 LEIGH DRIVE
2295 LEIGH DRIVE
2295 LEIGH DRIVE
2295 LEIGH DRIVE
2295 LEIGH DRIVE
2295 LEIGH DRIVE
2295 LEIGH DRIVE
2295 LEIGH DRIVE
2295 LEIGH DRIVE
2295 LEIGH DRIVE
2295 LEIGH DRIVE
2295 LEIGH DRIVE
2295 LEIGH DRIVE
2295 LEIGH DRIVE
2295 LEIGH DRIVE
2295 LEIGH DRIVE
2295 LEIGH DRIVE
2295 LEIGH DRIVE
2295 LEIGH DRIVE
2295 LEIGH DRIVE
2295 LEIGH DRIVE
2295 LEIGH DRIVE
2295 LEIGH DRIVE
2295 LEIGH DRIVE
2295 LEIGH DRIVE
2295 LEIGH DRIVE
2295 LEIGH DRIVE
2295 LEIGH DRIVE
2295 LEIGH DRIVE
2295 LEIGH DRIVE
2295 LEIGH DRIVE
2295 LEIGH DRIVE
2295 LEIGH DRIVE
2295 LEIGH DRIVE
2295 LEIGH DRIVE
2295 LEIGH DRIVE
2295 LEIGH DRIVE
2295 LEIGH DRIVE
2295 LEIGH DRIVE
2295 LEIGH DRIVE
2295 LEIGH DRIVE
2295 LEIGH DRIVE
2295 LEIGH DRIVE
2295 LEIGH DRIVE
2295 LEIGH DRIVE
2295 LEIGH DRIVE
2295 LEIGH DRIVE
2295 LEIGH DRIVE
2295 LEIGH DRIVE
2295 LEIGH DRIVE
2295 LEIGH DRIVE
2295 LEIGH DRIVE
2295 LEIGH DRIVE
2295 LEIGH DRIVE
2295 LEIGH DRIVE
2295 LEIGH DRIVE
Pending

2295 LEIGH DRIVE

2295 LEIGH DRIVE, EASTON, PA 18040

$699,900
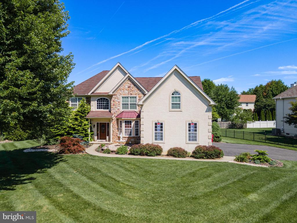
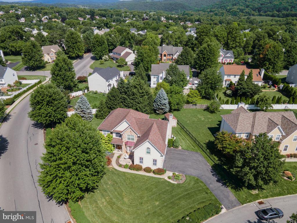
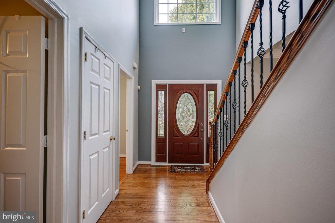
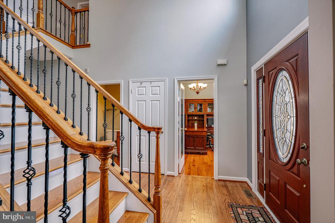
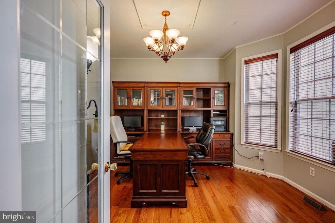
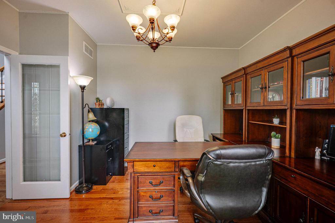
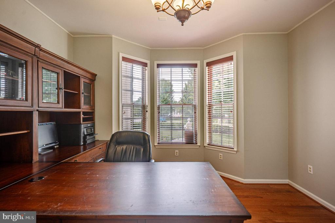
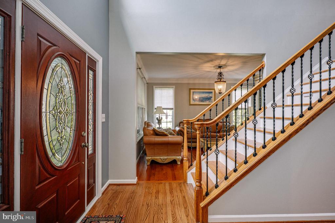
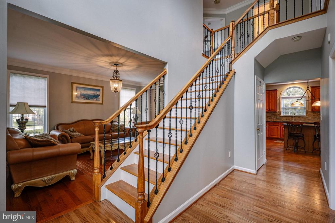
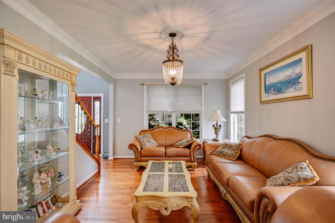
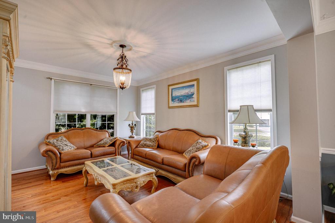
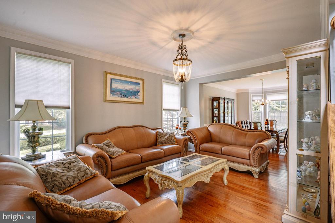
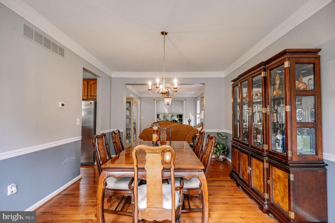
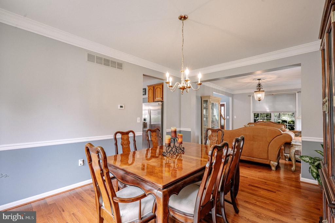
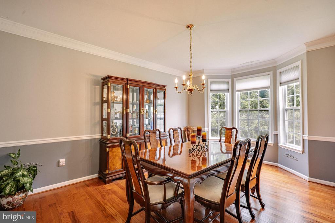
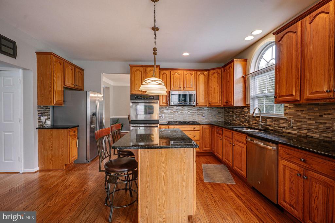
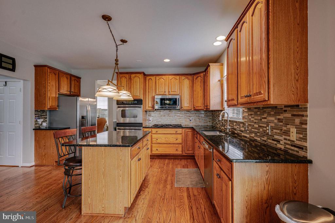
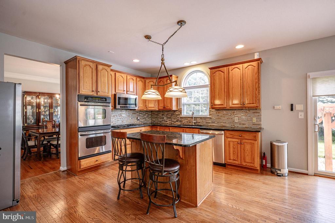
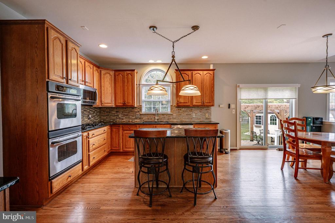
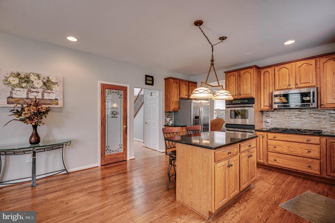
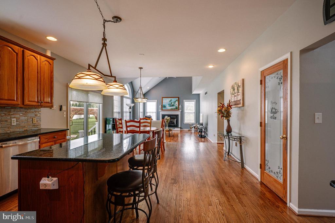
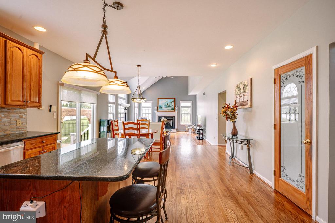
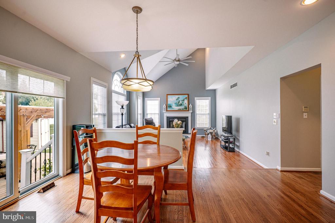
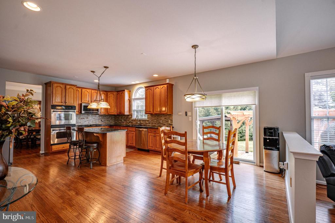
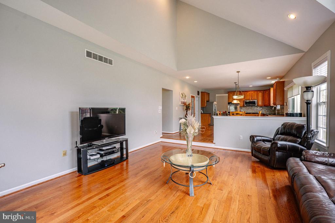
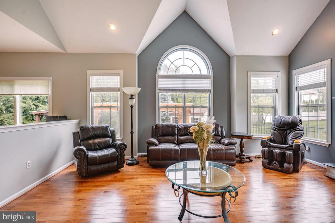
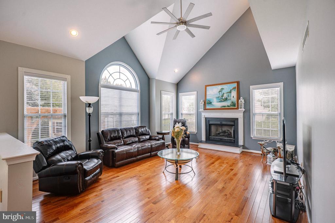
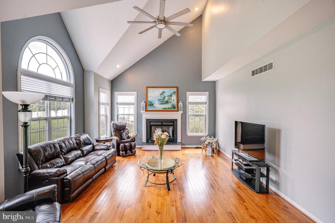
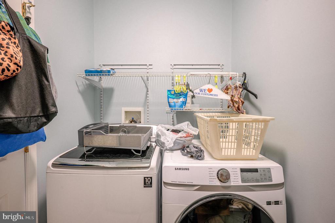
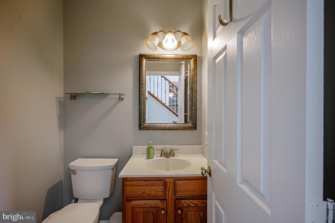
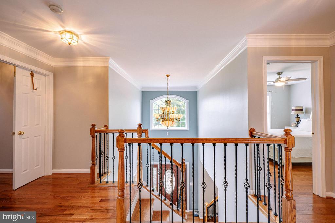
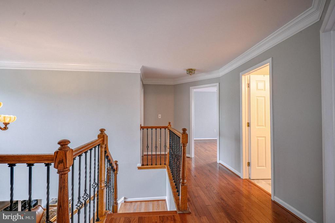
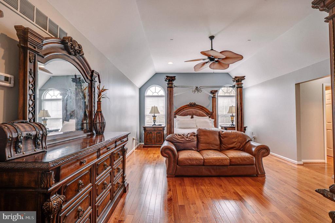
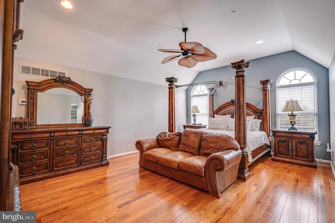
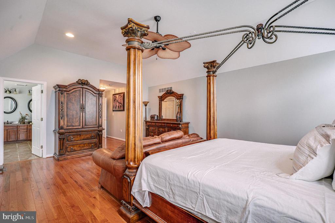
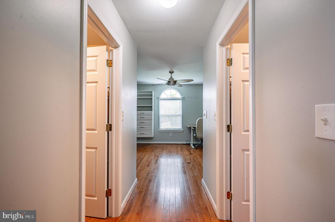
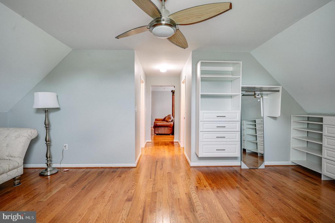
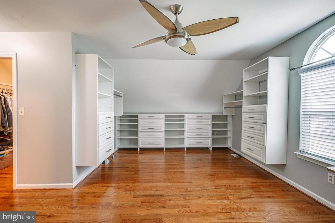
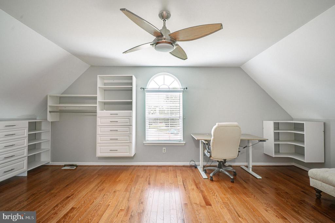
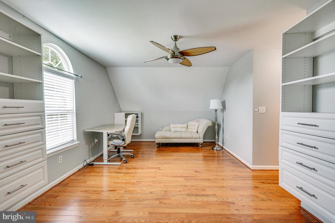
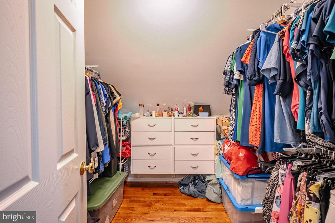
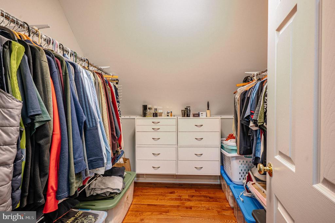
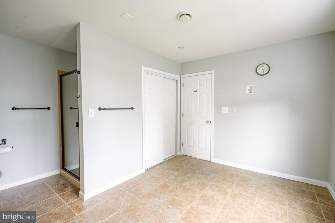
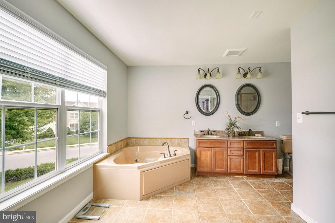
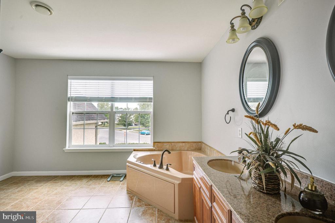
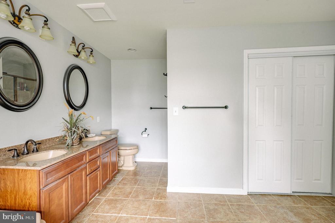
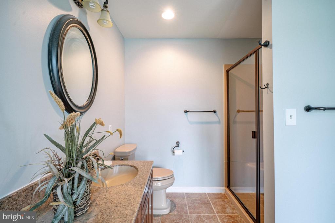
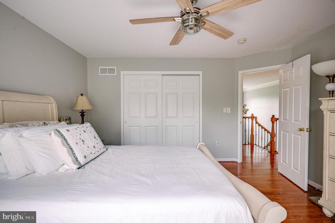
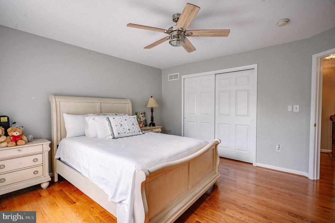
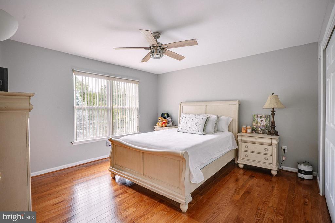
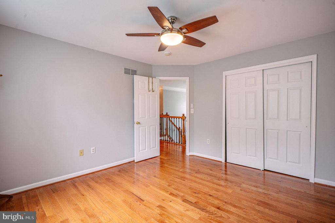
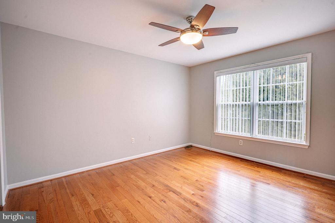
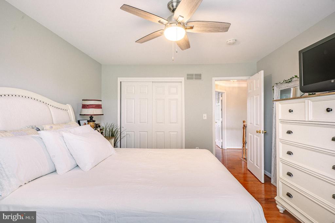
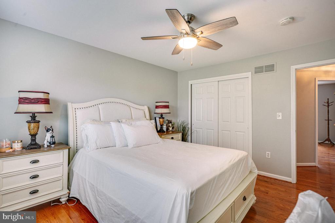
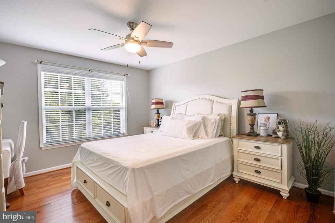
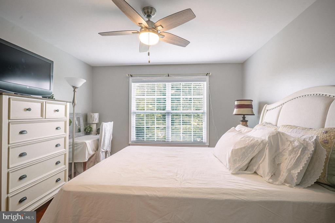
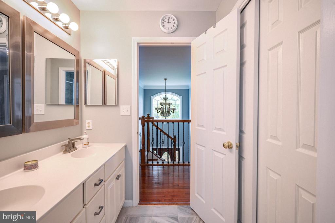
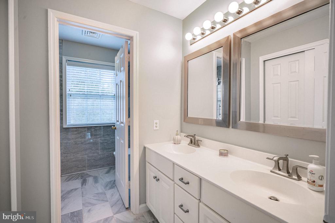
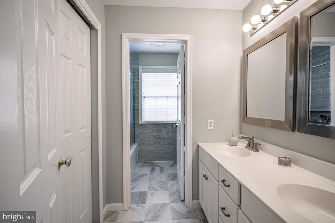
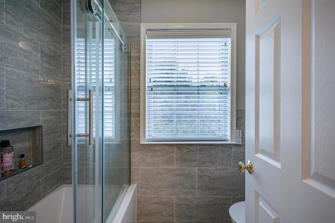
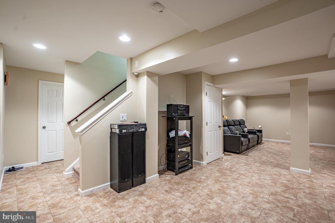
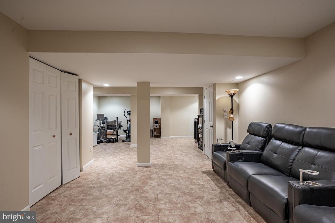
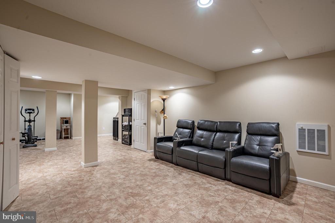
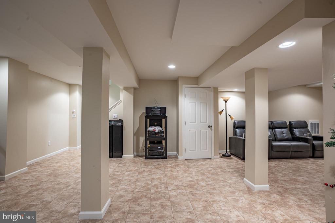
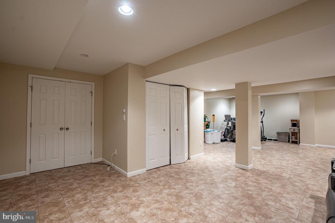
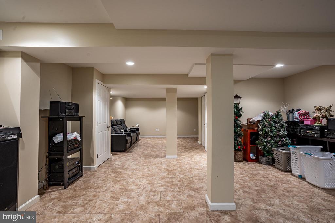
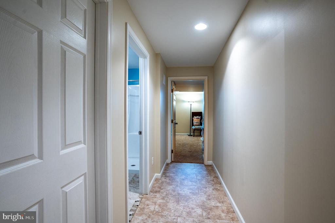
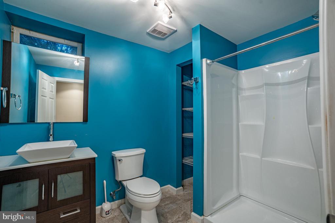
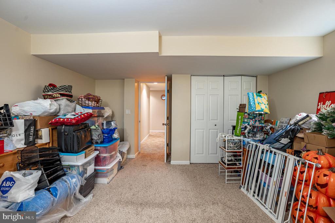
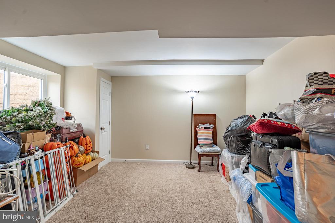
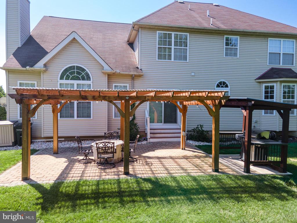
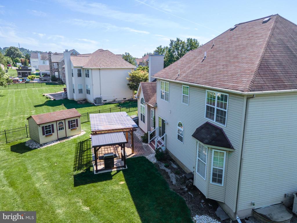
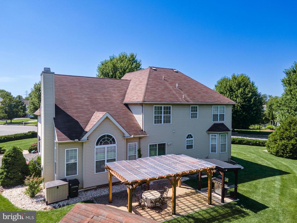
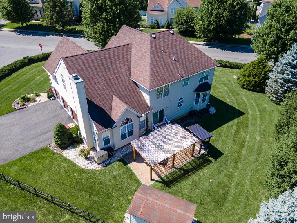
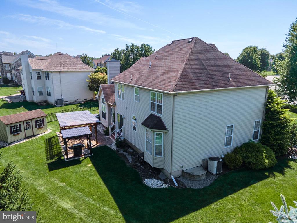
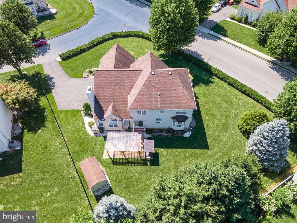
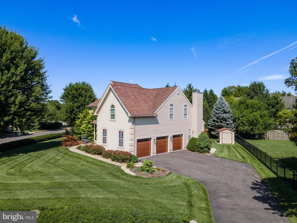
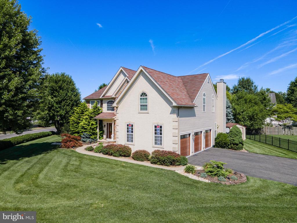
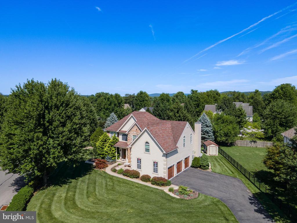
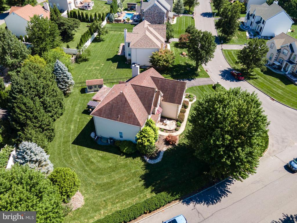
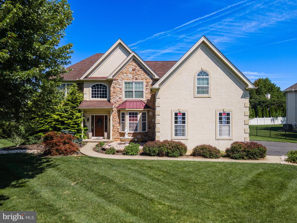
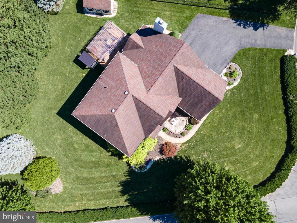
Welcome to this spacious 5-bedroom, 3.5-bath Hamilton Model Colonial, ideally situated on a beautifully landscaped corner lot in desirable Forks Township. A grand two-story foyer welcomes you into a thoughtfully designed floor plan featuring hardwood flooring, elegant formal living and dining rooms. The spacious eat-in kitchen is equipped with granite countertops, stainless steel appliances, a gas cooktop, center island with breakfast seating, and a bright dining area overlooking the backyard. The adjacent family room impresses with its soaring vaulted ceiling, skylights, and cozy gas fireplace, creating the perfect gathering space. A private first-floor office, and a convenient first-floor laundry room complete this level. Upstairs, the expansive primary suite offers a peaceful retreat with multiple closets, a versatile sitting room ideal for a home office, nursery, or fitness area, and a luxurious en-suite bath featuring dual vanities, a whirlpool tub, and a separate shower. Three additional generously sized bedrooms share the beautifully updated hallway bathroom. The home was also freshly painted throughout in 2023, creating a bright, move-in-ready interior. The fully finished walkout basement adds exceptional living space and features a large recreation area, a fifth bedroom, and a full bathroom with a walk-in shower, making it ideal for guests, extended family, a private home office, or multi-generational living. Additional highlights include 3-zone gas heating, central air, a 3-car attached garage, and a beautifully landscaped corner lot with a pergola-covered patio offers a perfect outdoor retreat. Conveniently located near parks, shopping, dining, and major commuter routes, this exceptional home offers the perfect blend of space, comfort, and versatility.

5
beds

4
baths

4,266 Sq.Ft. LIVING AREA

0.37 Acres lot

Shabana Pathan

Shabana Pathan

  • title Multi Million Dollar Producer, Realtor®, Team Leader, CEO of SPG RE Inc, LLB, OCP, SRES, CDPE
  • PHONE (908) 448-7728
  • EMAIL [email protected]
  • DRE # 307275

Features & Amenities

Interior

  • total bedrooms5
  • Total bathrooms4
  • full bathrooms3
  • half bathroom1
  • Laundry room Dryer In Unit, Has Laundry, Hookup, Main Floor, Washer In Unit
  • Flooring Carpet, Ceramic Tile, Hardwood, Laminate Plank
  • Fireplace Gas/Propane
  • APPLIANCES Built-In Microwave, Built-In Range, Dishwasher, Disposal, Dryer, Microwave, Oven - Double, Oven - Wall, Oven/Range - Gas, Stainless Steel Appliances, Stove, Washer
  • other interior Features Bathroom - Soaking Tub, Bathroom - Stall Shower, Bathroom - Tub Shower, Bathroom - Walk-In Shower, Breakfast Area, Carpet, Ceiling Fan(s), Chair Railings, Combination Kitchen/Dining, Crown Moldings, Dining Area, Curved Staircase, Family Room Off Kitchen, Floor Plan - Traditional, Formal/Separate Dining Room, Kitchen - Eat-In, Kitchen - Gourmet, Kitchen - Island, Pantry, Primary Bath(s), Recessed Lighting, Upgraded Countertops, Walk-in Closet(s), Wood Floors

Area & Lot

  • Status Pending
  • Living Area4,266 Sq.Ft.
  • Total Area4,266 Sq.Ft.
  • Lot Area0.37 Acres
  • MLS® IDPANH2010462
  • TypeResidential
  • YEAR BUILT2003
  • NeighborhoodFeatured Properties MLS Grid
  • Architecture StylesColonial
  • View DescriptionPanoramic
  • Elementary SchoolFORKS
  • Middle SchoolEASTON AREA
  • High SchoolEASTON AREA
  • School DistrictEASTON AREA

Exterior

  • STORIES2
  • Garage Space3.0
  • water SourcePublic
  • PoolNo Pool
  • roofAsphalt, Fiberglass
  • lot featuresCorner, Front Yard, Landscaping, Level, Rear Yard, Side Yard(s)
  • parkingAttached Garage, Driveway, On Street, Off Street
  • HEAT TYPEForced Air, Zoned
  • AIR CONDITIONINGCentral A/C, Ceiling Fan(s), Zoned
  • sewerPublic Sewer
  • SubstructureOther
  • Disability FeaturesNone
  • other exterior FeaturesSidewalks

Financial

  • Sales Price$699,900
  • Real Estate Tax $12,282/yr
  • Zoning R12

Featured Properties MLS Grid

Explore

Work With Us

Whether you are buying a new home, or selling your existing home, or investing in Real Estate, we welcome an opportunity to you meet with you to discuss your goals.