2208 Pembrooke Drive
SEE ALL PHOTOS
2208 Pembrooke Drive
For Sale

2208 Pembrooke Drive

2208 Pembrooke Drive, Lower Macungie Twp, PA 18062

$729,900
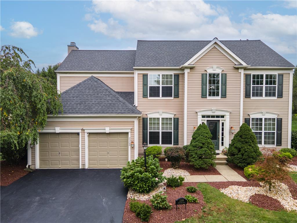
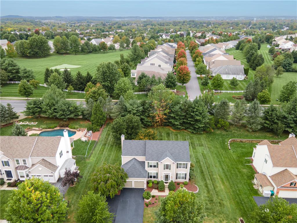
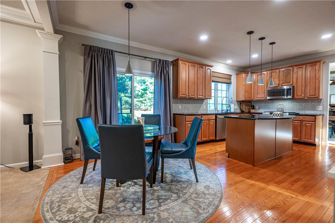
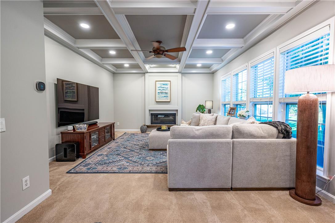
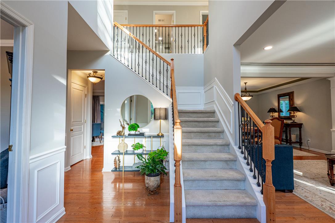
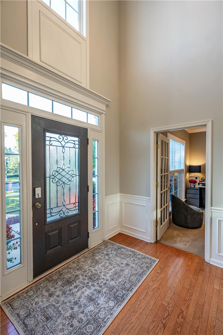
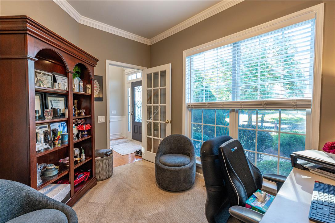
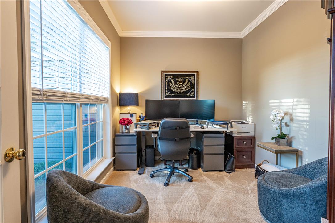
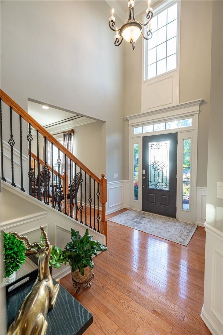
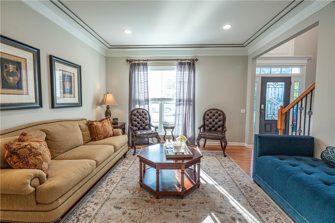
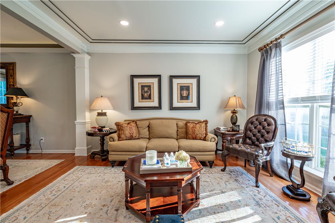
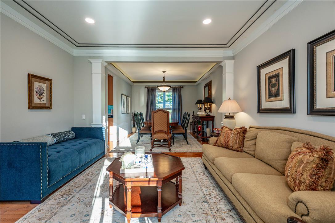
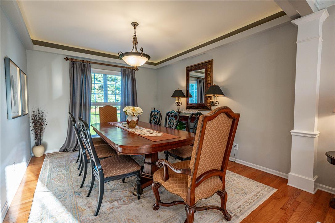
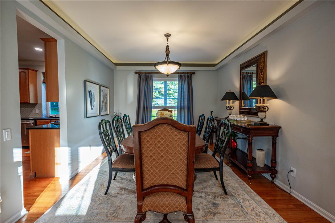
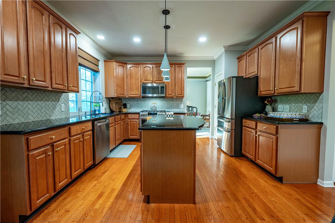
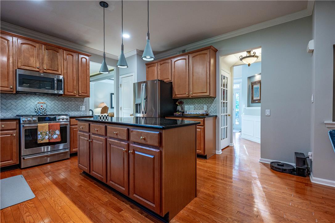
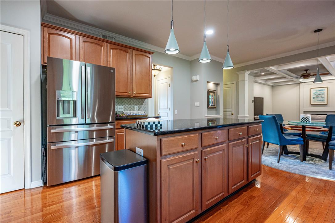
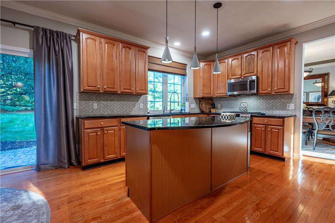
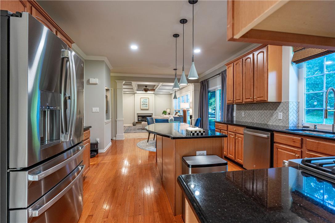
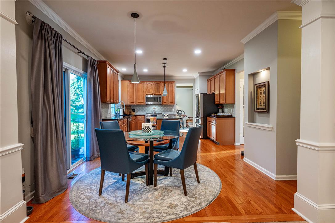
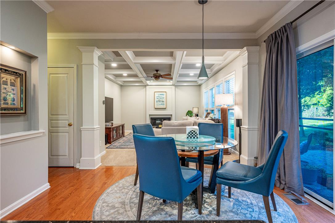
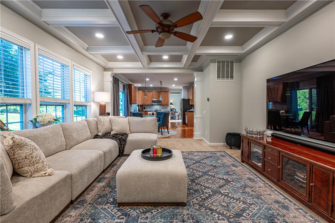
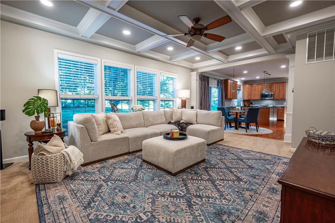
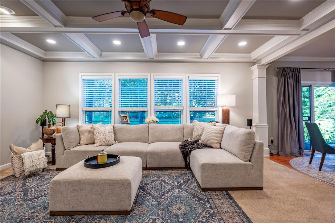
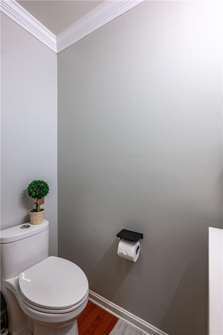
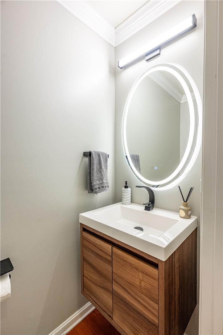
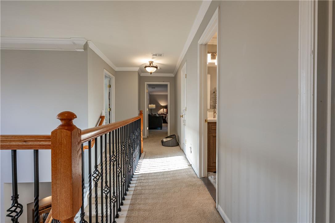
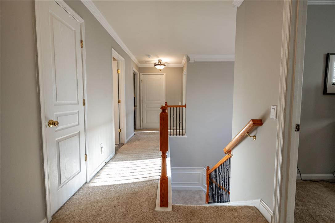
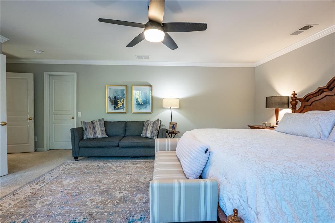
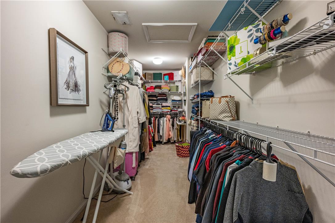
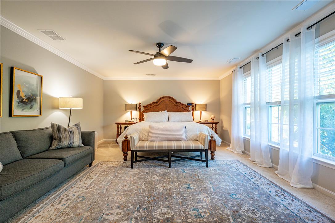
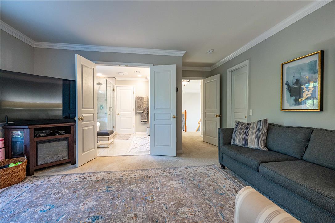
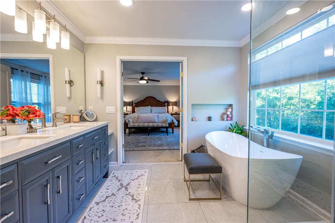
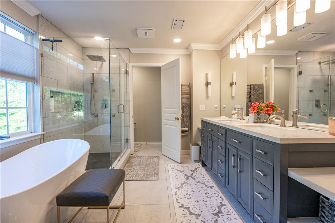
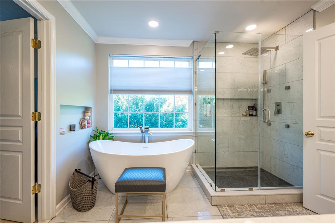
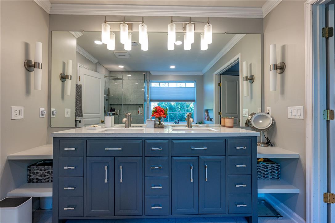
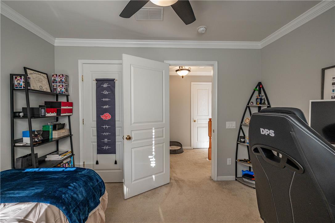
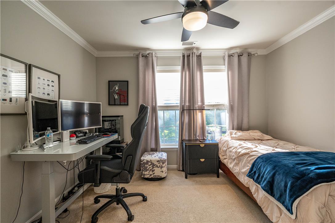
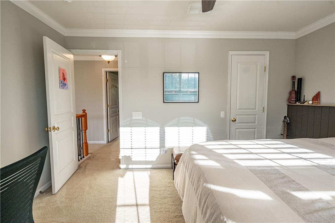
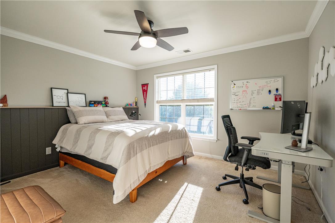
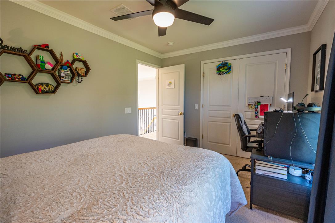
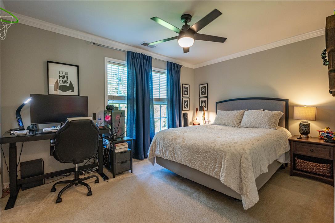
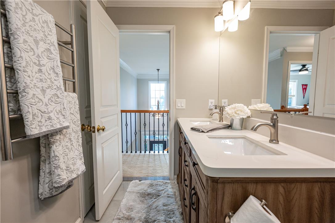
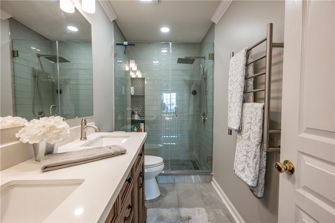
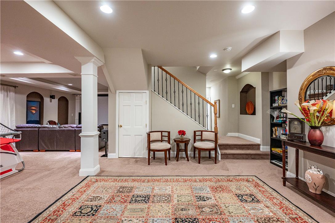
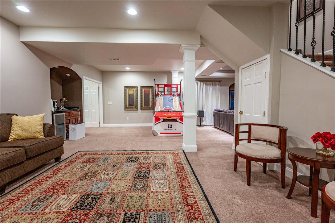
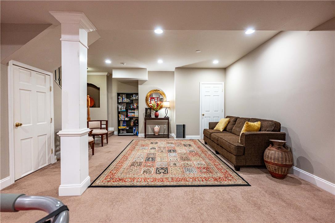
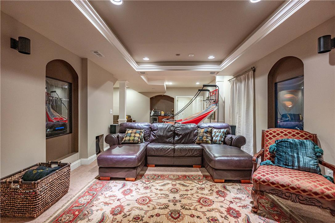
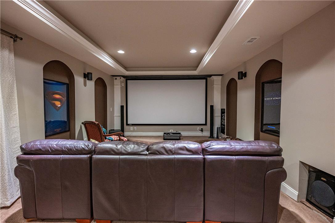
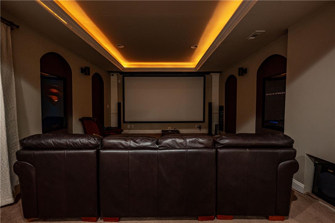
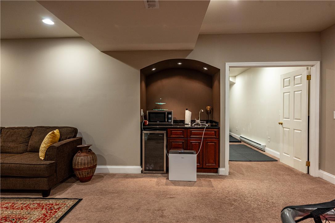
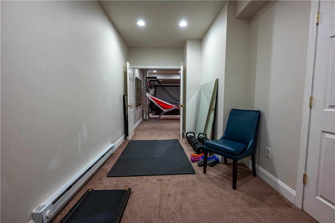
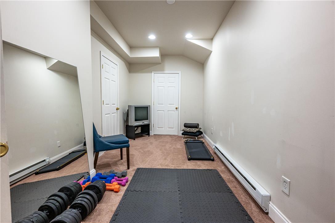
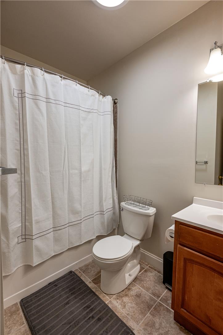
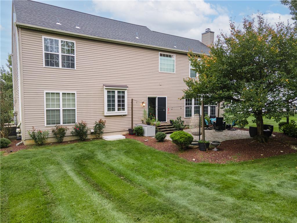
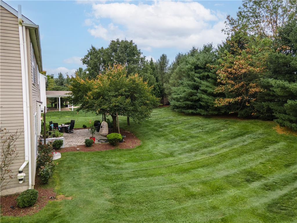
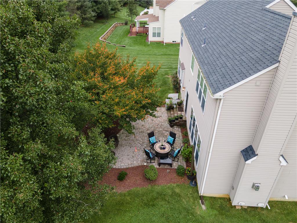
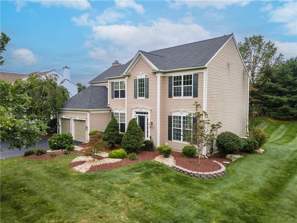
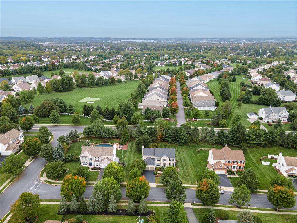
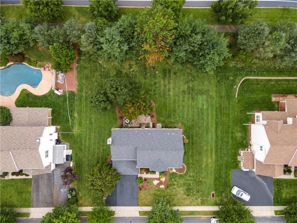
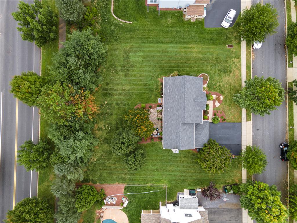
*PUBLIC OPEN HOUSE THIS SAT 10/03 FROM 1-4PM & SUN 10/04 FROM 1-3PM!* Beautifully well-maintained 4-bedroom, 3.5-bath Colonial in the highly desirable East Penn School District, offering extensive upgrades, custom architectural details, a finished basement and impressive indoor and outdoor living spaces. An upgraded front entry featuring decorative frosted glass with sidelights and transom creates an inviting first impression. Step inside to an elegant interior enhanced by hardwood flooring, extensive crown molding and custom millwork, decorative iron stair balusters, recessed display niches and an upgraded lighting package. The formal living and dining rooms provide wonderful spaces for entertaining, highlighted by distinctive ceiling treatments, including a beautiful cove-lit ceiling. The spacious family room is a true showpiece with an elaborate coffered ceiling, recessed lighting and a modern linear gas fireplace accented by a custom-built mantel. The modern eat-in kitchen features abundant cabinetry, generous counter space, tiled backsplash, recessed and pendant lighting, breakfast area and sliding-door access to the backyard. Recent appliance upgrades include a GE Café 6-burner gas range (2025), dishwasher (2025) and French-door refrigerator with convertible drawer (2026). A private first-floor office offers a convenient dedicated workspace. Upstairs, the primary suite is complemented by a beautifully upgraded, spa-inspired bath featuring a freestanding soaking tub, oversized tiled frameless-glass walk-in shower with rainfall showerhead, upgraded cabinetry and heated towel rack. Three additional bedrooms share an equally impressive full hallway bath featuring a tiled frameless-glass walk-in shower with rainfall and handheld showerheads, built-in storage niche, upgraded vanity and tile flooring. The finished basement with full bathroom provides exceptional additional living and entertaining space, featuring a wet bar and dedicated home theater area that is prewired and includes a custom-built AV rack. Outdoor living is equally inviting with a large paver patio featuring a decorative circular inlay, attractive landscaping and elegant exterior lighting. The patio overlooks an expansive, level backyard framed by mature trees, providing plenty of open lawn for recreation, gatherings and relaxation. Additional improvements include a new roof installed in 2019, Ecobee smart thermostats controlling both HVAC zones and new smart-enabled garage door openers. Attractive curb appeal is complemented by a 2-car garage, extended 3-car paved driveway and manicured landscaping. With its impressive architectural details, extensive millwork, upgraded lighting, beautifully renovated baths, modern fireplace, finished entertainment level and numerous thoughtful improvements, this distinctive home offers an exceptional combination of style, comfort, functionality and space for entertaining inside and out. Convenient access to major highways, shopping, dining and recreation adds to the home's appeal.

4
beds

4
baths

3,430 Sq.Ft. LIVING AREA

0.41 Acres lot

Shabana Pathan

Shabana Pathan

  • title Multi Million Dollar Producer, Realtor®, Team Leader, CEO of SPG RE Inc, LLB, OCP, SRES, CDPE
  • PHONE (908) 448-7728
  • EMAIL [email protected]
  • DRE # 307275

Features & Amenities

Interior

  • total bedrooms4
  • Total bathrooms4
  • full bathrooms3
  • half bathroom1
  • Laundry room Upper Level
  • Flooring Carpet, Hardwood, Tile, Vinyl
  • Fireplace Family Room, Gas Log
  • APPLIANCES Dryer, Dishwasher, Disposal, Gas Oven, Gas Range, Gas Water Heater, Microwave, Refrigerator, Washer
  • other interior Features Dining Area, Separate/Formal Dining Room, Entrance Foyer, Eat-in Kitchen, Home Office, Jetted Tub, Kitchen Island, Mud Room, Family Room Main Level, Utility Room, Walk-In Closet(s)

Area & Lot

  • Status For Sale
  • Living Area3,430 Sq.Ft.
  • Lot Area0.41 Acres
  • MLS® ID785364
  • TypeResidential
  • YEAR BUILT2005
  • NeighborhoodFeatured Properties MLS Grid
  • Architecture StylesColonial
  • View DescriptionPanoramic
  • Elementary SchoolWillow Lane Elementary School
  • Middle SchoolEyer Middle School
  • High SchoolEmmaus High School
  • School DistrictEast Penn

Exterior

  • STORIES2
  • Garage Space2.0
  • water SourcePublic
  • roofAsphalt, Fiberglass
  • lot featuresFlat
  • parkingAttached, Garage
  • HEAT TYPEForced Air, Gas
  • AIR CONDITIONINGCentral Air, Ceiling Fan(s), Zoned
  • sewerPublic Sewer
  • security FeaturesSmoke Detector(s)
  • other exterior FeaturesPatio

Financial

  • Sales Price$729,900
  • Real Estate Tax $7,966/yr
  • Zoning SR

Featured Properties MLS Grid

Explore

Work With Us

Whether you are buying a new home, or selling your existing home, or investing in Real Estate, we welcome an opportunity to you meet with you to discuss your goals.