2153 Valley View Drive South
SEE ALL PHOTOS
2153 Valley View Drive South
Courtesy of Keller Williams Northampton
For Sale

2153 Valley View Drive South

2153 Valley View Drive South, Hamilton Twp, PA 18353

$499,000
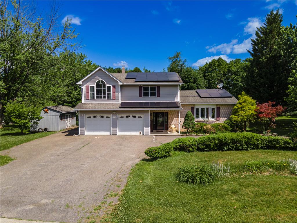
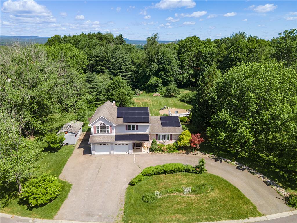
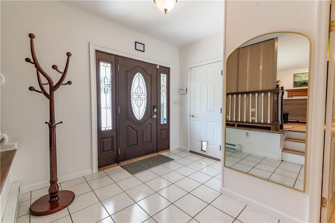

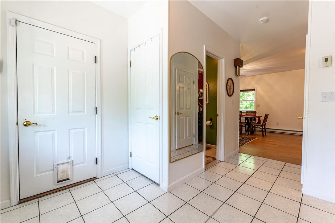
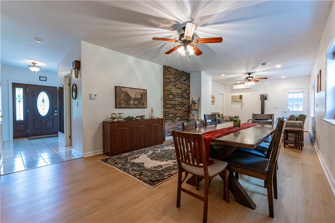
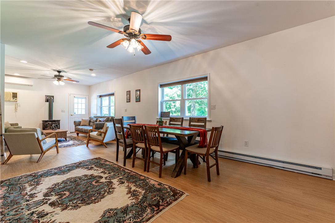
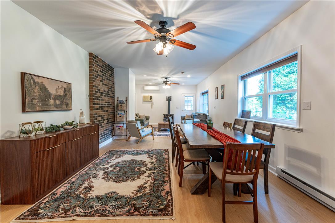
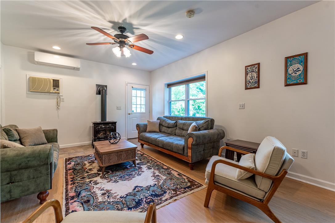
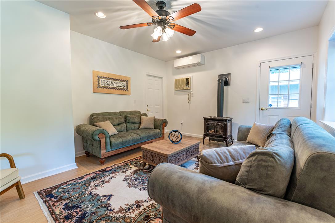
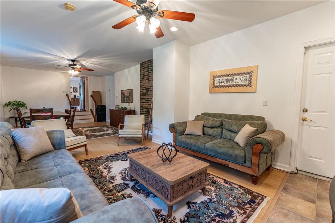
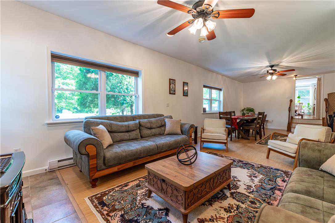
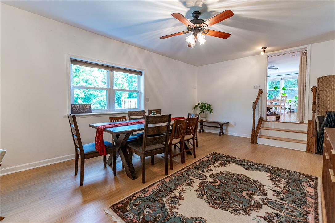
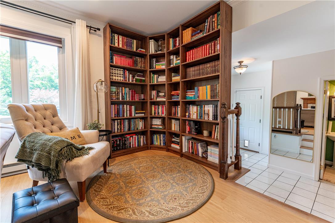
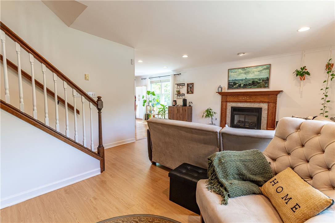
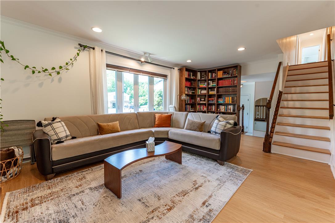
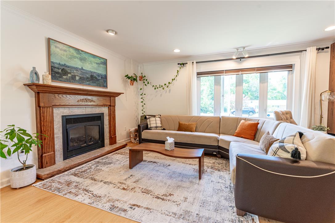
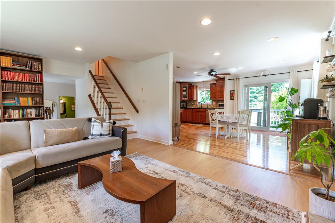
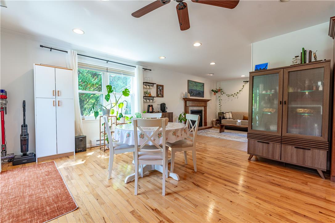
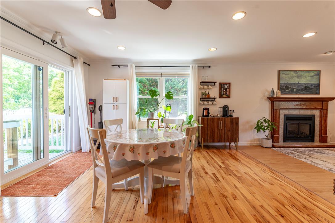
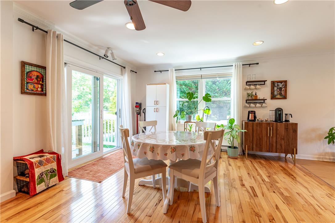
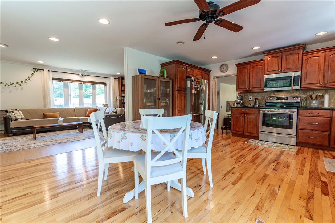
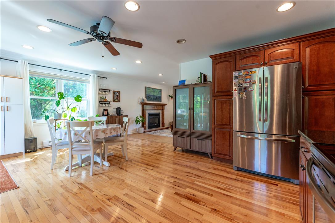
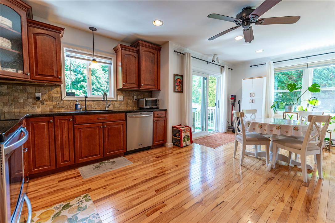
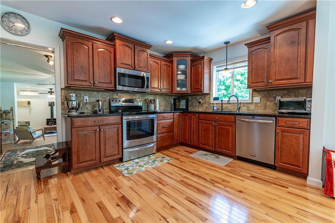
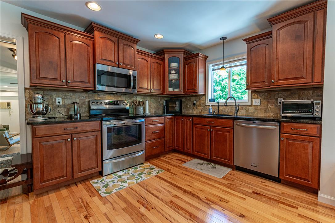
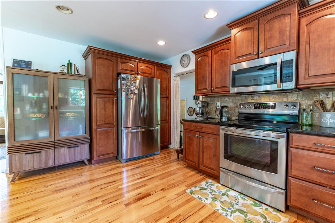
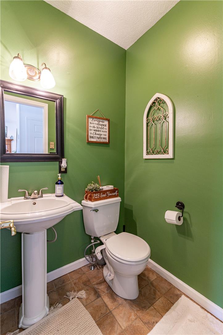
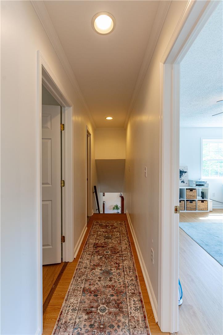
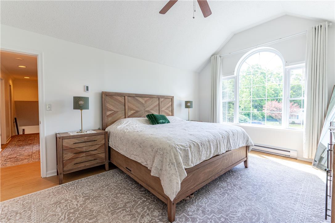
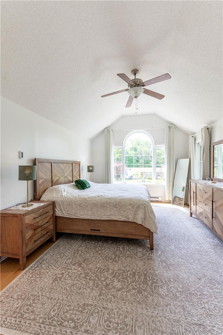
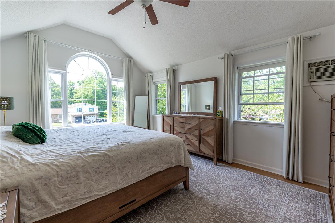
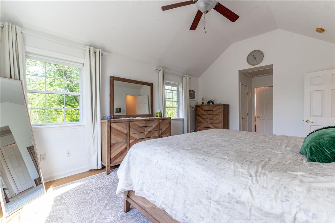
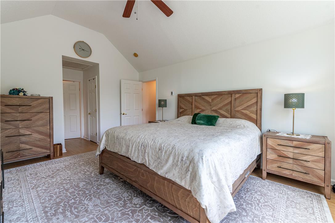
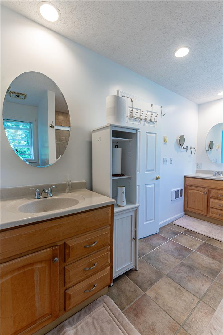
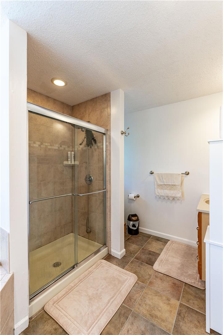
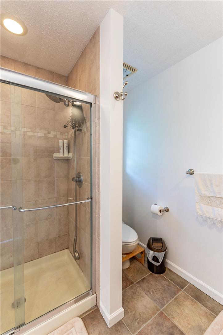
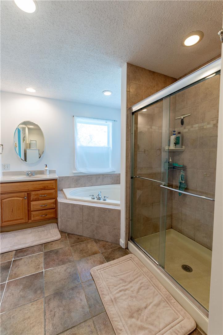
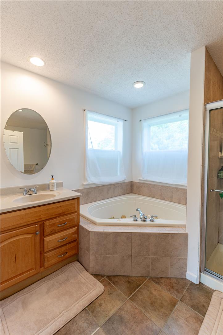
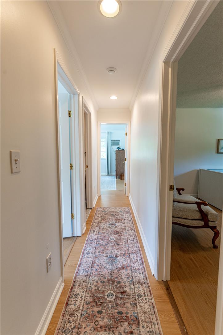
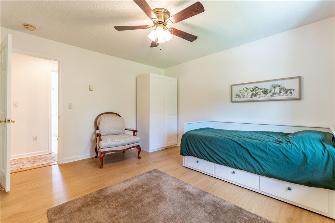
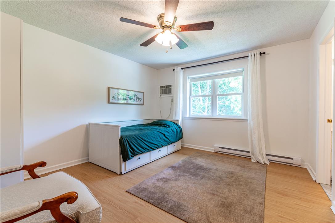
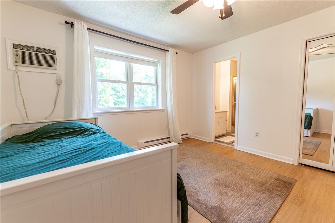
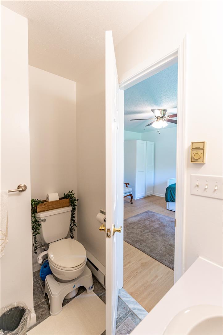
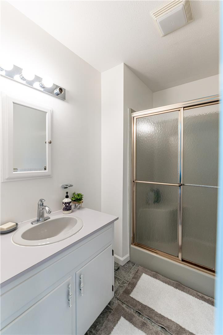
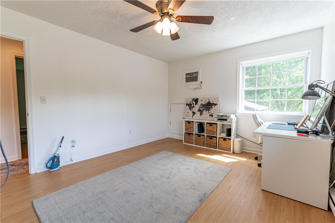
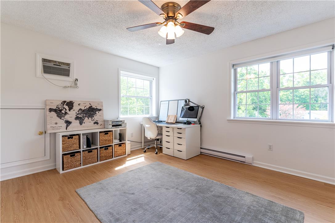
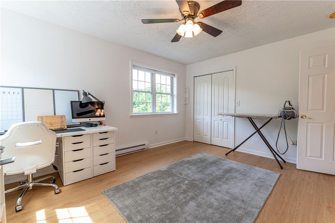
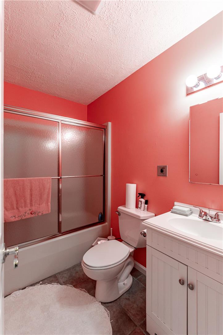
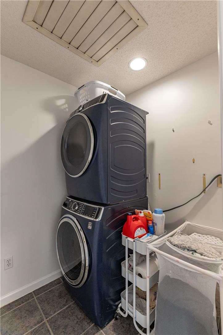
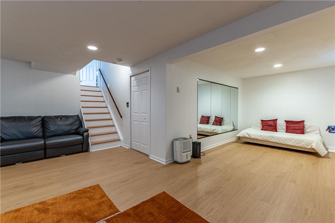
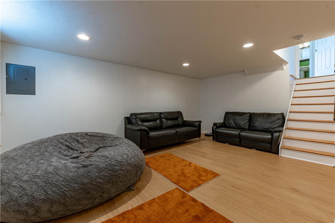
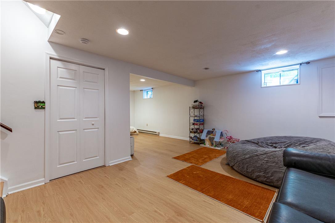
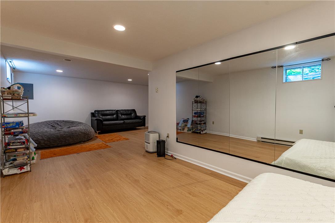
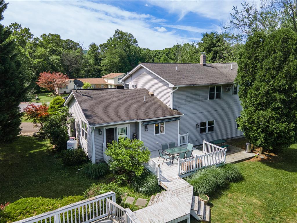
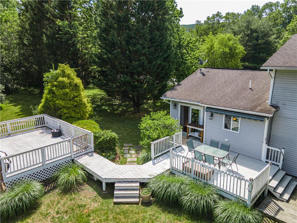
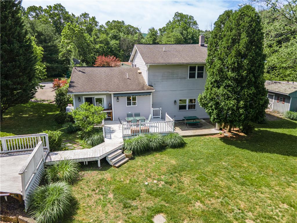
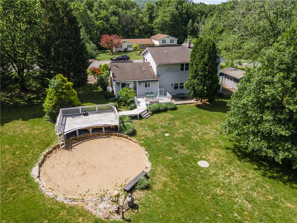
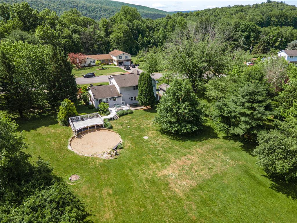

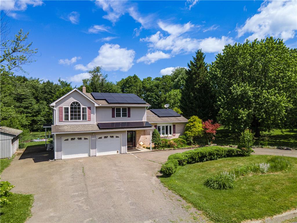
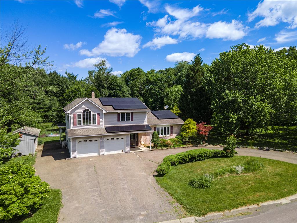
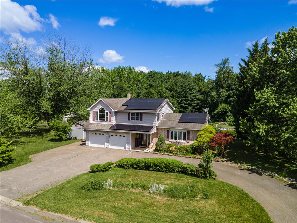
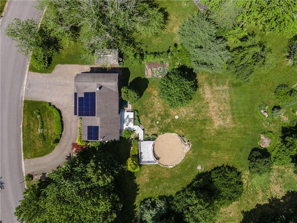
PUBLIC OPEN HOUSE THIS SAT 08/15 FROM 1-3PM! Nestled on over an acre of beautifully landscaped land in Hamilton Township, this stunning 3-bedroom, 3.5-bath split-level home offers panoramic views and an exceptional blend of comfort, style, and functionality. A tiled central hall foyer welcomes you into the open-concept family and dining rooms, featuring hardwood & luxury vinyl floors, recessed lighting, and ceiling fans. Just a few steps up, the inviting living room showcases luxury vinyl floors, recessed lights, and a striking tiled gas fireplace with mantel and accent spotlight. The spacious kitchen is designed for both everyday living and entertaining, complete with hardwood floors, granite countertops, tiled backsplash, stainless steel appliances, recessed lighting, ceiling fan, and a bright eating area with sliding door access to the deck. The private owner's suite features luxury vinyl floors, a vaulted ceiling, ceiling fan, and dual walk-in closets. The luxurious en-suite bath offers tile flooring, dual vanities, recessed lighting, a tiled corner soaking tub, and a tiled walk-in shower. A princess suite with its own full bath and walk-in shower provides ideal accommodations for guests or family members, while an additional bedroom, full hallway bath with tub/shower combination, and convenient second-floor laundry area complete the upper level. The partially finished lower level expands the living space with luxury vinyl floors and recessed lighting, perfect for a recreation room, home office, or gym. Outside, enjoy a covered front entryway, oversized 2-car garage, and a circular driveway providing ample parking. The walkout deck connects to an additional deck area ideally suited for future outdoor entertaining or the addition of an above-ground pool. Conveniently located close to major highways PA-33, US-209 and I-80 for easy commute, Glen Brook Golf Club, Fishing Lake & Park, shops, restaurants and so much more! Surrounded by scenic countryside views, this remarkable property offers peaceful living with plenty of space both inside and out. This home features a fully owned solar energy system, allowing the new owner to enjoy sustainable living and potential savings from day one.

3
beds

4
baths

2,812 Sq.Ft. LIVING AREA

1.07 Acres lot

Shabana Pathan

Shabana Pathan

  • title Multi Million Dollar Producer, Realtor®, Team Leader, CEO of SPG RE Inc, LLB, OCP, SRES, CDPE
  • PHONE (908) 448-7728
  • EMAIL [email protected]
  • DRE # 307275
Saman Chaudhry

Saman Chaudhry

Features & Amenities

Interior

  • total bedrooms3
  • Total bathrooms4
  • full bathrooms3
  • half bathroom1
  • Laundry room Washer Hookup, Dryer Hookup, Upper Level
  • Flooring Ceramic Tile, Hardwood, Tile
  • Fireplace Family Room, Living Room
  • APPLIANCES Dishwasher, Electric Cooktop, Electric Oven, Electric Range, Electric Water Heater, Microwave, Propane Water Heater
  • other interior Features Dining Area, Separate/Formal Dining Room, Entrance Foyer, Eat-in Kitchen, Family Room Lower Level, Game Room, Family Room Main Level, Vaulted Ceiling(s), Walk-In Closet(s)

Area & Lot

  • Status For Sale
  • Living Area2,812 Sq.Ft.
  • Lot Area1.07 Acres
  • MLS® ID779359
  • TypeResidential
  • YEAR BUILT1986
  • NeighborhoodFeatured Properties MLS Grid
  • Architecture StylesSplit Level
  • View DescriptionPanoramic
  • Elementary SchoolHamilton Township Elementary School
  • Middle SchoolStroudsburg Middle/Junior School
  • High SchoolStroudsburg High School
  • School DistrictStroudsburg

Exterior

  • STORIES1
  • Garage Space2.0
  • water SourceWell
  • roofAsphalt, Fiberglass
  • lot featuresFlat, Not In Subdivision
  • parkingAttached, Driveway, Garage, Off Street, On Street
  • HEAT TYPEBaseboard, Ductless, Electric, Gas, Propane
  • AIR CONDITIONINGCeiling Fan(s), Ductless, Wall Unit(s)
  • sewerSeptic Tank
  • other exterior FeaturesDeck, Porch, Patio, Propane Tank - Leased

Financial

  • Sales Price$499,000
  • Real Estate Tax $8,015/yr
  • Zoning A- Residential

Featured Properties MLS Grid

Explore

Work With Us

Whether you are buying a new home, or selling your existing home, or investing in Real Estate, we welcome an opportunity to you meet with you to discuss your goals.