1717 Redwood Court
1717 Redwood Court
1717 Redwood Court
1717 Redwood Court
1717 Redwood Court
1717 Redwood Court
1717 Redwood Court
1717 Redwood Court
1717 Redwood Court
1717 Redwood Court
1717 Redwood Court
1717 Redwood Court
1717 Redwood Court
1717 Redwood Court
1717 Redwood Court
1717 Redwood Court
1717 Redwood Court
1717 Redwood Court
1717 Redwood Court
1717 Redwood Court
SEE ALL PHOTOS
1717 Redwood Court
1717 Redwood Court
1717 Redwood Court
1717 Redwood Court
1717 Redwood Court
1717 Redwood Court
1717 Redwood Court
1717 Redwood Court
1717 Redwood Court
1717 Redwood Court
1717 Redwood Court
1717 Redwood Court
1717 Redwood Court
1717 Redwood Court
1717 Redwood Court
1717 Redwood Court
1717 Redwood Court
1717 Redwood Court
1717 Redwood Court
1717 Redwood Court
Courtesy of Morganelli Properties LLC
Sold

1717 Redwood Court

1717 Redwood Court, Allentown City, PA 18104

$280,000
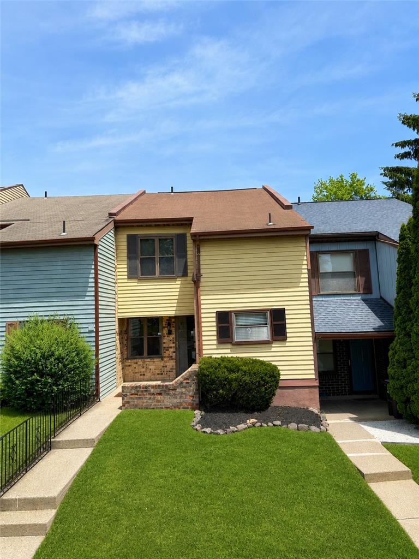
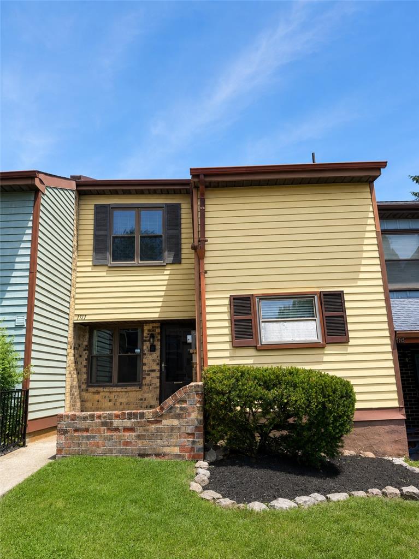

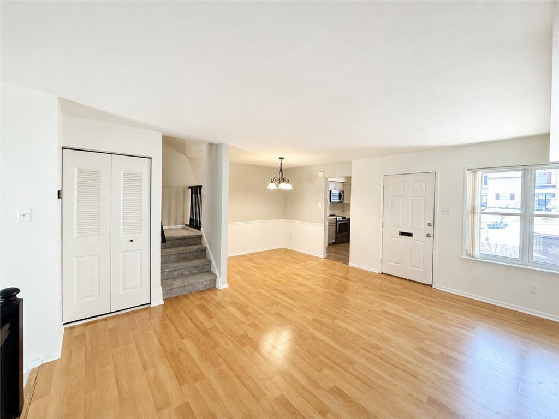
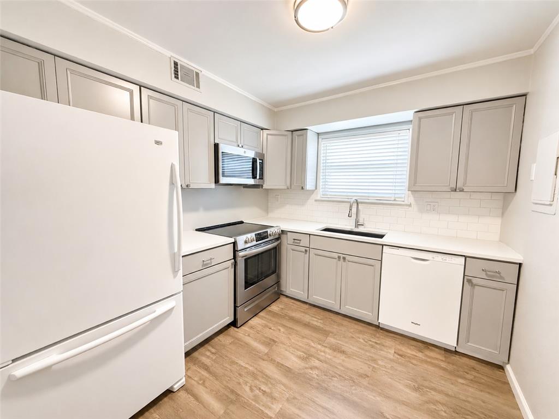
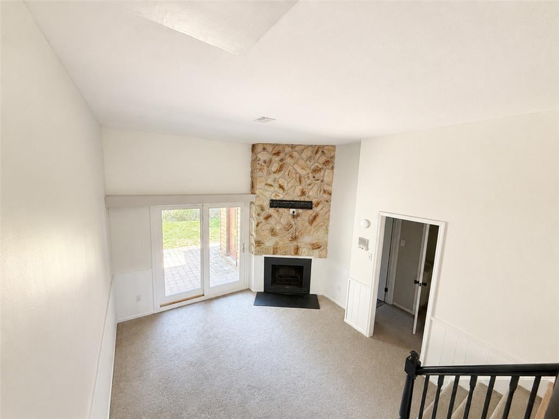
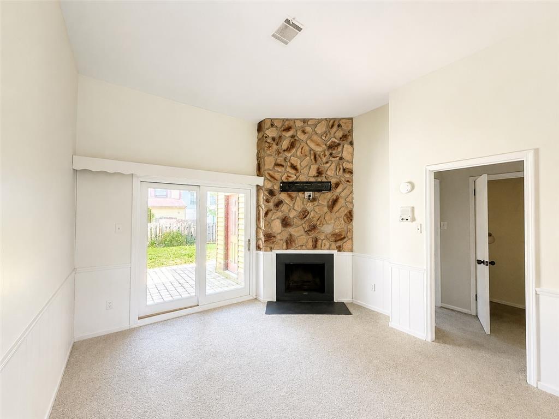
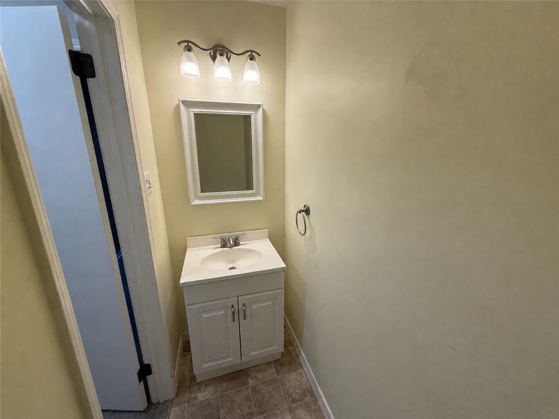
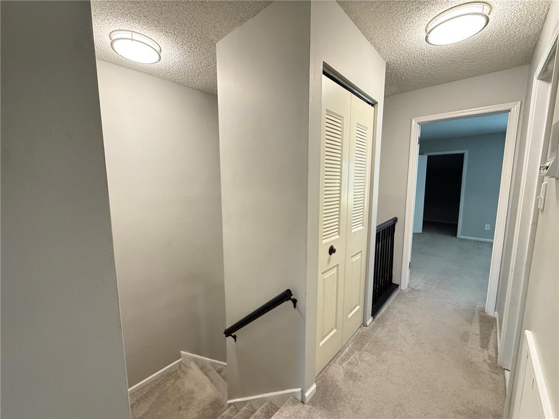
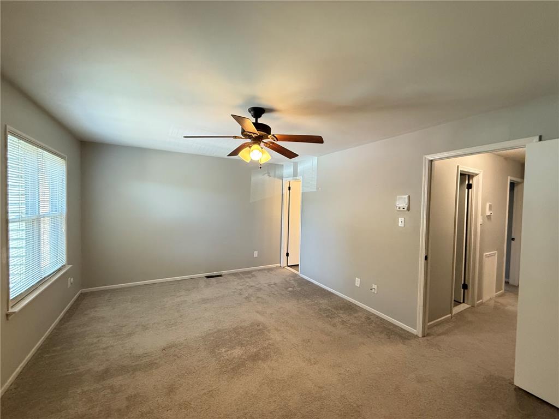
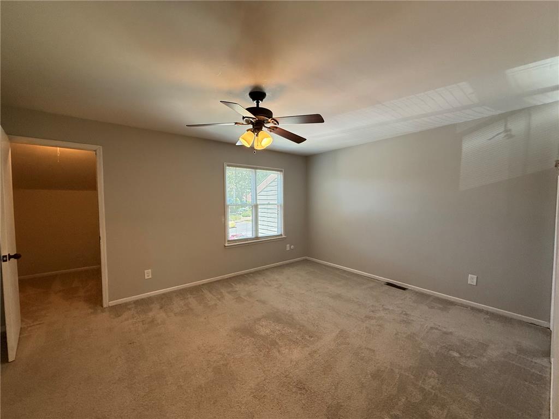

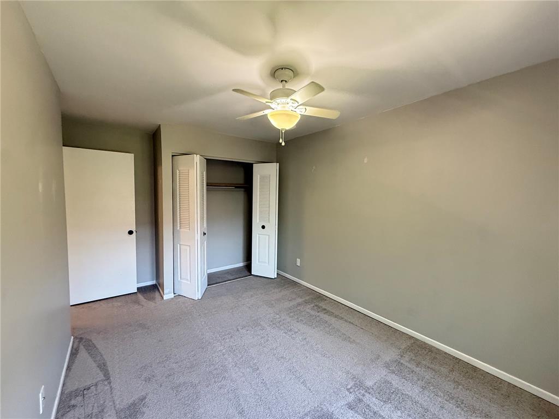
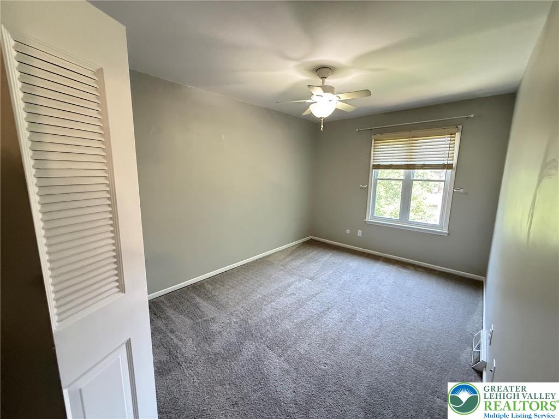

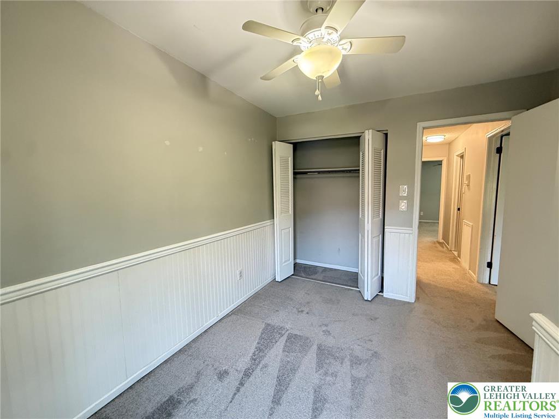
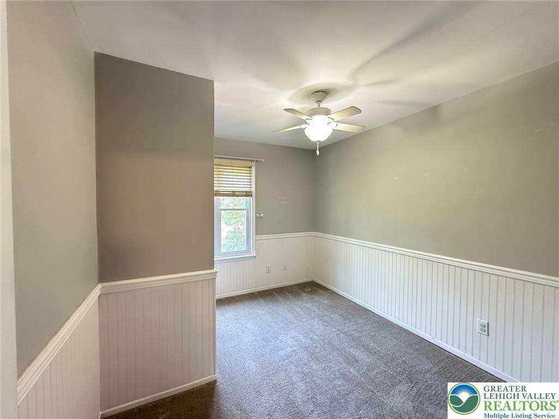
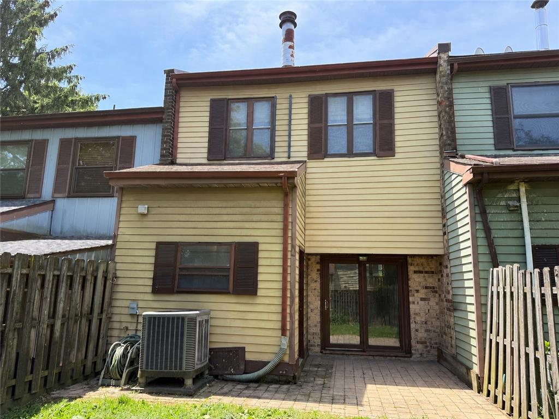
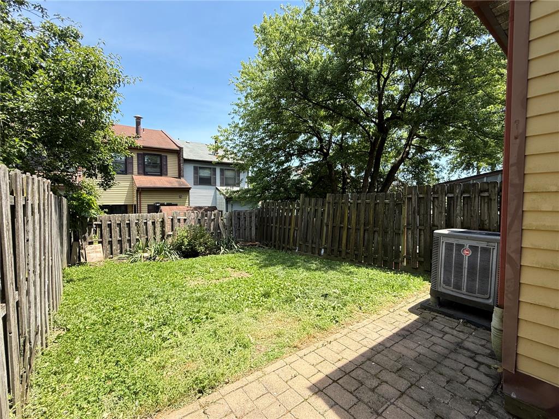
*HIGHEST & BEST by Monday, June 8th at 5 PM* Located in the desirable Parkland School District, this 3-bedroom, 2.5-bath townhome offers over 1,600 square feet of comfortable living space and an excellent opportunity for homeownership. The functional floor plan features generous living and dining areas, a family room highlighted by a stone fireplace, and a spacious primary suite complete with a private bath. Two additional bedrooms and a second full bath on the upper level provide flexibility for family, guests, or a home office. Enjoy the convenience of private outdoor space, perfect for relaxing or entertaining. Whether you're purchasing your first home, looking for an alternative to renting, or adding to your investment portfolio, this property is well suited for a variety of buyers. Conveniently located near shopping, dining, parks, healthcare facilities, and major commuter routes, this home offers the perfect combination of value, comfort, and convenience.

3
beds

3
baths

1,655 Sq.Ft. LIVING AREA

2,100 Sq.Ft. lot

Saman Chaudhry

Saman Chaudhry

Features & Amenities

Interior

  • total bedrooms3
  • Total bathrooms3
  • full bathrooms2
  • half bathroom1
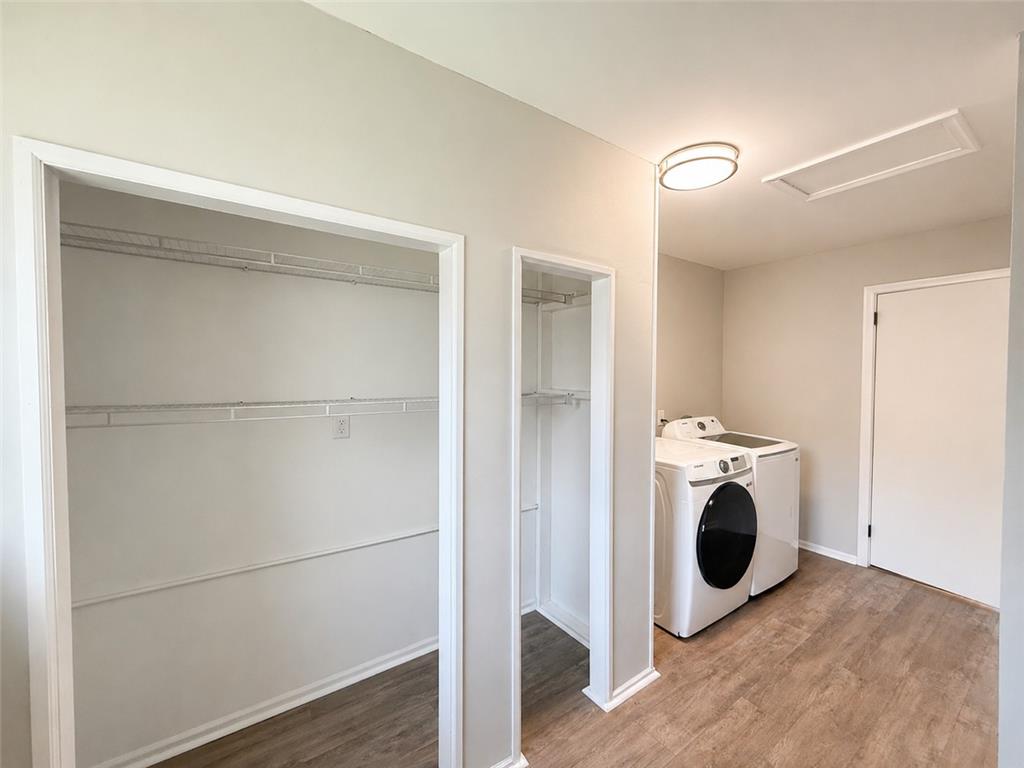
  • Laundry room Electric Dryer Hookup
  • Fireplace Family Room
  • APPLIANCES Dishwasher, Electric Dryer, Electric Oven, Electric Range, Electric Water Heater, Disposal, Microwave, Refrigerator, Washer
  • other interior Features Dining Area

Area & Lot

  • Status Sold
  • Date Sold July 6, 2026
  • Living Area1,655 Sq.Ft.
  • Lot Area2,100 Sq.Ft.
  • MLS® ID778376
  • TypeTownhouse
  • YEAR BUILT1977
  • NeighborhoodFeatured Properties MLS Grid
  • Architecture StylesOther
  • High SchoolParkland
  • School DistrictParkland

Exterior

  • STORIES2
  • Garage Space2.0
  • water SourcePublic
  • roofAsphalt, Fiberglass
  • parkingParking Lot
  • HEAT TYPEElectric
  • AIR CONDITIONINGCentral Air, Ceiling Fan(s)
  • sewerPublic Sewer
  • SubstructureSlab

Financial

  • Sales Price$280,000
  • Real Estate Tax $3,178/yr
  • HOA $171
  • Zoning R-4

Featured Properties MLS Grid

Explore

Work With Us

Whether you are buying a new home, or selling your existing home, or investing in Real Estate, we welcome an opportunity to you meet with you to discuss your goals.