1713 JAMISON COURT
1713 JAMISON COURT
1713 JAMISON COURT
1713 JAMISON COURT
1713 JAMISON COURT
1713 JAMISON COURT
1713 JAMISON COURT
1713 JAMISON COURT
1713 JAMISON COURT
1713 JAMISON COURT
1713 JAMISON COURT
1713 JAMISON COURT
1713 JAMISON COURT
1713 JAMISON COURT
1713 JAMISON COURT
1713 JAMISON COURT
1713 JAMISON COURT
1713 JAMISON COURT
1713 JAMISON COURT
1713 JAMISON COURT
1713 JAMISON COURT
1713 JAMISON COURT
1713 JAMISON COURT
1713 JAMISON COURT
1713 JAMISON COURT
1713 JAMISON COURT
1713 JAMISON COURT
1713 JAMISON COURT
1713 JAMISON COURT
1713 JAMISON COURT
1713 JAMISON COURT
1713 JAMISON COURT
1713 JAMISON COURT
1713 JAMISON COURT
1713 JAMISON COURT
1713 JAMISON COURT
1713 JAMISON COURT
1713 JAMISON COURT
1713 JAMISON COURT
1713 JAMISON COURT
1713 JAMISON COURT
1713 JAMISON COURT
1713 JAMISON COURT
1713 JAMISON COURT
1713 JAMISON COURT
1713 JAMISON COURT
SEE ALL PHOTOS
1713 JAMISON COURT
1713 JAMISON COURT
1713 JAMISON COURT
1713 JAMISON COURT
1713 JAMISON COURT
1713 JAMISON COURT
1713 JAMISON COURT
1713 JAMISON COURT
1713 JAMISON COURT
1713 JAMISON COURT
1713 JAMISON COURT
1713 JAMISON COURT
1713 JAMISON COURT
1713 JAMISON COURT
1713 JAMISON COURT
1713 JAMISON COURT
1713 JAMISON COURT
1713 JAMISON COURT
1713 JAMISON COURT
1713 JAMISON COURT
1713 JAMISON COURT
1713 JAMISON COURT
1713 JAMISON COURT
1713 JAMISON COURT
1713 JAMISON COURT
1713 JAMISON COURT
1713 JAMISON COURT
1713 JAMISON COURT
1713 JAMISON COURT
1713 JAMISON COURT
1713 JAMISON COURT
1713 JAMISON COURT
1713 JAMISON COURT
1713 JAMISON COURT
1713 JAMISON COURT
1713 JAMISON COURT
1713 JAMISON COURT
1713 JAMISON COURT
1713 JAMISON COURT
1713 JAMISON COURT
1713 JAMISON COURT
1713 JAMISON COURT
1713 JAMISON COURT
1713 JAMISON COURT
1713 JAMISON COURT
1713 JAMISON COURT
Pending

1713 JAMISON COURT

1713 JAMISON COURT, LANSDALE, PA 19446

$379,000
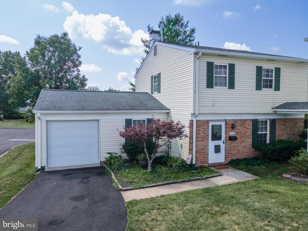
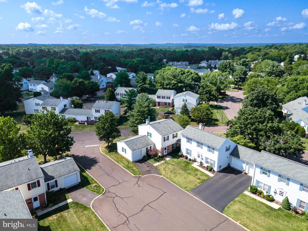
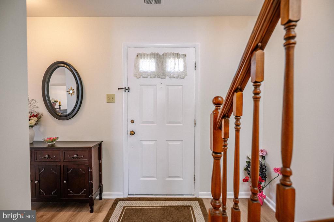
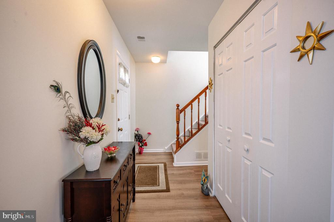
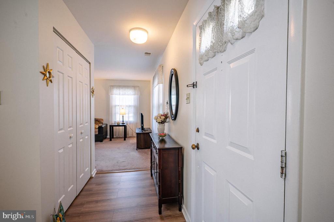
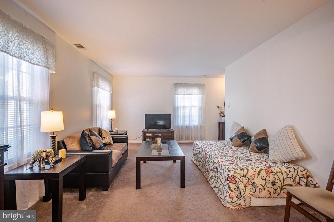
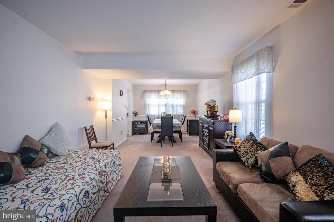
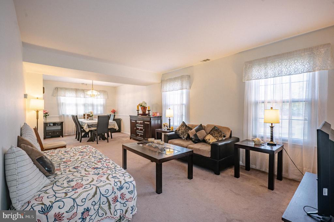
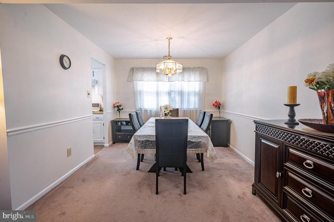
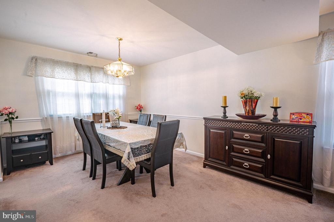
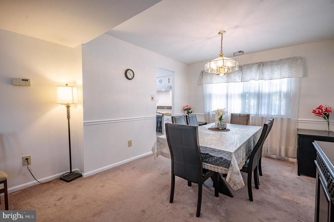
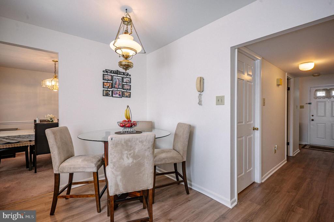
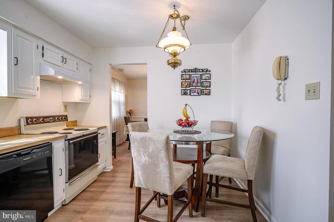
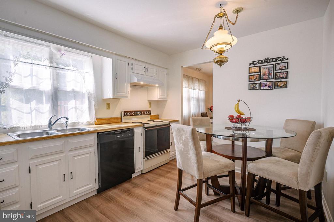
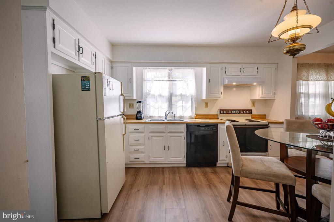
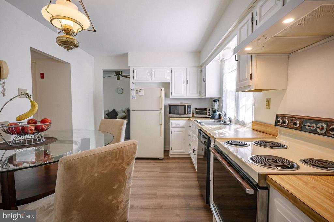
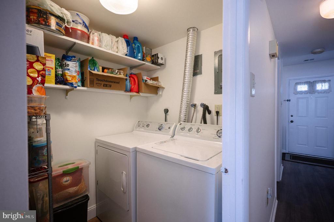
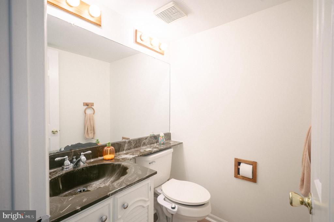
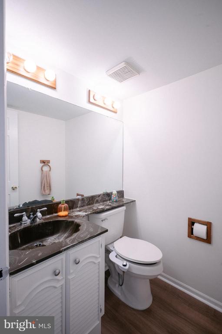
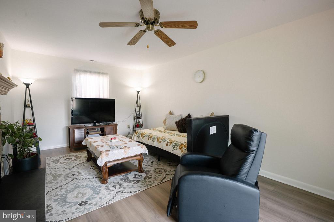
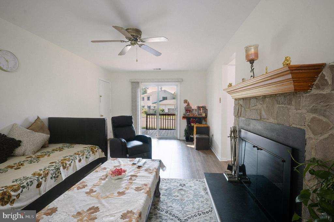
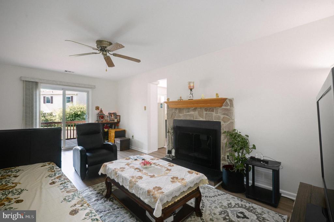
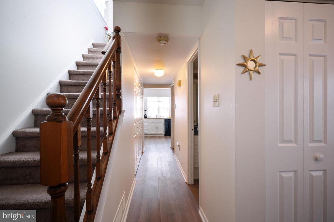
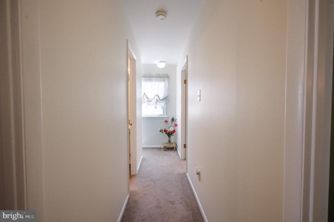
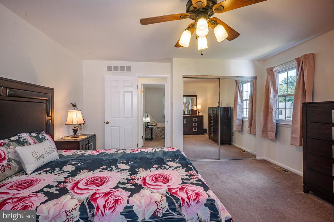
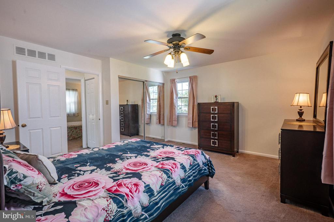
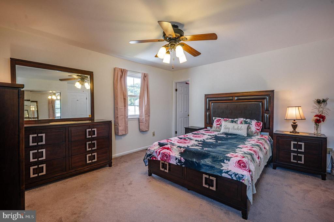
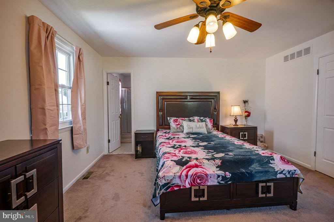
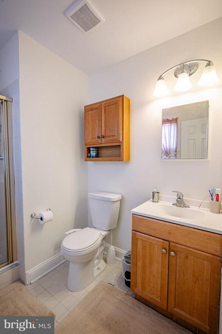
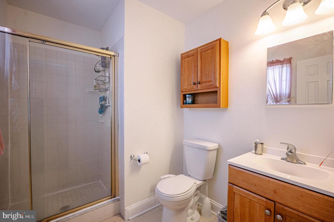
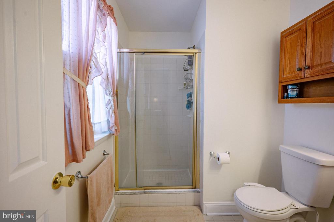
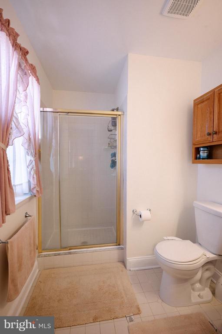
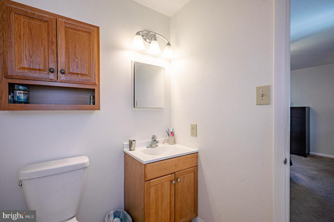
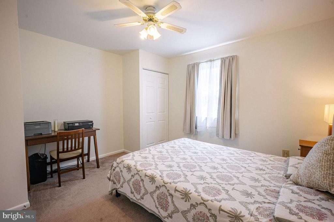
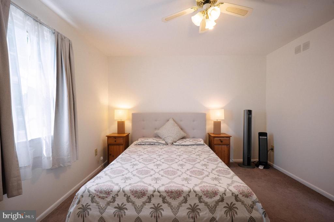
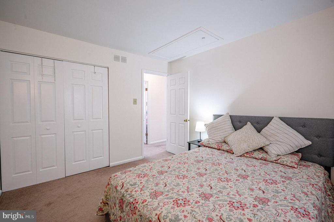
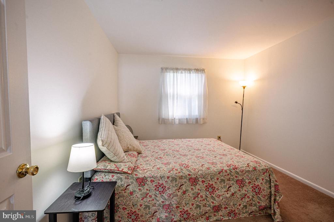
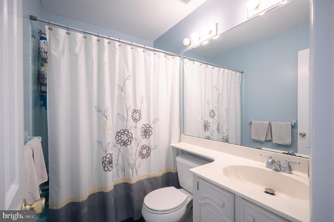
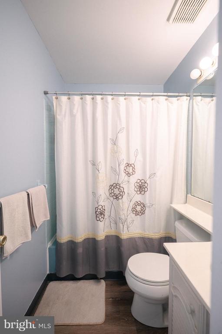
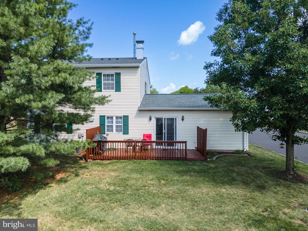
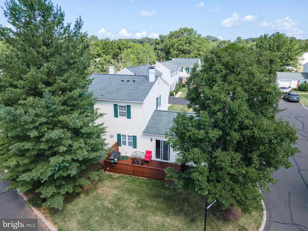
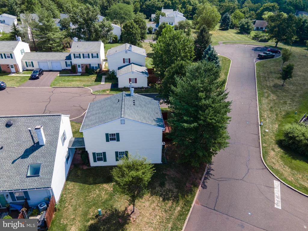
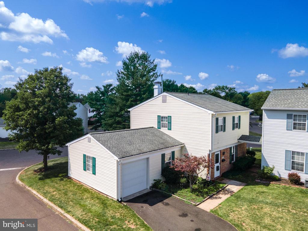
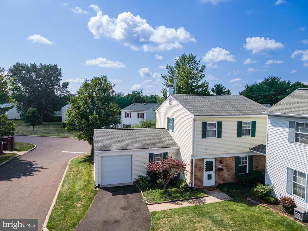
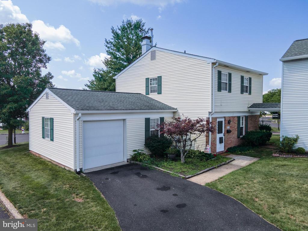
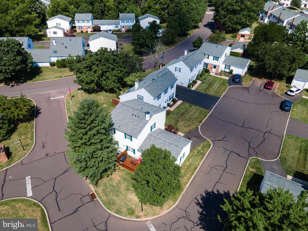
Welcome to this beautifully maintained 3-bedroom, 2.5-bath end-unit townhome offering comfort and an exceptional location. Step inside to a welcoming foyer with durable luxury vinyl plank flooring that flows throughout much of the main level. The spacious living room is highlighted by a cozy wood-burning fireplace with a floor-to-ceiling stone surround and wood mantel, ceiling fan, and sliding glass doors leading to a private deck perfect for relaxing or entertaining while overlooking the backyard. The bright eat-in kitchen features abundant white cabinetry, ample countertop space, updated flooring, and a convenient dining area for everyday meals. A formal dining room provides additional space for hosting family gatherings and special occasions, while a powder room and dedicated first-floor laundry room complete the main level. Upstairs, the spacious primary suite offers generous closet space and a private en-suite bath featuring a stand-up shower. Two additional well-sized bedrooms share a full hallway bath with a tub/shower combination, providing comfortable accommodations for family, guests, or a home office. Outside, enjoy the spacious rear deck overlooking the backyard with mature trees, creating a peaceful setting for outdoor dining, entertaining, or simply unwinding. Additional highlights include an attached one-car garage, paved driveway, and ample storage throughout. Ideally located just minutes from shopping, dining, parks, major commuter routes, and SEPTA rail service, this move-in-ready home offers the perfect combination of comfort, convenience, and low-maintenance living.

3
beds

3
baths

1,681 Sq.Ft. LIVING AREA

1,681 Sq.Ft. lot

Shabana Pathan

Shabana Pathan

  • title Multi Million Dollar Producer, Realtor®, Team Leader, CEO of SPG RE Inc, LLB, OCP, SRES, CDPE
  • PHONE (908) 448-7728
  • EMAIL [email protected]
  • DRE # 307275

Features & Amenities

Interior

  • total bedrooms3
  • Total bathrooms3
  • full bathrooms2
  • half bathroom1
  • Laundry room Hookup, Main Floor
  • Flooring Laminate Plank, Ceramic Tile, Carpet
  • APPLIANCES Dishwasher, Oven/Range - Electric, Stove, Washer/Dryer Hookups Only
  • other interior Features Bathroom - Stall Shower, Bathroom - Tub Shower, Bathroom - Walk-In Shower, Carpet, Ceiling Fan(s), Chair Railings, Dining Area, Formal/Separate Dining Room, Kitchen - Eat-In

Area & Lot

  • Status Pending
  • Living Area1,681 Sq.Ft.
  • Total Area1,681 Sq.Ft.
  • Lot Area1,681 Sq.Ft.
  • MLS® IDPAMC2190942
  • TypeResidential
  • YEAR BUILT1979
  • Architecture StylesColonial
  • View DescriptionPanoramic
  • Elementary SchoolWALTON FARM
  • Middle SchoolPENNFIELD
  • High SchoolNORTH PENN SENIOR
  • School DistrictNORTH PENN

Exterior

  • STORIES2
  • Garage Space1.0
  • water SourcePublic
  • PoolNo Pool
  • roofAsphalt, Fiberglass
  • lot featuresCorner, Level, Rear Yard
  • parkingAttached Garage, Driveway, Off Street, On Street
  • HEAT TYPECentral
  • AIR CONDITIONINGCentral A/C, Ceiling Fan(s)
  • sewerPublic Sewer
  • SubstructureOther
  • Disability FeaturesNone

Financial

  • Sales Price$379,000
  • Real Estate Tax $4,814/yr
  • HOA $292/mo
  • Zoning GA

Work With Us

Whether you are buying a new home, or selling your existing home, or investing in Real Estate, we welcome an opportunity to you meet with you to discuss your goals.