129 Chase Hollow Drive
SEE ALL PHOTOS
129 Chase Hollow Drive
Courtesy of Keller Williams Northampton
For Sale

129 Chase Hollow Drive

129 Chase Hollow Drive, Bushkill Twp, PA 18064

$949,900
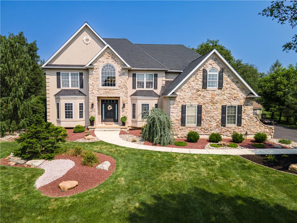
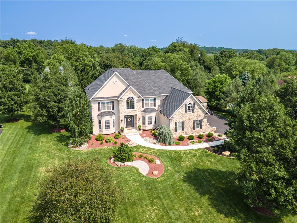
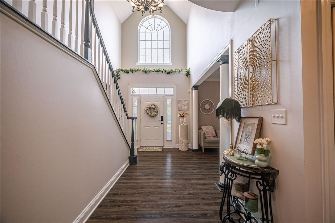
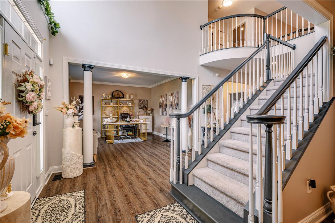
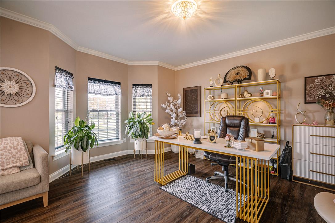
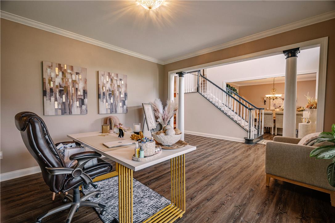
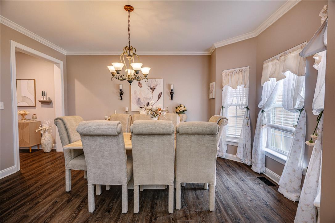
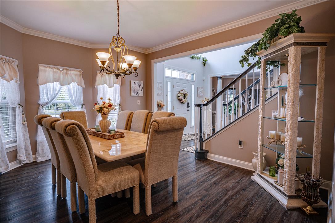
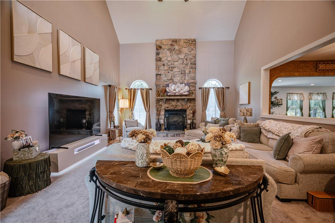
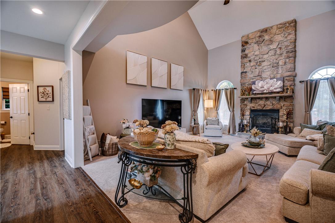
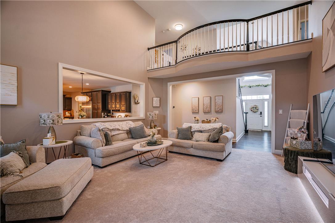
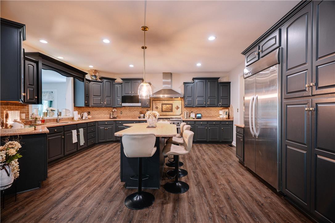
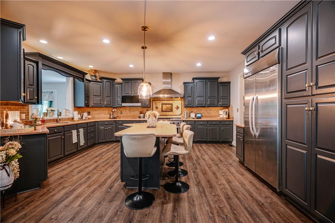
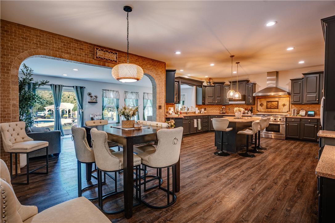
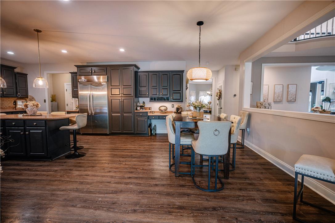
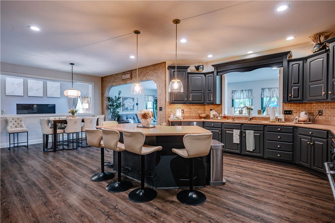
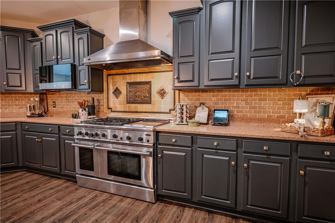
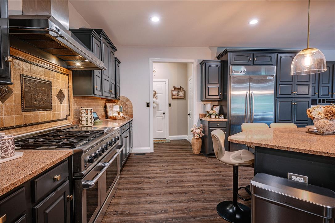
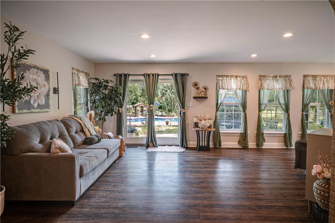
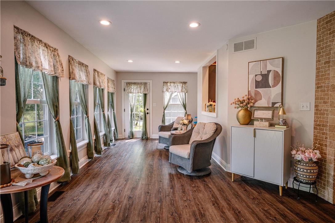
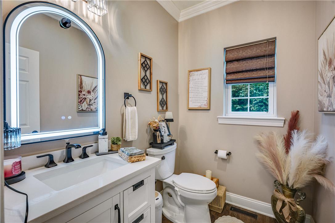
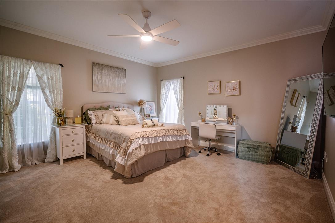
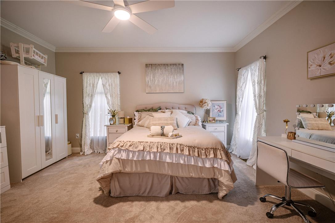
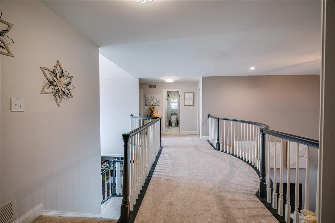
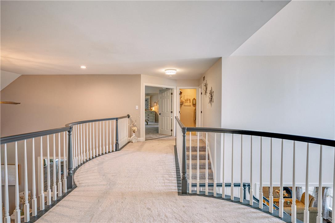
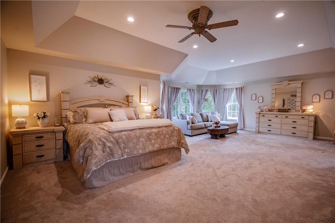
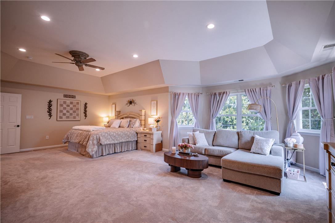
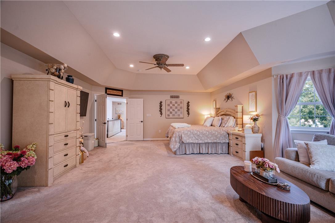
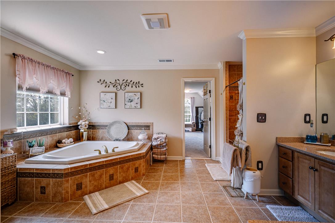
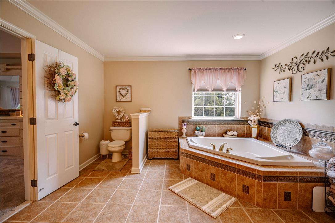
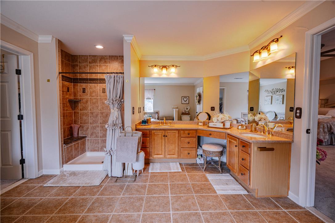
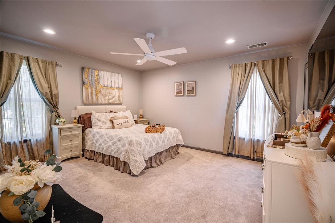
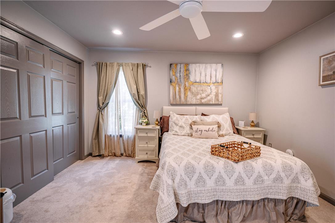
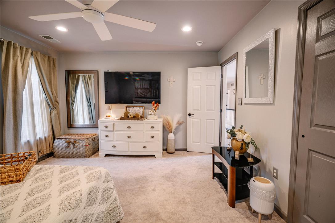
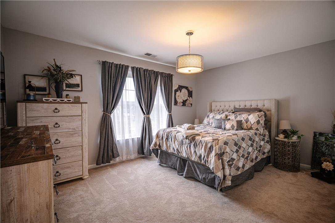
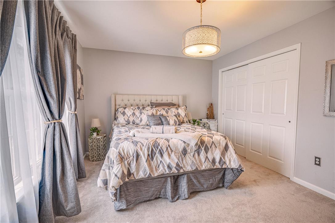
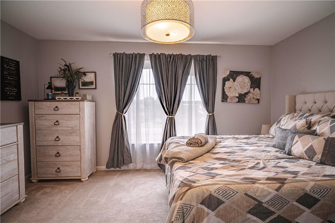
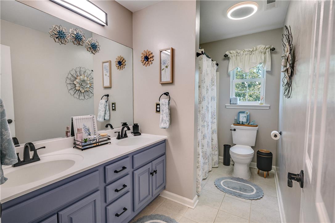
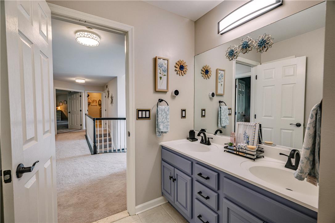
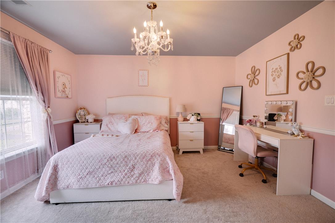
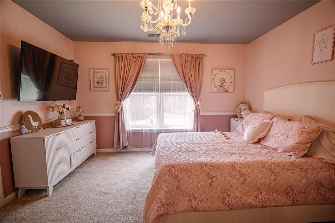
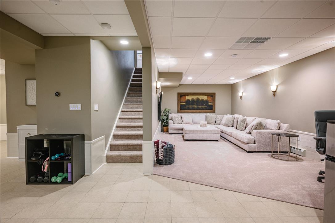
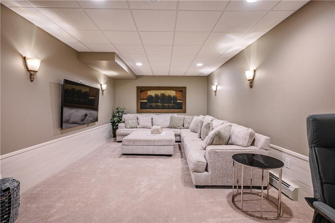
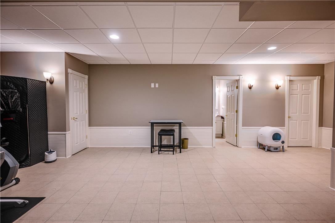
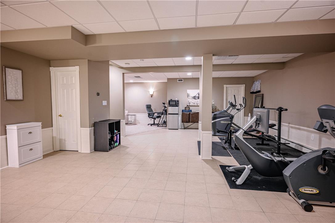
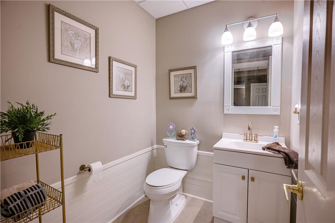
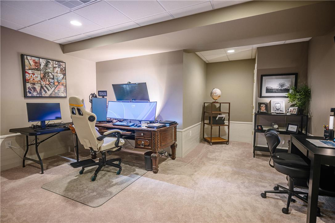
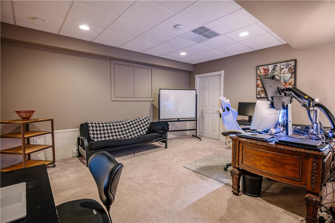
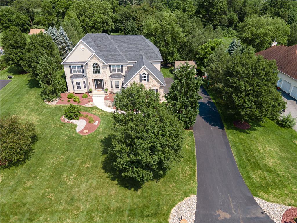
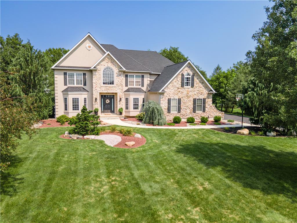
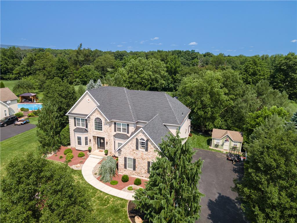
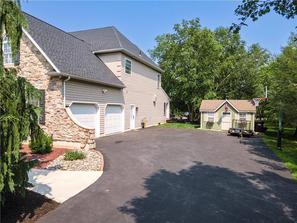
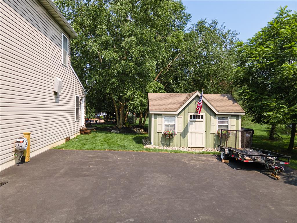
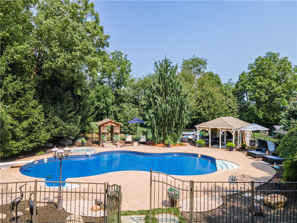
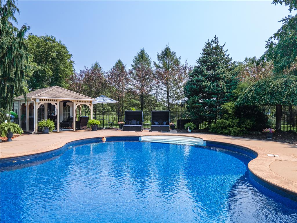
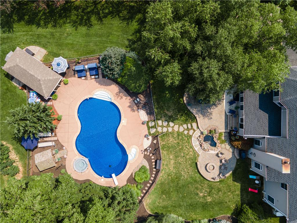
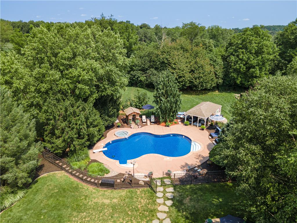
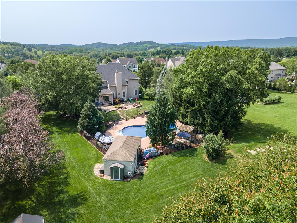
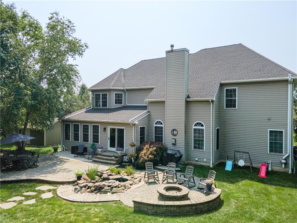
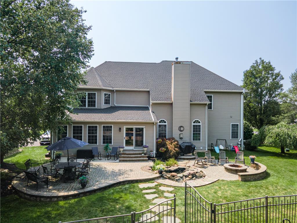
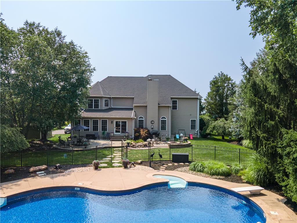
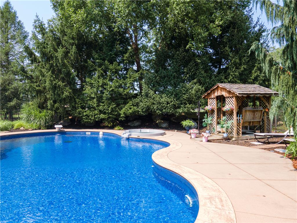
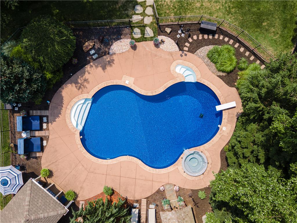
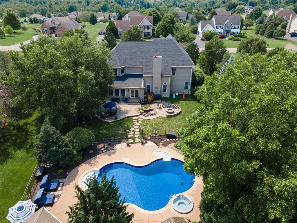
PUBLIC OPEN HOUSE THIS SAT 08/15 & SUN 08/16 FROM 1-4PM! Beautifully appointed and meticulously upgraded, this 5-bedroom, 2-full and 2-half-bath home Stone and Stucco Colonial offers elegant living spaces, comprehensive smart-home technology, and an exceptional resort-style backyard. Step inside the dramatic 2-story foyer, featuring a soaring arched window, a modern contemporary chandelier, and a sweeping staircase with an open second-floor overlook that bridges the family room and entryway. The formal living room provides a comfortable space for relaxing or entertaining with the flexibility to serve as a first-floor office, while the adjoining formal dining room creates an inviting setting for special occasions. The heart of the home is the spectacular two-story family room, serving as a dramatic focal point with soaring ceilings, architectural windows, and a floor-to-ceiling stone fireplace with Alexa-integrated controls. This space flows seamlessly into the upgraded eat-in kitchen, which features abundant cabinetry, generous counter space, stainless steel appliances, a professional-style gas range with a stainless hood, and a large center island with breakfast seating. Just beyond, a bright, window-filled sunroom offers additional living space and direct access to the outdoor oasis. A generously sized first-floor guest bedroom and a convenient powder room complete the main level. Upstairs, the expansive primary suite is a relaxing retreat bathed in natural light, featuring a vaulted ceiling, sitting area, and an en-suite bath boasting a jetted soaking tub, separate tiled shower, dual vanities, and radiant tile flooring controlled by a smart thermostat. Four additional spacious bedrooms provide abundant room for family and guests, complemented by a dual-sink full hallway bathroom. The fully finished basement dramatically expands the home's footprint with versatile spaces ideal for a media room, game room, or home gym, complete with an additional bathroom, a dedicated storage room, a crawl space storage area, and a secure alarm-equipped closet featuring video surveillance and keyless entry. Step outside to your own private retreat, where extensive landscaping surrounds an expansive paver patio, a built-in fire pit, an optional chicken coop for fresh daily eggs, and a captivating integrated Koi pond that serves as a stunning centerpiece. The fenced outdoor area showcases an in-ground pool with an integrated fountain and spa, a covered poolside sitting area, a finished pool house, and a Gazebo swing, all managed via smart Wi-Fi controls for the pool filter, heater, and lighting. Even the two-car-plus garage is an upgraded haven, heated by propane and featuring a ported dog-washing station with a stainless steel sink, custom combination-lock lockers, room for extra refrigeration, and smart garage doors. An impressive suite of integrated technology and mechanical upgrades adds immense value, including a professionally installed cellular-backup alarm system, security and delivery cameras, smartphone-controlled keyless locks (replaced in 2026), a 24KW automated whole-home Generac generator (installed in 2021), a new boiler (replaced in 2026), a new asphalt roof (replaced in 2024), a water softener 2-Zone AC, and smart controls for thermostats, sprinklers, and landscape lighting. Conveniently located near parks, shopping, dining, and major commuter routes, this property perfectly balances everyday comfort with high-end entertaining.

5
beds

4
baths

6,040 Sq.Ft. LIVING AREA

1.07 Acres lot

Shabana Pathan

Shabana Pathan

  • title Multi Million Dollar Producer, Realtor®, Team Leader, CEO of SPG RE Inc, LLB, OCP, SRES, CDPE
  • PHONE (908) 448-7728
  • EMAIL [email protected]
  • DRE # 307275
Saman Chaudhry

Saman Chaudhry

Features & Amenities

Interior

  • total bedrooms5
  • Total bathrooms4
  • full bathrooms2
  • half bathrooms2
  • Flooring Carpet, Luxury Vinyl, Luxury Vinyl Plank, Tile
  • Fireplace Family Room, Insert
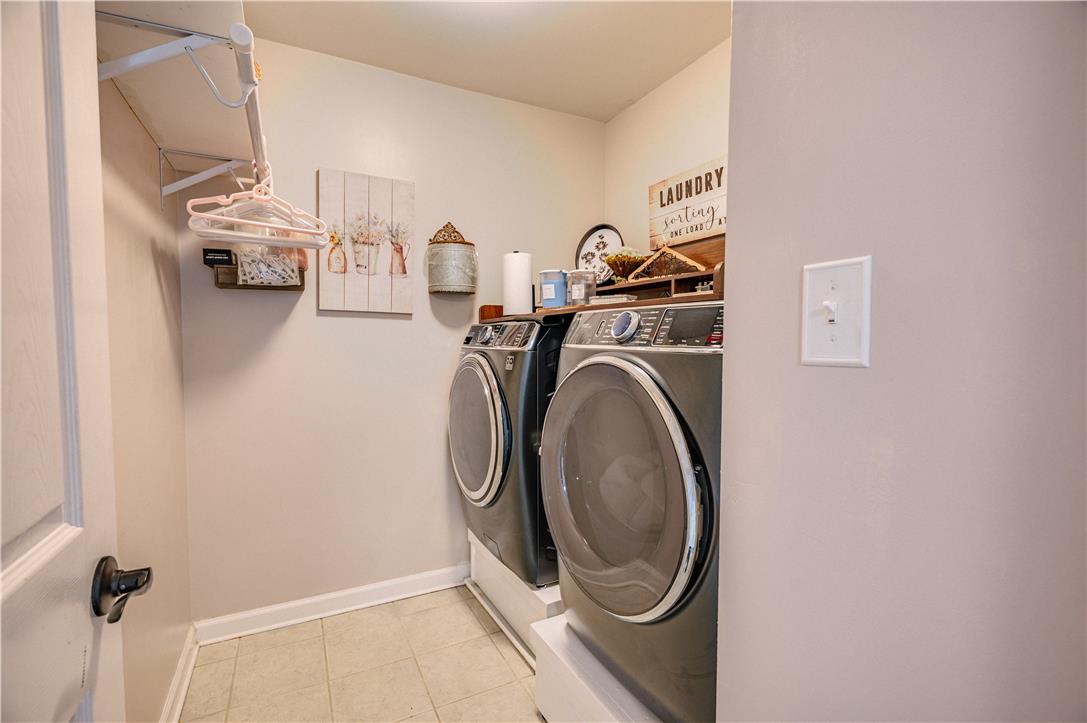
  • APPLIANCES Dryer, Dishwasher, Gas Oven, Microwave, Oil Water Heater, Refrigerator, Washer
  • other interior Features Breakfast Area, Cathedral Ceiling(s), Dining Area, Separate/Formal Dining Room, Entrance Foyer, Eat-in Kitchen, Game Room, High Ceilings, Kitchen Island, Mud Room, Family Room Main Level, Utility Room, Vaulted Ceiling(s), Walk-In Closet(s), Wired for Data

Area & Lot

  • Status For Sale
  • Living Area6,040 Sq.Ft.
  • Lot Area1.07 Acres
  • MLS® ID782612
  • TypeResidential
  • YEAR BUILT2004
  • NeighborhoodFeatured Properties MLS Grid
  • Architecture StylesColonial
  • View DescriptionMountain(s), Panoramic, Valley
  • Elementary SchoolBushkill Elementary School
  • Middle SchoolNazareth Area Middle School
  • High SchoolNazareth Area High School
  • School DistrictNazareth

Exterior

  • STORIES2
  • Garage Space2.0
  • water SourceWell
  • PoolIn Ground
  • roofAsphalt, Fiberglass
  • lot featuresCorner Lot, Flat
  • parkingAttached, Garage, Off Street, On Street, Garage Door Opener
  • HEAT TYPEForced Air, Fireplace(s), Propane, Oil
  • AIR CONDITIONINGCentral Air
  • sewerGrinder Pump, Septic Tank
  • security FeaturesSecurity System, Closed Circuit Camera(s), Smoke Detector(s)
  • other exterior FeaturesFire Pit, Sprinkler/Irrigation, Pool, Patio, Shed, Propane Tank - Owned

Financial

  • Sales Price$949,900
  • Real Estate Tax $11,876/yr
  • Zoning 06MDR

Featured Properties MLS Grid

Explore

Work With Us

Whether you are buying a new home, or selling your existing home, or investing in Real Estate, we welcome an opportunity to you meet with you to discuss your goals.