1071 King Way
1071 King Way
1071 King Way
1071 King Way
1071 King Way
1071 King Way
1071 King Way
1071 King Way
1071 King Way
1071 King Way
1071 King Way
1071 King Way
1071 King Way
1071 King Way
1071 King Way
1071 King Way
1071 King Way
1071 King Way
1071 King Way
1071 King Way
1071 King Way
1071 King Way
1071 King Way
1071 King Way
1071 King Way
1071 King Way
SEE ALL PHOTOS
1071 King Way
1071 King Way
1071 King Way
1071 King Way
1071 King Way
1071 King Way
1071 King Way
1071 King Way
1071 King Way
1071 King Way
1071 King Way
1071 King Way
1071 King Way
1071 King Way
1071 King Way
1071 King Way
1071 King Way
1071 King Way
1071 King Way
1071 King Way
1071 King Way
1071 King Way
1071 King Way
1071 King Way
1071 King Way
1071 King Way
Courtesy of Keller Williams Northampton
Leased

1071 King Way

1071 King Way, Upper Macungie Twp, PA 18031

$2,700/month
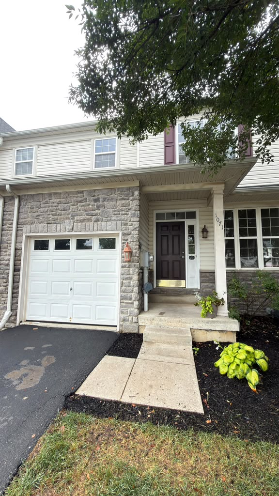
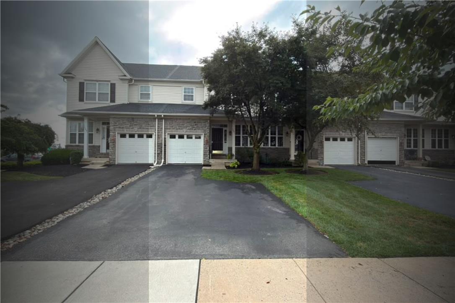
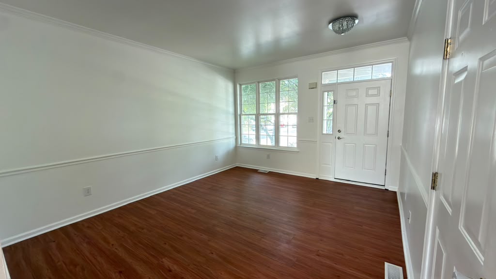
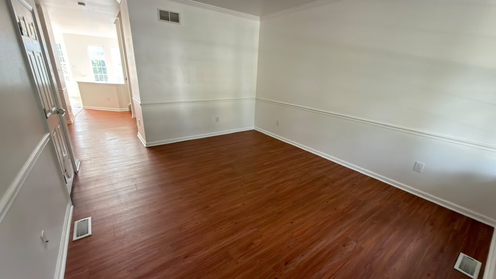
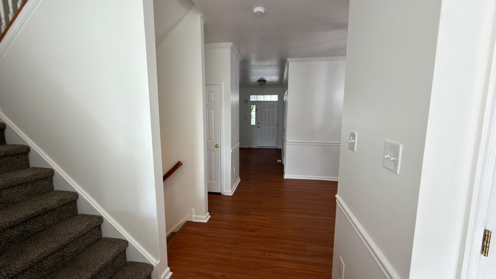
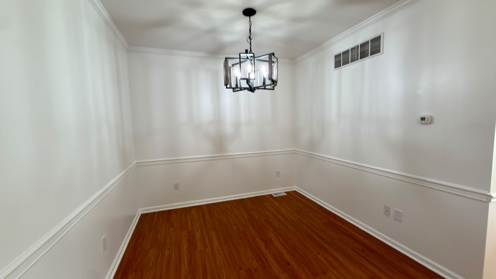
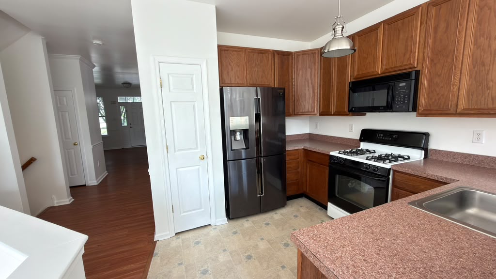
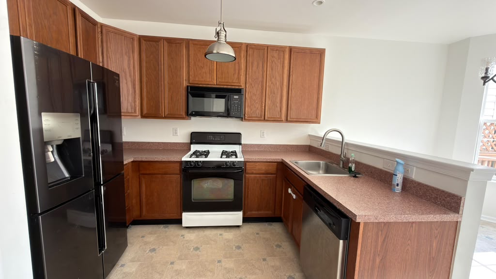
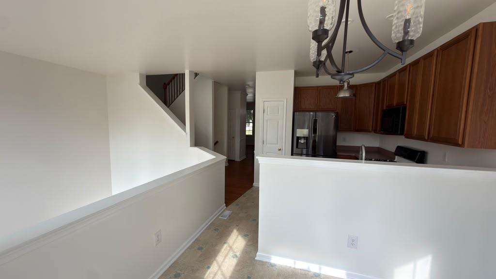
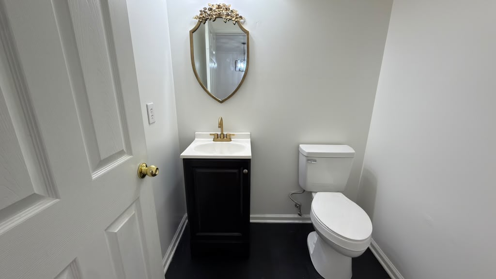
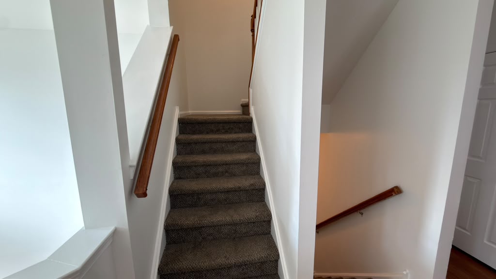
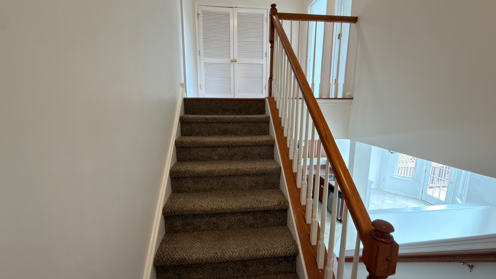
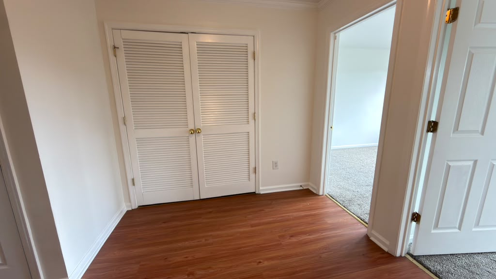
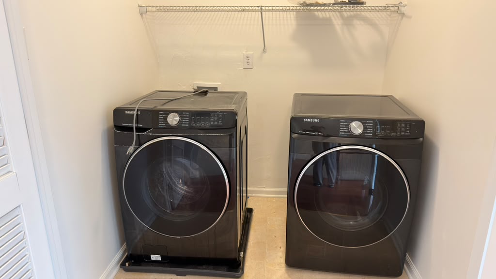
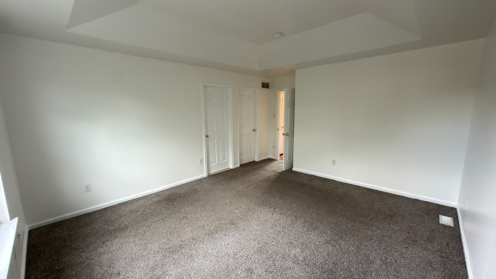
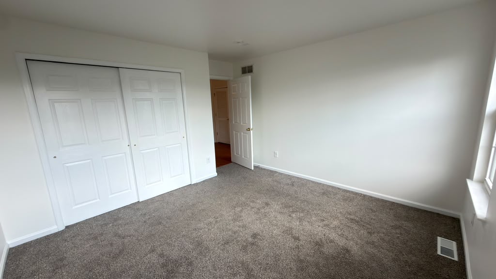
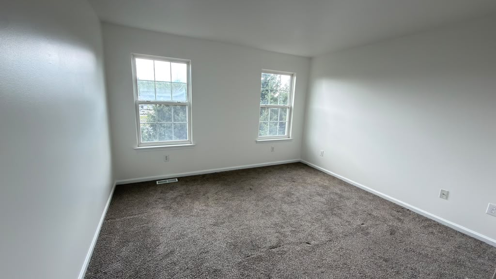
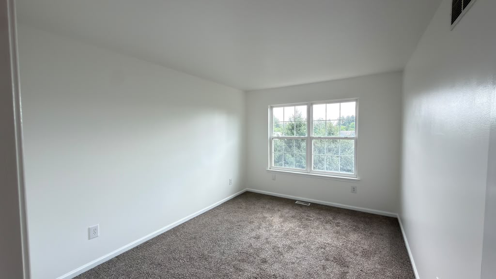
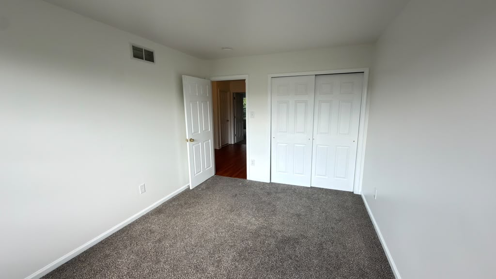
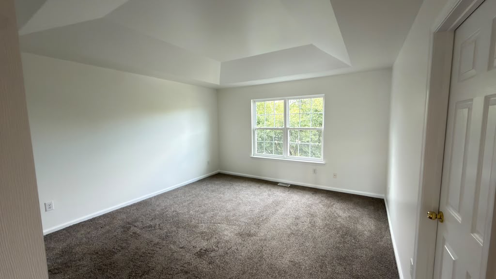
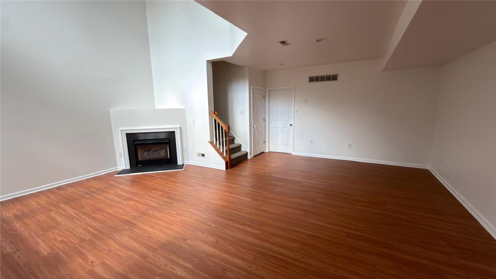
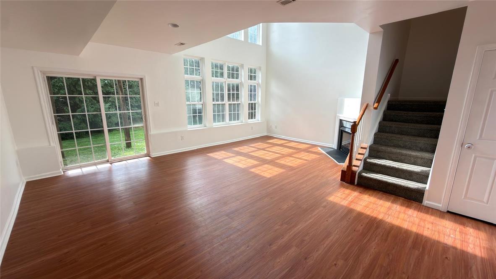
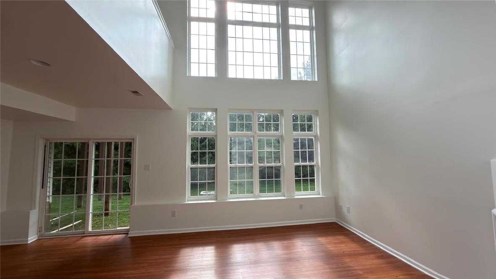
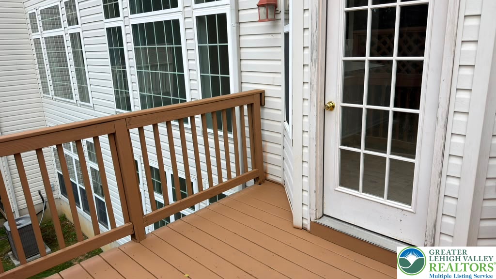
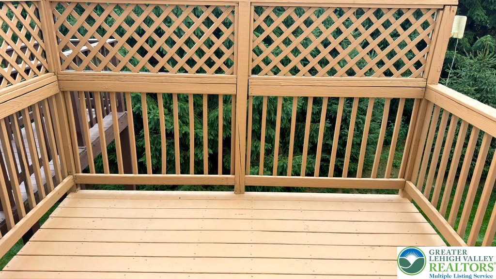
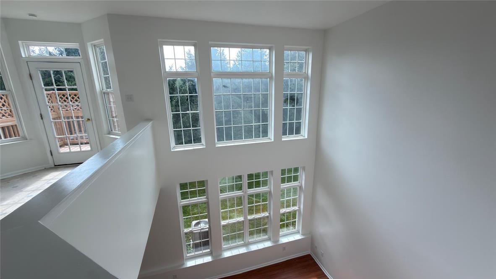
Welcome to this move-in ready 3-bedroom, 2.5-bath townhome, ideally located in the highly desirable Parkland School District! Boasting an attractive stone and vinyl exterior with a covered entryway, this home offers comfort, style, and a functional layout throughout. Step inside to a formal living room featuring durable laminate flooring, elegant crown molding, chair rail accents, and baseboard trim. The spacious kitchen is designed for everyday living with a convenient peninsula, stainless steel sink, pantry, and a bright dining area highlighted by a charming bump-out window and access to the rear deck--perfect for outdoor dining or relaxing. A convenient powder room completes the main level. Upstairs, plush wall-to-wall carpeting adds warmth to all three bedrooms. The spacious owner's suite features a tray ceiling, walk-in closet, and a private en-suite bath with tile flooring, dual-sink vanity, a tiled soaking tub, and a separate tiled walk-in shower. Two additional generously sized bedrooms, a full hallway bath with a tub/shower combo, and a second-floor laundry area with an organizational shelf provide added convenience. The finished lower level showcases a dramatic two-story great room with recessed lighting, a cozy corner gas fireplace, and sliding glass doors leading to the backyard, which backs to mature trees for added privacy and a peaceful setting. Completing the home is a 1-car built-in garage with a paved driveway. Combining a sought-after location, spacious living areas, and move-in ready condition, this exceptional townhome is ready to welcome you home! 1st month rent, 1 month security deposit due at the time of lease sign. Please submit all rental applications w/a full credit report, 2-4 most recent pay stubs, job verification letter, photo ID & BG check report.

3
beds

3
baths

2,144 Sq.Ft. LIVING AREA

2,688 Sq.Ft. lot

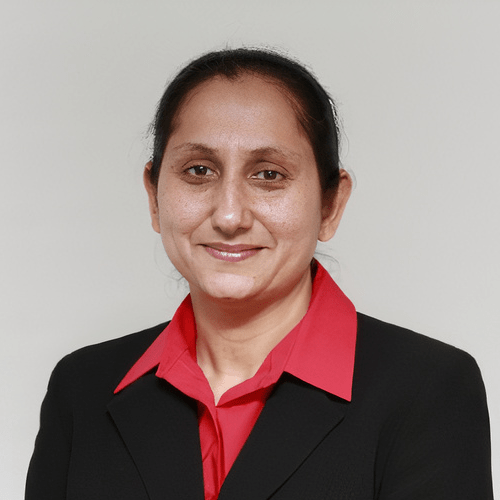
Shabana Pathan

Shabana Pathan

  • title Multi Million Dollar Producer, Realtor®, Team Leader, CEO of SPG RE Inc, LLB, OCP, SRES, CDPE
  • PHONE (908) 448-7728
  • EMAIL [email protected]
  • DRE # 307275
Saman Chaudhry

Saman Chaudhry

Features & Amenities

Interior

  • total bedrooms3
  • Total bathrooms3
  • full bathrooms2
  • half bathroom1
  • Laundry room Washer Hookup, Dryer Hookup, Gas Dryer Hookup
  • APPLIANCES Dishwasher, Gas Dryer, Gas Oven, Microwave, Refrigerator, Washer

Area & Lot

  • Status Leased
  • Date Leased August 12, 2026
  • Living Area2,144 Sq.Ft.
  • Lot Area2,688 Sq.Ft.
  • MLS® ID781730
  • TypeTownhouse
  • YEAR BUILT2007
  • NeighborhoodFeatured Properties MLS Grid
  • Architecture StylesColonial
  • Elementary SchoolFred Jaindl Elementary School
  • Middle SchoolSpringhouse Middle School
  • High SchoolParkland High School
  • School DistrictParkland

Exterior

  • STORIES2
  • Garage Space1.0
  • roofAsphalt, Fiberglass
  • parkingBuilt In, Driveway, Garage, Off Street, On Street
  • HEAT TYPEForced Air, Gas
  • AIR CONDITIONINGCentral Air

Financial

  • Lease Price$2,700/mo
  • Zoning R3

Featured Properties MLS Grid

Explore

Work With Us

Whether you are buying a new home, or selling your existing home, or investing in Real Estate, we welcome an opportunity to you meet with you to discuss your goals.