1071 King Way
1071 King Way
1071 King Way
1071 King Way
1071 King Way
1071 King Way
1071 King Way
1071 King Way
1071 King Way
1071 King Way
1071 King Way
1071 King Way
1071 King Way
1071 King Way
1071 King Way
1071 King Way
1071 King Way
1071 King Way
1071 King Way
1071 King Way
1071 King Way
1071 King Way
1071 King Way
1071 King Way
1071 King Way
1071 King Way
1071 King Way
1071 King Way
1071 King Way
1071 King Way
1071 King Way
1071 King Way
1071 King Way
1071 King Way
1071 King Way
1071 King Way
1071 King Way
1071 King Way
1071 King Way
1071 King Way
1071 King Way
1071 King Way
1071 King Way
1071 King Way
1071 King Way
1071 King Way
1071 King Way
1071 King Way
1071 King Way
1071 King Way
1071 King Way
1071 King Way
1071 King Way
1071 King Way
1071 King Way
1071 King Way
1071 King Way
1071 King Way
1071 King Way
1071 King Way
1071 King Way
SEE ALL PHOTOS
1071 King Way
1071 King Way
1071 King Way
1071 King Way
1071 King Way
1071 King Way
1071 King Way
1071 King Way
1071 King Way
1071 King Way
1071 King Way
1071 King Way
1071 King Way
1071 King Way
1071 King Way
1071 King Way
1071 King Way
1071 King Way
1071 King Way
1071 King Way
1071 King Way
1071 King Way
1071 King Way
1071 King Way
1071 King Way
1071 King Way
1071 King Way
1071 King Way
1071 King Way
1071 King Way
1071 King Way
1071 King Way
1071 King Way
1071 King Way
1071 King Way
1071 King Way
1071 King Way
1071 King Way
1071 King Way
1071 King Way
1071 King Way
1071 King Way
1071 King Way
1071 King Way
1071 King Way
1071 King Way
1071 King Way
1071 King Way
1071 King Way
1071 King Way
1071 King Way
1071 King Way
1071 King Way
1071 King Way
1071 King Way
1071 King Way
1071 King Way
1071 King Way
1071 King Way
1071 King Way
1071 King Way
Courtesy of RE/MAX Real Estate
Sold

1071 King Way

1071 King Way, Upper Macungie Twp, PA 18031

$401,000
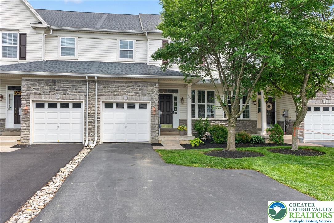
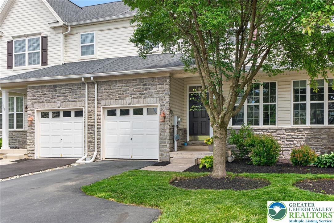
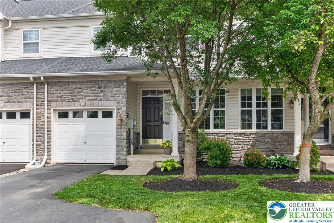
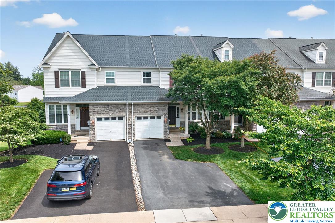
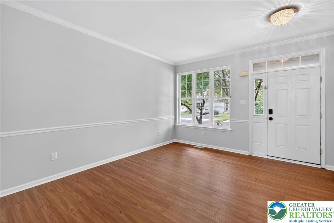
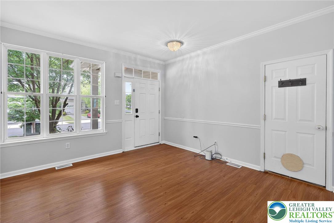
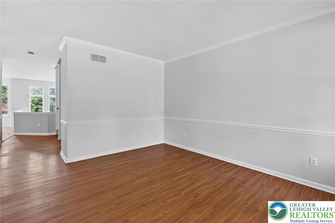
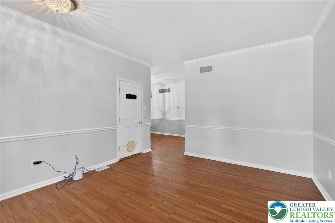
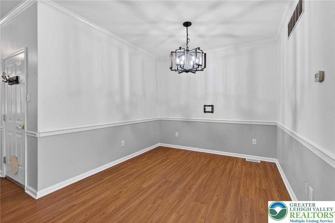

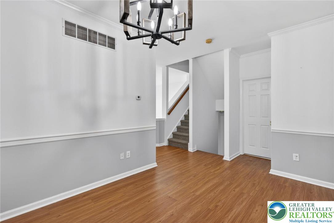
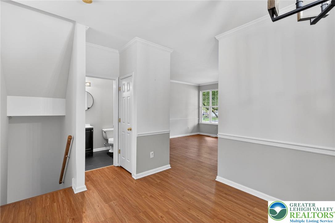
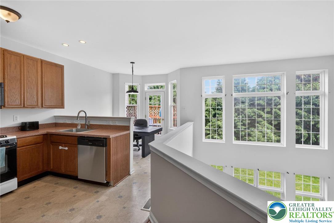
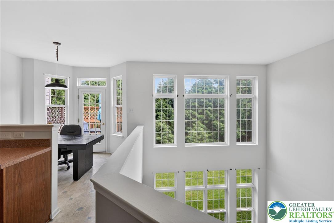
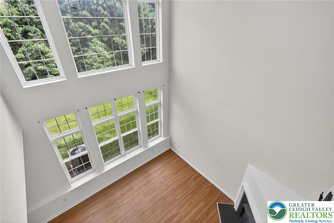
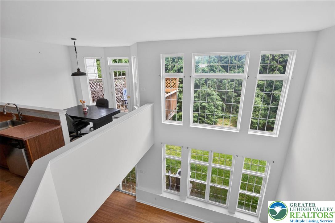
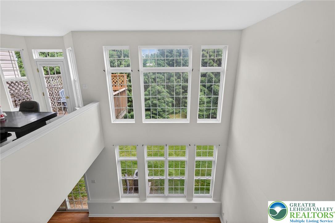
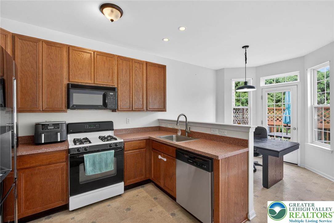
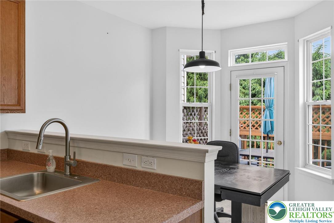
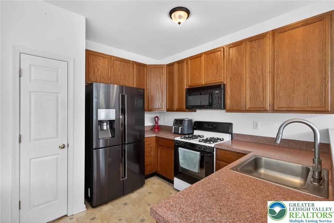
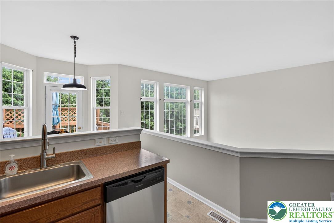
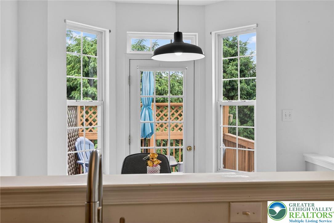
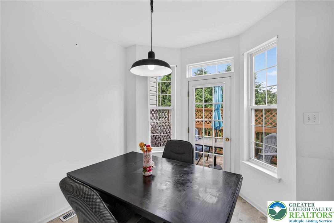
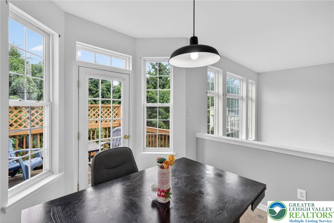
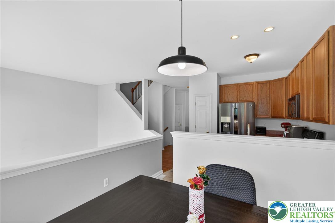
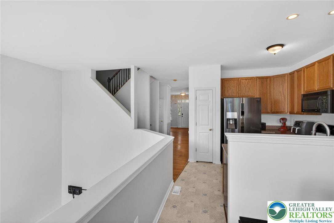
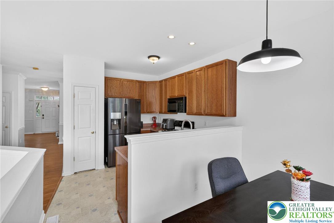
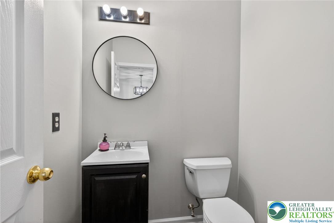
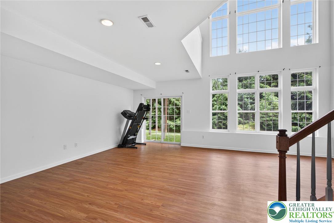
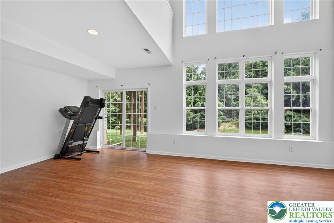
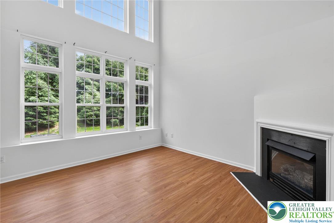
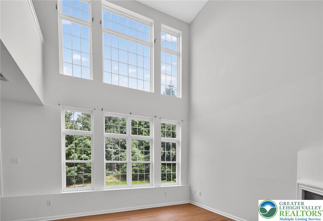
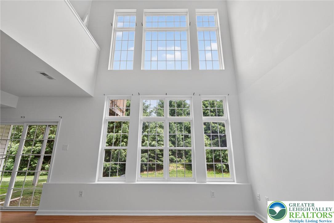
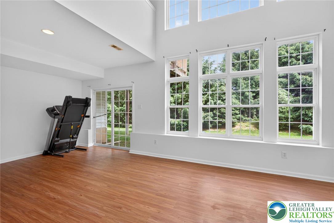
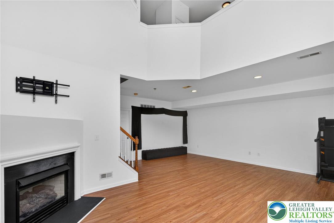
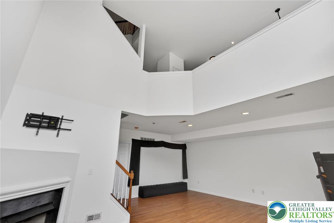
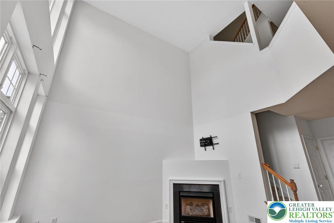
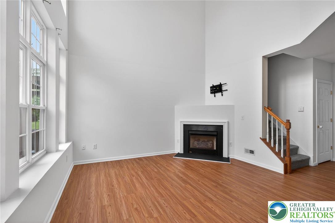
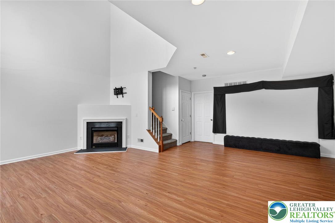
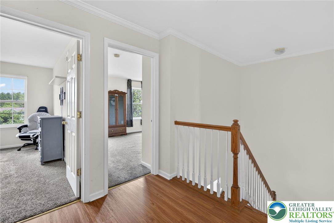
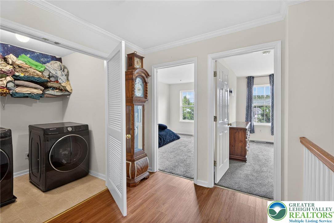
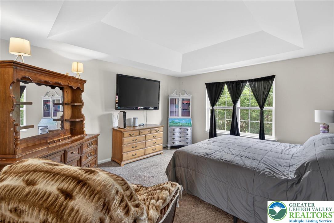
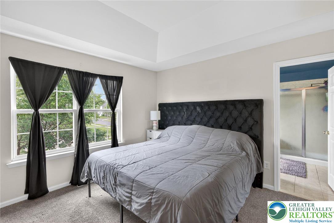
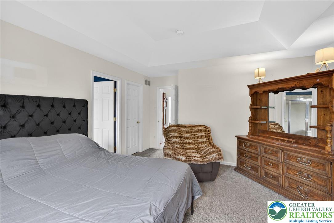
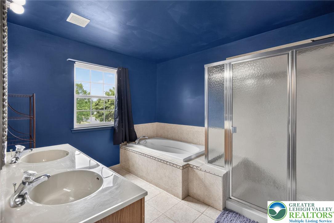
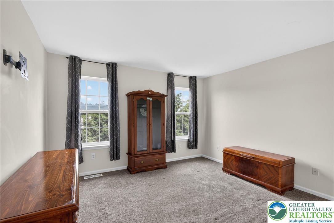
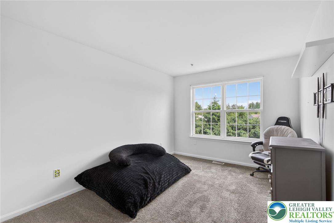
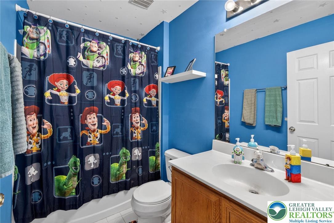
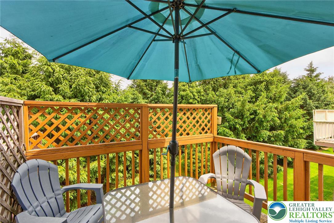
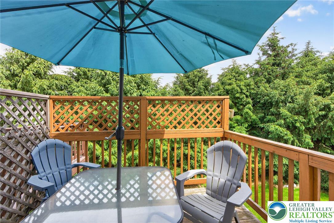
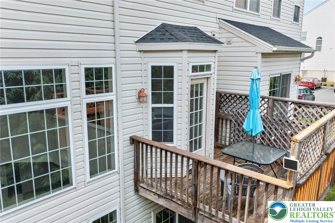
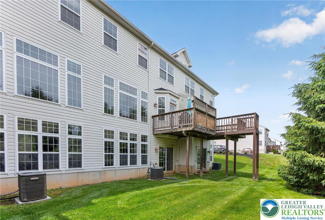
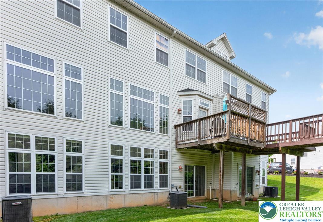
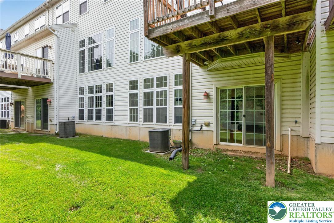
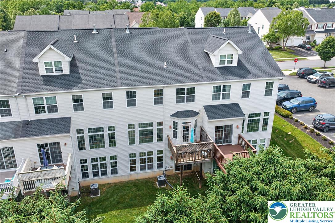
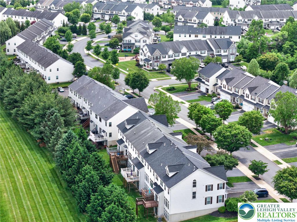
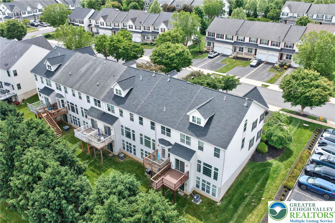
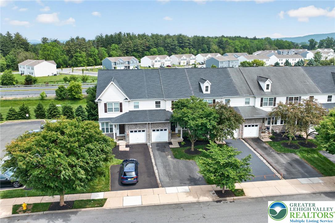
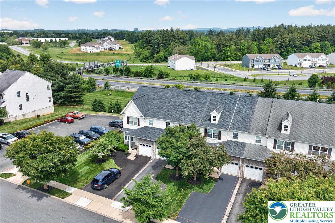
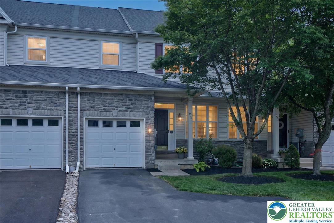
Stunning 3-bedroom, 2.5-bath townhome located in the highly sought-after Highgate community within the Parkland School District. Luxury vinyl plank flooring flows throughout the first floor, featuring a generously sized living and dining area accented by fresh paint. The kitchen impresses with dramatic floor-to-ceiling windows that flood the space with natural light, while the breakfast area overlooks the deck -- perfect for morning coffee or evening relaxation. The spacious primary suite features elegant tray ceilings and an en suite bath complete with a soaking tub designed for unwinding at the end of the day. Two additional bedrooms and a full bath complete the upper level. The lower-level family room offers breathtaking views through an entire wall of windows, along with a cozy gas fireplace and walkout access. Short walk to community's playground. Minutes from shopping, dining, and entertainment. Don't miss this opportunity!

3
beds

3
baths

2,124 Sq.Ft. LIVING AREA

2,688 Sq.Ft. lot

Saman Chaudhry

Saman Chaudhry

Features & Amenities

Interior

  • total bedrooms3
  • Total bathrooms3
  • full bathrooms2
  • half bathroom1
  • Laundry room Upper Level
  • Flooring Carpet, Laminate, Resilient, Vinyl
  • Fireplace Gas Log, Lower Level
  • APPLIANCES Dryer, Disposal, Gas Oven, Gas Range, Gas Water Heater, Microwave, Refrigerator, Washer
  • other interior Features Cathedral Ceiling(s), Dining Area, Separate/Formal Dining Room, Eat-in Kitchen, Family Room Lower Level, High Ceilings, Vaulted Ceiling(s), Walk-In Closet(s)

Area & Lot

  • Status Sold
  • Date Sold July 10, 2026
  • Living Area2,124 Sq.Ft.
  • Lot Area2,688 Sq.Ft.
  • MLS® ID777835
  • TypeTownhouse
  • YEAR BUILT2007
  • NeighborhoodFeatured Properties MLS Grid
  • Architecture StylesColonial
  • Elementary SchoolJaindl
  • Middle SchoolSpringhouse
  • High SchoolParkland
  • School DistrictParkland

Exterior

  • STORIES2
  • Garage Space1.0
  • water SourcePublic
  • roofAsphalt, Fiberglass
  • parkingAttached, Garage
  • HEAT TYPEForced Air, Gas
  • AIR CONDITIONINGCentral Air
  • sewerPublic Sewer
  • other exterior FeaturesDeck

Financial

  • Sales Price$401,000
  • Real Estate Tax $4,002/yr
  • HOA $110
  • Zoning R3

Featured Properties MLS Grid

Explore

Work With Us

Whether you are buying a new home, or selling your existing home, or investing in Real Estate, we welcome an opportunity to you meet with you to discuss your goals.