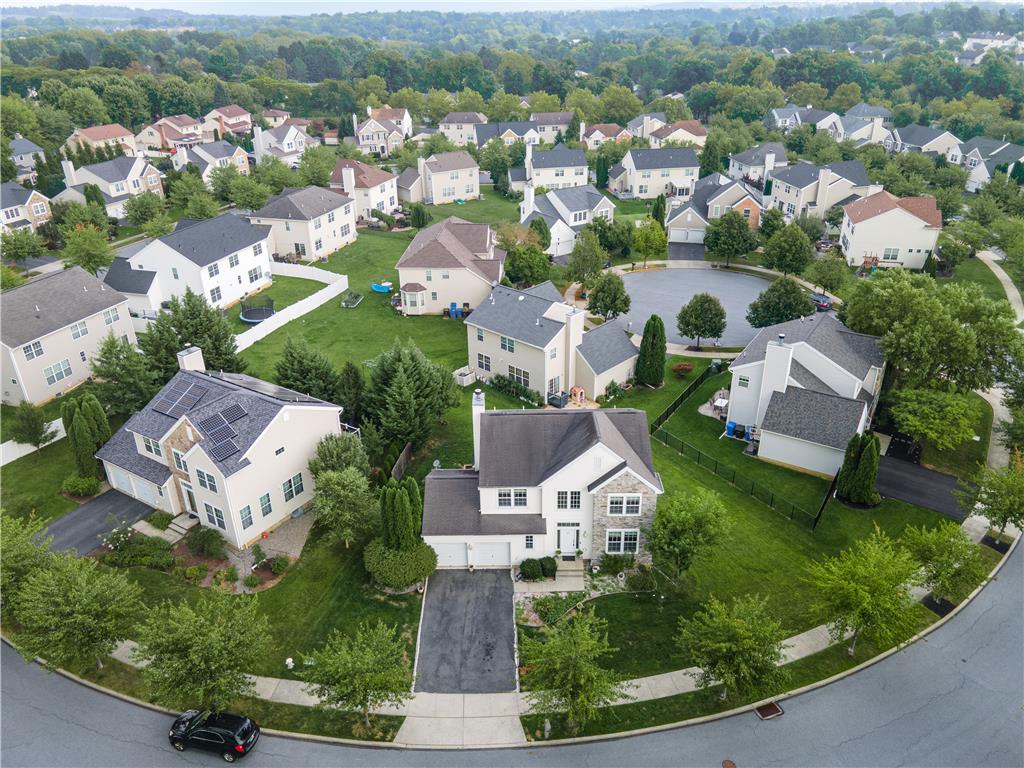
1035 Jervin Drive
1035 Jervin Drive
1035 Jervin Drive
1035 Jervin Drive
1035 Jervin Drive
1035 Jervin Drive
1035 Jervin Drive
1035 Jervin Drive
1035 Jervin Drive
1035 Jervin Drive
1035 Jervin Drive
1035 Jervin Drive
1035 Jervin Drive
1035 Jervin Drive
1035 Jervin Drive
1035 Jervin Drive
1035 Jervin Drive
1035 Jervin Drive
1035 Jervin Drive
1035 Jervin Drive
1035 Jervin Drive
1035 Jervin Drive
1035 Jervin Drive
1035 Jervin Drive
1035 Jervin Drive
1035 Jervin Drive
1035 Jervin Drive
1035 Jervin Drive
1035 Jervin Drive
1035 Jervin Drive
1035 Jervin Drive
1035 Jervin Drive
1035 Jervin Drive
1035 Jervin Drive
1035 Jervin Drive
1035 Jervin Drive
1035 Jervin Drive
1035 Jervin Drive
1035 Jervin Drive
1035 Jervin Drive
1035 Jervin Drive
1035 Jervin Drive
1035 Jervin Drive
1035 Jervin Drive
1035 Jervin Drive
1035 Jervin Drive
1035 Jervin Drive
1035 Jervin Drive
1035 Jervin Drive
1035 Jervin Drive
1035 Jervin Drive
1035 Jervin Drive
1035 Jervin Drive
1035 Jervin Drive
1035 Jervin Drive
1035 Jervin Drive
1035 Jervin Drive
1035 Jervin Drive
1035 Jervin Drive
1035 Jervin Drive
1035 Jervin Drive
SEE ALL PHOTOS
1035 Jervin Drive
1035 Jervin Drive
1035 Jervin Drive
1035 Jervin Drive
1035 Jervin Drive
1035 Jervin Drive
1035 Jervin Drive
1035 Jervin Drive
1035 Jervin Drive
1035 Jervin Drive
1035 Jervin Drive
1035 Jervin Drive
1035 Jervin Drive
1035 Jervin Drive
1035 Jervin Drive
1035 Jervin Drive
1035 Jervin Drive
1035 Jervin Drive
1035 Jervin Drive
1035 Jervin Drive
1035 Jervin Drive
1035 Jervin Drive
1035 Jervin Drive
1035 Jervin Drive
1035 Jervin Drive
1035 Jervin Drive
1035 Jervin Drive
1035 Jervin Drive
1035 Jervin Drive
1035 Jervin Drive
1035 Jervin Drive
1035 Jervin Drive
1035 Jervin Drive
1035 Jervin Drive
1035 Jervin Drive
1035 Jervin Drive
1035 Jervin Drive
1035 Jervin Drive
1035 Jervin Drive
1035 Jervin Drive
1035 Jervin Drive
1035 Jervin Drive
1035 Jervin Drive
1035 Jervin Drive
1035 Jervin Drive
1035 Jervin Drive
1035 Jervin Drive
1035 Jervin Drive
1035 Jervin Drive
1035 Jervin Drive
1035 Jervin Drive
1035 Jervin Drive
1035 Jervin Drive
1035 Jervin Drive
1035 Jervin Drive
1035 Jervin Drive
1035 Jervin Drive
1035 Jervin Drive
1035 Jervin Drive
1035 Jervin Drive
1035 Jervin Drive
For Sale

1035 Jervin Drive

1035 Jervin Drive, South Whitehall Twp, PA 18104

$599,000
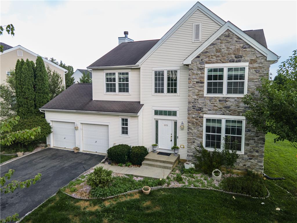
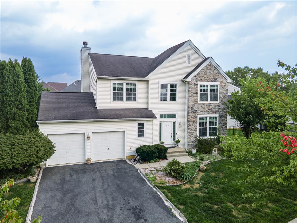
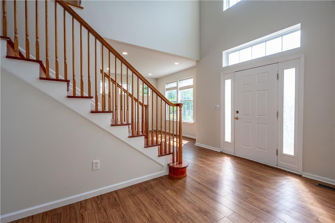
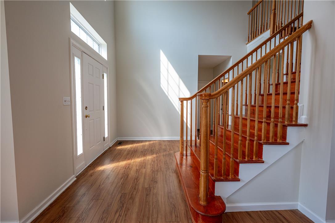
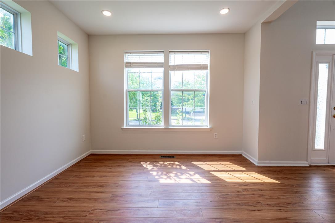
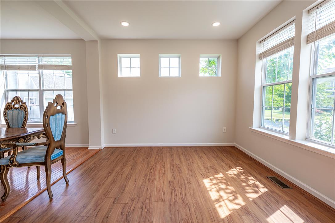
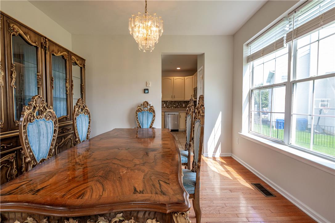
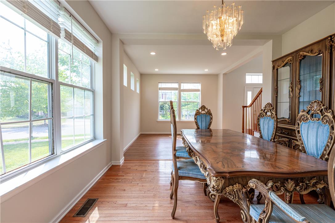
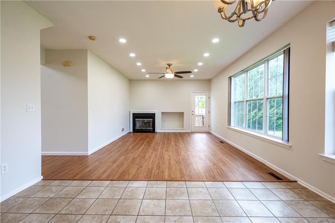
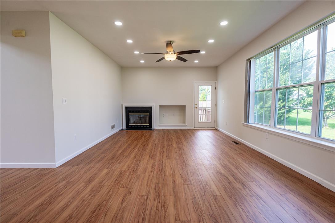
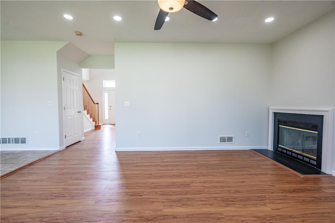
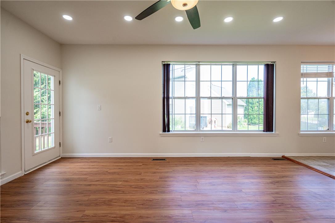
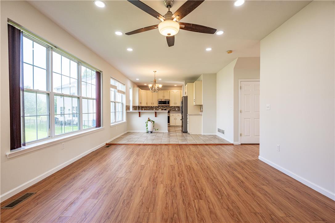
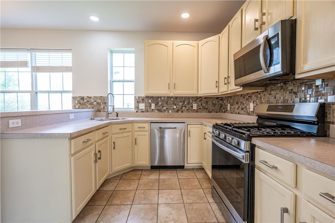
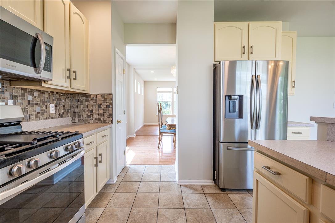
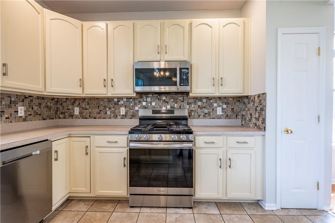
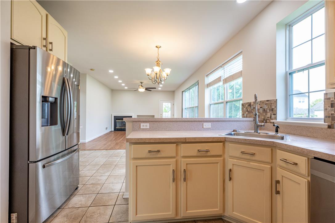
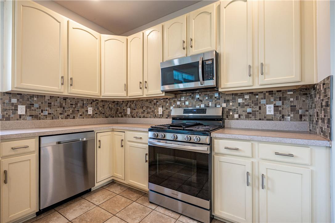
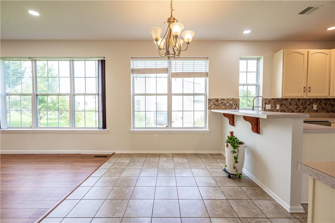
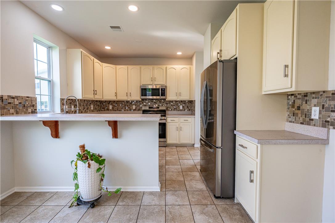
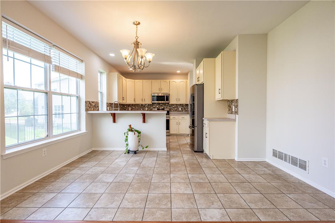
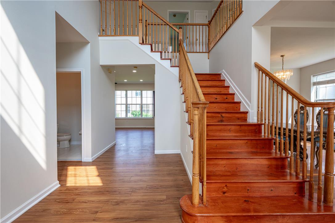
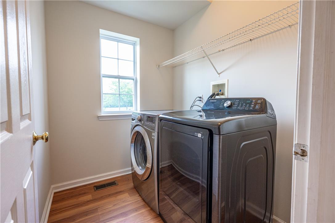
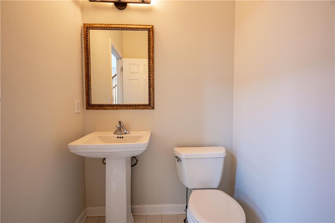
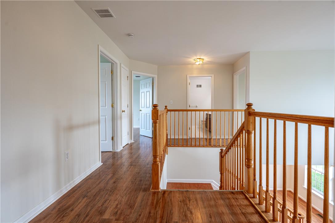
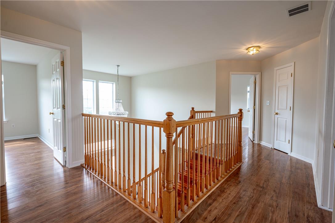
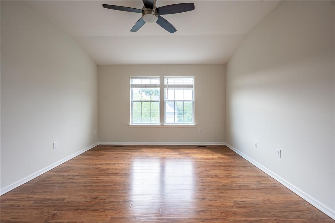
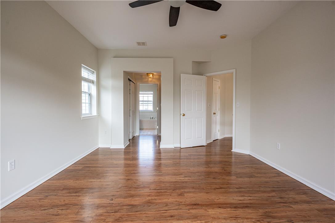
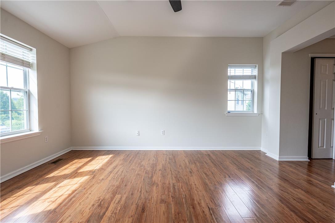
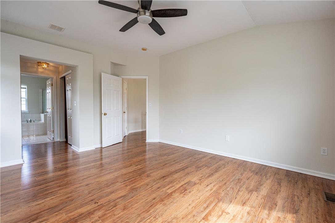
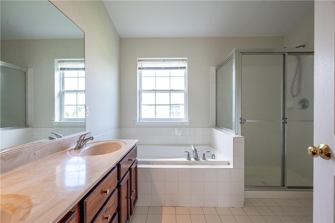
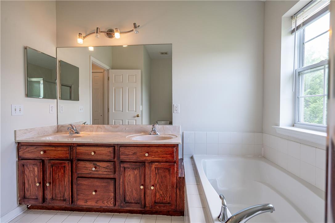
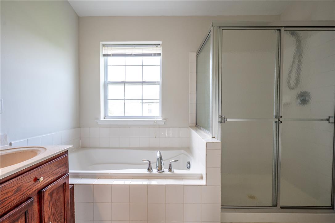
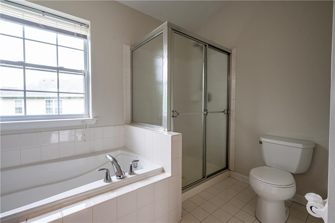
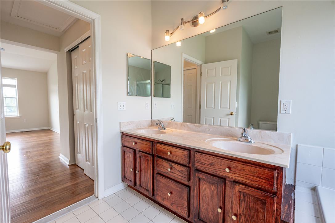
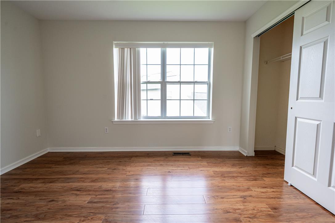
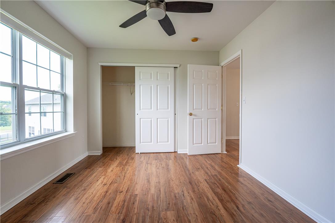
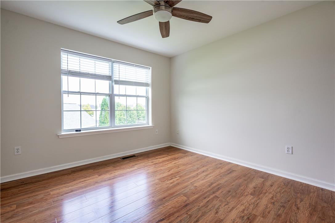
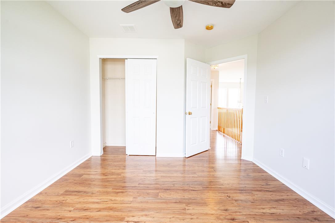
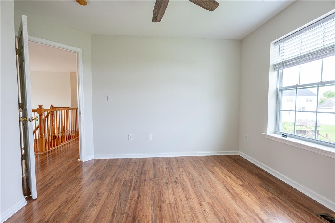
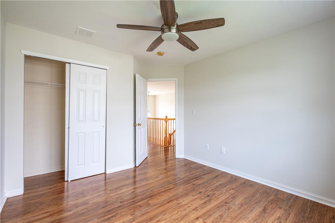
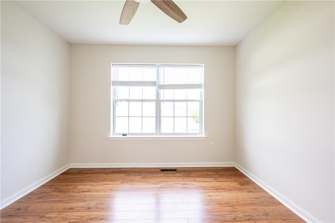
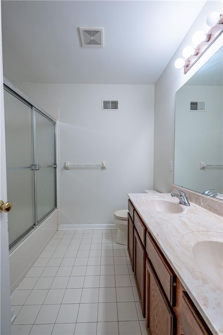
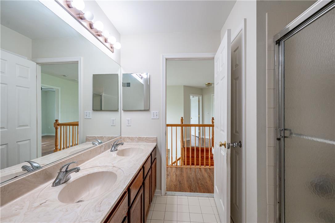
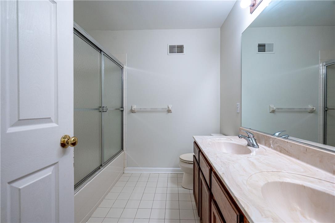
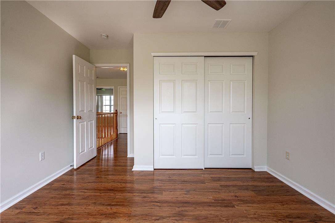
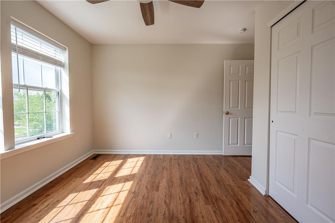
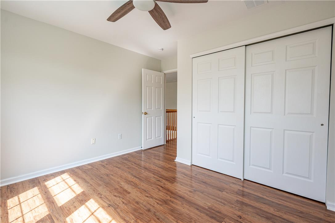
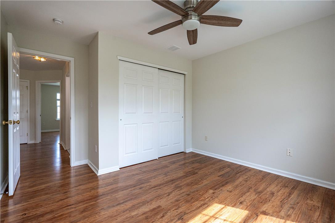
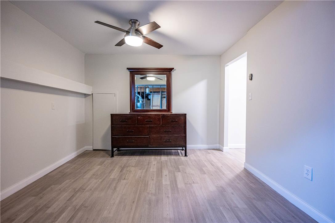
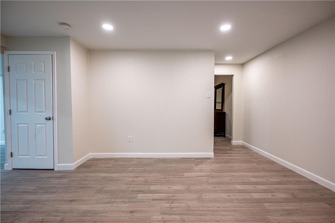
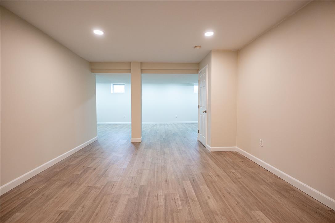
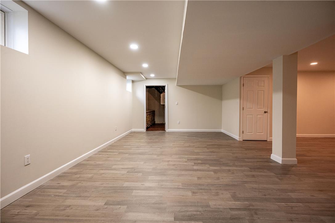
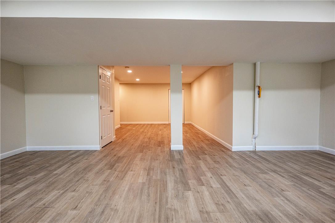
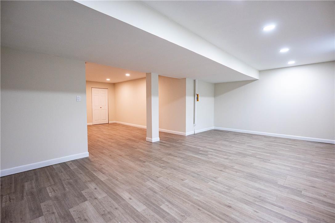
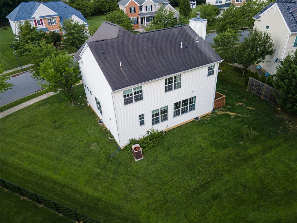
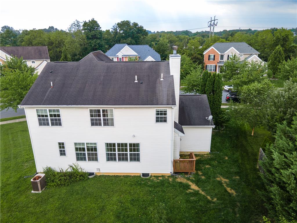
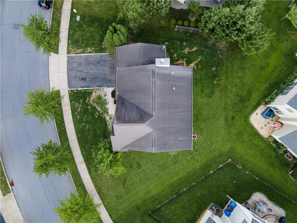
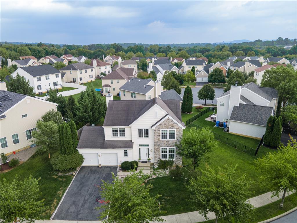
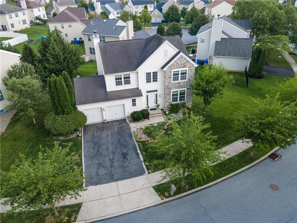
PUBLIC OPEN HOUSE THIS SAT 09/05 FROM 1-4PM! Beautifully maintained 4-bedroom, 2.5-bath Colonial offering over 3,000 finished sq ft in the desirable Cedar Creek Farms community of South Whitehall Township and Parkland School District. An impressive 2-story central hall foyer with hardwood floors, abundant natural light and an elegant angled staircase welcomes you inside. The bright and inviting main level features 9-ft ceilings and a comfortable, open layout designed for both everyday living and entertaining. Spacious formal living and dining rooms provide plenty of room for gatherings, while the family room offers a warm and relaxing atmosphere highlighted by a wood-burning fireplace. The large eat-in kitchen features 42-inch cabinetry, tile backsplash, generous counter and cabinet space, breakfast seating and a spacious dining area, creating an easy flow into the adjoining family room. A convenient first-floor powder room and main-level laundry/mudroom with natural light and additional shelving complete the main level. Upstairs, the generously sized primary suite provides a private retreat with multiple closets, including walk-in closet space, and an en-suite bath featuring a double vanity, relaxing soaking tub and separate walk-in shower. 3 additional well-proportioned bedrooms offer plenty of flexibility for family, guests or home-office space, while a full hallway bath completes the second floor. The fully finished daylight basement adds valuable additional living space and features windows for natural light. The expansive recreation area offers endless possibilities for a media room, game room, home gym, office, playroom or guest space, while additional utility and storage areas provide everyday functionality. Outside, enjoy a level lot with plenty of room for outdoor entertaining, recreation or relaxation. A 2-car front-entry garage and off-street parking add to the home's appeal. Additional highlights include hardwood, ceramic tile and laminate flooring, central air and forced-air natural gas heat. Conveniently located near shopping, dining, parks and major commuter routes, this spacious Cedar Creek Farms Colonial combines a versatile floor plan, abundant finished living space and a highly desirable South Whitehall Township location.

4
beds

3
baths

3,416 Sq.Ft. LIVING AREA

8,357 Sq.Ft. lot

Shabana Pathan

Shabana Pathan

  • title Multi Million Dollar Producer, Realtor®, Team Leader, CEO of SPG RE Inc, LLB, OCP, SRES, CDPE
  • PHONE (908) 448-7728
  • EMAIL [email protected]
  • DRE # 307275
Saman Chaudhry

Saman Chaudhry

Features & Amenities

Interior

  • total bedrooms4
  • Total bathrooms3
  • full bathrooms2
  • half bathroom1
  • Laundry room Washer Hookup, Dryer Hookup, Electric Dryer Hookup, Main Level
  • Flooring Ceramic Tile, Hardwood, Laminate, Resilient, Tile
  • Fireplace Family Room
  • APPLIANCES Dishwasher, Electric Dryer, Gas Oven, Gas Water Heater, Microwave, Refrigerator, Washer
  • other interior Features Dining Area, Separate/Formal Dining Room, Entrance Foyer, Eat-in Kitchen, Home Office, Kitchen Island, Mud Room, Family Room Main Level, Utility Room, Walk-In Closet(s)

Area & Lot

  • Status For Sale
  • Living Area3,416 Sq.Ft.
  • Lot Area8,357 Sq.Ft.
  • MLS® ID783791
  • TypeResidential
  • YEAR BUILT2005
  • NeighborhoodFeatured Properties MLS Grid
  • Architecture StylesColonial
  • Elementary SchoolParkway Manor Elementary School
  • Middle SchoolSpringhouse Middle School
  • High SchoolParkland High School
  • School DistrictParkland

Exterior

  • STORIES2
  • Garage Space2.0
  • water SourcePublic
  • roofAsphalt, Fiberglass
  • lot featuresFlat
  • parkingAttached, Garage
  • HEAT TYPEForced Air, Gas
  • AIR CONDITIONINGCentral Air, Ceiling Fan(s)
  • sewerPublic Sewer
  • security FeaturesSmoke Detector(s)
  • other exterior FeaturesDeck

Financial

  • Sales Price$599,000
  • Real Estate Tax $6,851/yr
  • HOA $520
  • Zoning R-4

Featured Properties MLS Grid

Explore

Work With Us

Whether you are buying a new home, or selling your existing home, or investing in Real Estate, we welcome an opportunity to you meet with you to discuss your goals.