2571 Halleck Drive
2571 Halleck Drive
2571 Halleck Drive
2571 Halleck Drive
2571 Halleck Drive
2571 Halleck Drive
2571 Halleck Drive
2571 Halleck Drive
2571 Halleck Drive
2571 Halleck Drive
2571 Halleck Drive
2571 Halleck Drive
2571 Halleck Drive
2571 Halleck Drive
2571 Halleck Drive
2571 Halleck Drive
2571 Halleck Drive
2571 Halleck Drive
2571 Halleck Drive
2571 Halleck Drive
2571 Halleck Drive
2571 Halleck Drive
2571 Halleck Drive
2571 Halleck Drive
2571 Halleck Drive
2571 Halleck Drive
2571 Halleck Drive
2571 Halleck Drive
2571 Halleck Drive
2571 Halleck Drive
2571 Halleck Drive
SEE ALL PHOTOS
2571 Halleck Drive
2571 Halleck Drive
2571 Halleck Drive
2571 Halleck Drive
2571 Halleck Drive
2571 Halleck Drive
2571 Halleck Drive
2571 Halleck Drive
2571 Halleck Drive
2571 Halleck Drive
2571 Halleck Drive
2571 Halleck Drive
2571 Halleck Drive
2571 Halleck Drive
2571 Halleck Drive
2571 Halleck Drive
2571 Halleck Drive
2571 Halleck Drive
2571 Halleck Drive
2571 Halleck Drive
2571 Halleck Drive
2571 Halleck Drive
2571 Halleck Drive
2571 Halleck Drive
2571 Halleck Drive
2571 Halleck Drive
2571 Halleck Drive
2571 Halleck Drive
2571 Halleck Drive
2571 Halleck Drive
2571 Halleck Drive
Sold

2571 Halleck Drive

2571 Halleck Drive, Whitehall Twp, PA 18052

$635,000
**HIGHEST AND BEST BY TUESDAY (7/21) AT 10:00AM**

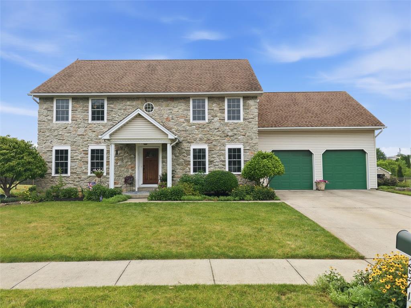
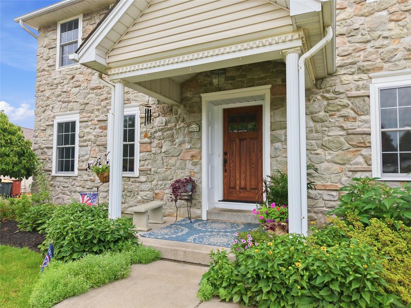
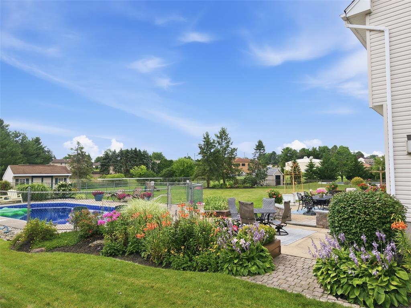
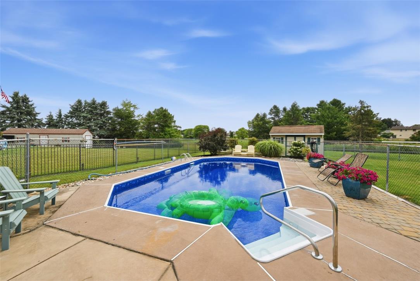
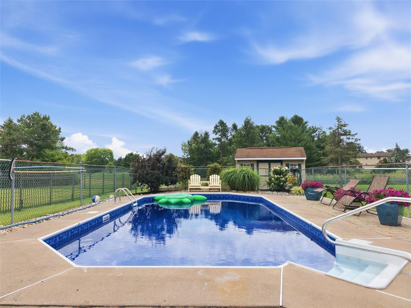
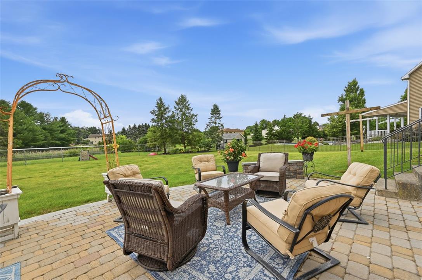
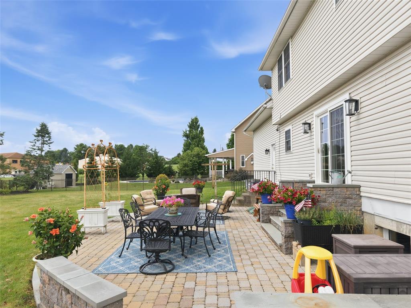
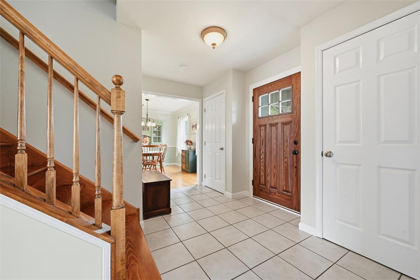
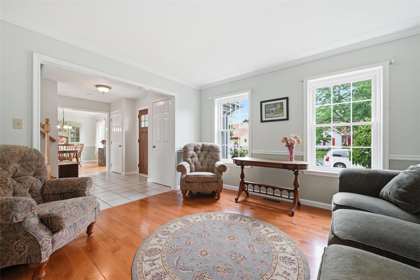
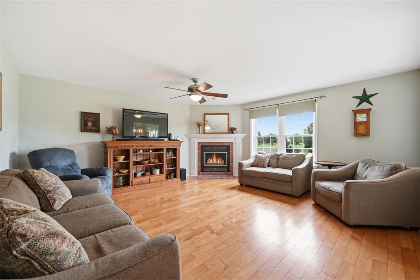
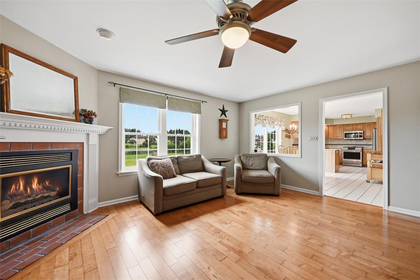
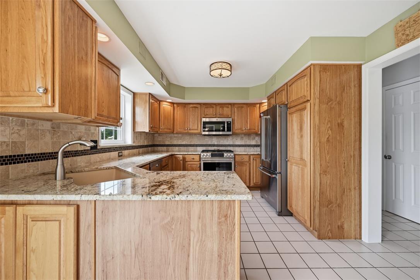
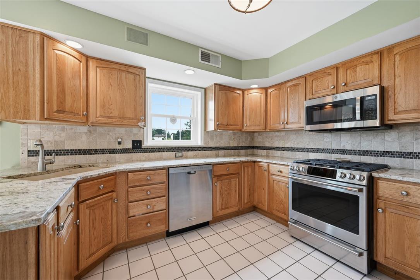
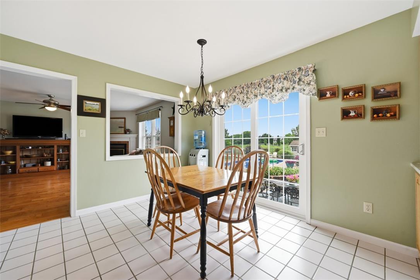
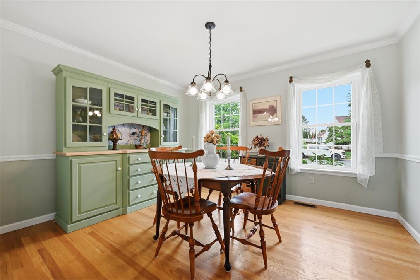
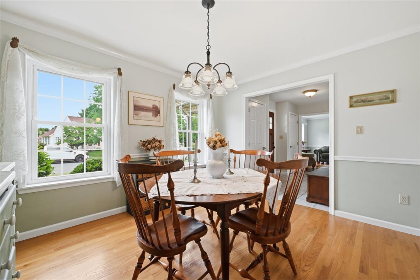
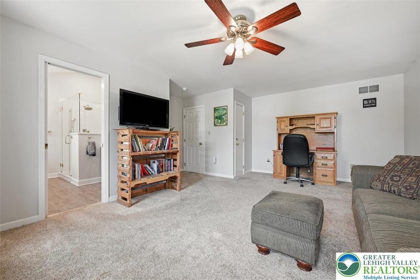
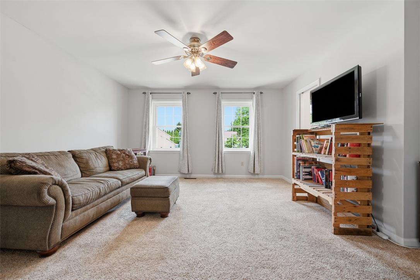
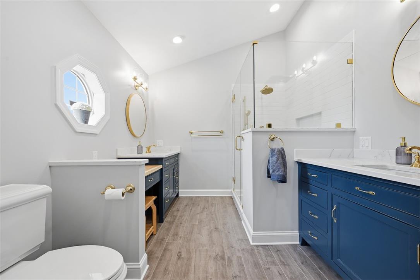
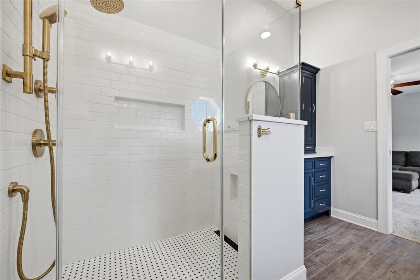
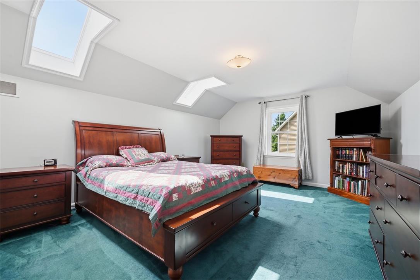
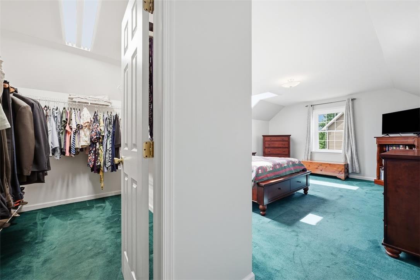
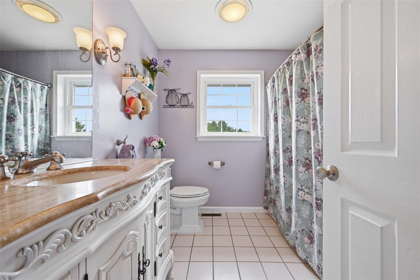
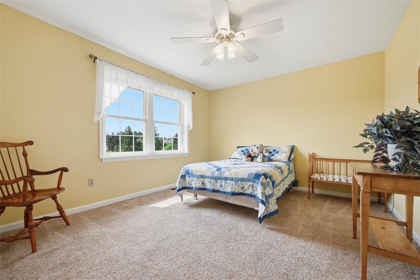
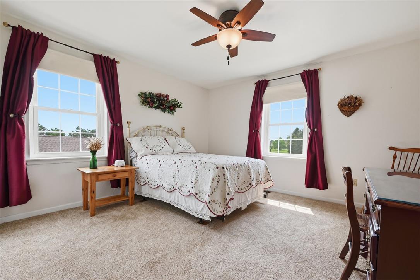
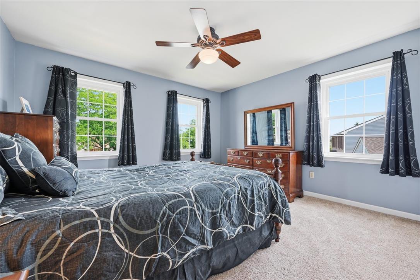
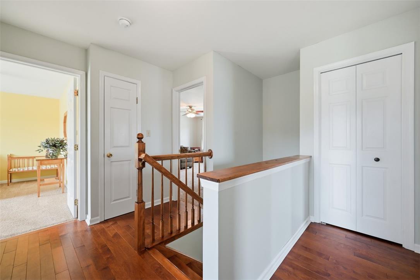
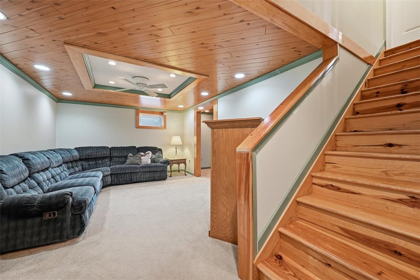
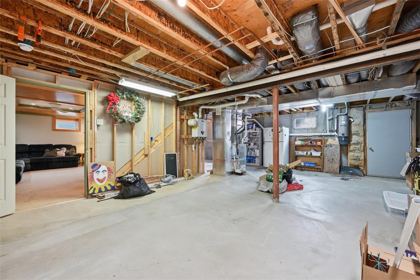
Welcome to 2571 Halleck Drive, a beautifully maintained, move-in ready 4-bedroom, 2.5-bath home in the desirable Walnut Ridge Estates. Offering over 2,800 square feet of finished living space, this well-kept home features beautiful hardwood floors, generously sized living areas, a spacious family room with a cozy gas fireplace, and a spacious kitchen complete with granite countertops, a high-end GE Caffe' dual-fuel range featuring gas burners and an electric oven, and a movable island that provides additional prep, cooking, and serving space. A full basement with a partially finished space is ideal for entertaining, a home office, gym, or recreation. Upstairs, you'll find four graciously sized bedrooms, including a spacious primary suite with its own private living room area. Step outside to a private backyard featuring a gorgeous saltwater in-ground pool with a brand-new liner. Enjoy the perfect combination of a peaceful neighborhood setting with convenient access to shopping, dining, parks, schools, and major commuter routes.

4
beds

3
baths

2,820 Sq.Ft. LIVING AREA

0.39 Acres lot

Saeed Chaudhry

Saeed Chaudhry

Features & Amenities

Interior

  • total bedrooms4
  • Total bathrooms3
  • full bathrooms2
  • half bathroom1
  • Laundry room Main Level
  • Flooring Hardwood, Tile
  • Fireplace Family Room
  • APPLIANCES Dryer, Dishwasher, Electric Oven, Gas Water Heater, Microwave, Refrigerator, Washer
  • other interior Features Breakfast Area, Dining Area, Separate/Formal Dining Room, Entrance Foyer, Eat-in Kitchen, Kitchen Island, Family Room Main Level, Skylights, Walk-In Closet(s)

Area & Lot

  • Status Sold
  • Date Sold August 31, 2026
  • Living Area2,820 Sq.Ft.
  • Lot Area0.39 Acres
  • MLS® ID780435
  • TypeResidential
  • YEAR BUILT1997
  • NeighborhoodFeatured Properties MLS Grid
  • Architecture StylesColonial
  • School DistrictWhitehall-Coplay

Exterior

  • STORIES2
  • Garage Space2.0
  • water SourcePublic
  • PoolIn Ground
  • roofAsphalt, Fiberglass
  • parkingAttached, Built In, Driveway, Garage, Off Street, On Street, Garage Door Opener
  • HEAT TYPEGas
  • AIR CONDITIONINGCentral Air
  • sewerPublic Sewer
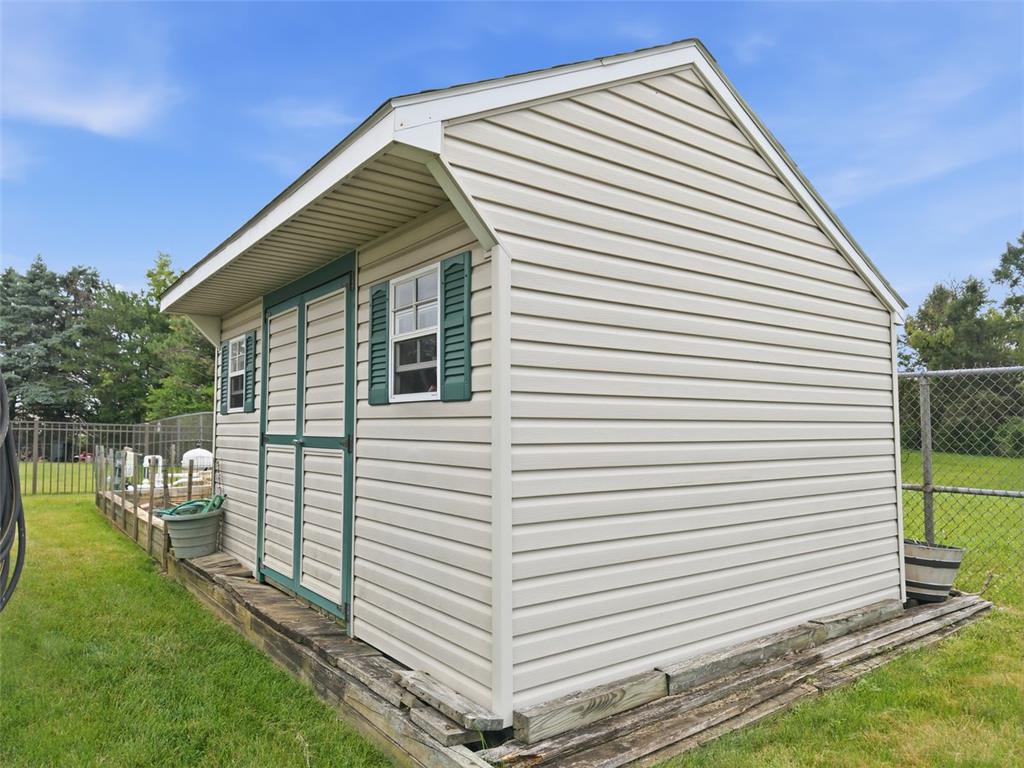
  • other exterior FeaturesPool, Porch, Patio, Shed

Financial

  • Sales Price$635,000
  • Real Estate Tax $9,006/yr
  • Zoning R-3 Low/Medium Density Re
View Virtual Tour

Featured Properties MLS Grid

Explore

Work With Us

Whether you are buying a new home, or selling your existing home, or investing in Real Estate, we welcome an opportunity to you meet with you to discuss your goals.